
Managed By

- Bedrooms
- 1 - 31 - 3 Beds
- Bathrooms
- 1 - 2.51 - 2.5 Baths
- Sq. Ft.
- 707 - 1,505 sq ft
Pricing and Floor Plans
1A
Show Floor Plan Details Hide Floor Plan Details
Unable to load floor plan details.
3225
$1,220
707 Sq. Ft.
Now
0815
$1,270
707 Sq. Ft.
Now
2913
$1,345
707 Sq. Ft.
Now
1B-Garage
Show Floor Plan Details Hide Floor Plan Details
Unable to load floor plan details.
3821
$1,510
768 Sq. Ft.
Now
0912
$1,410
789 Sq. Ft.
Now
0922
$1,385
783 Sq. Ft.
Now
1B
Show Floor Plan Details Hide Floor Plan Details
Unable to load floor plan details.
3318
$1,310
755 Sq. Ft.
Now
1718
$1,385
755 Sq. Ft.
Oct. 17
1128
$1,235
755 Sq. Ft.
Oct. 25
0318
$1,310
755 Sq. Ft.
Nov. 2
1A-Garage
Show Floor Plan Details Hide Floor Plan Details
Unable to load floor plan details.
3027
$1,320
707 Sq. Ft.
Oct. 14
3025
$1,345
707 Sq. Ft.
Oct. 28
3127
$1,345
707 Sq. Ft.
Nov. 3
1221
$1,470
707 Sq. Ft.
Nov. 22
1C
Show Floor Plan Details Hide Floor Plan Details
Unable to load floor plan details.
3014
$1,355
807 Sq. Ft.
Now
0616
$1,355
807 Sq. Ft.
Oct. 7
3916
$1,430
807 Sq. Ft.
Oct. 29
1C-Loft Garage
Show Floor Plan Details Hide Floor Plan Details
Unable to load floor plan details.
2326
$1,697
1,063 Sq. Ft.
Now
0526
$1,697
1,063 Sq. Ft.
Sep. 30
1C-Garage
Show Floor Plan Details Hide Floor Plan Details
Unable to load floor plan details.
2316
$1,580
807 Sq. Ft.
Oct. 1
3016
$1,480
807 Sq. Ft.
Oct. 28
1D- Garage
Show Floor Plan Details Hide Floor Plan Details
Unable to load floor plan details.
2734
$1,460
837 Sq. Ft.
Oct. 31
1C-Loft
Show Floor Plan Details Hide Floor Plan Details
Unable to load floor plan details.
2926
$1,555
1,063 Sq. Ft.
Nov. 3
2B-Garage
Show Floor Plan Details Hide Floor Plan Details
Unable to load floor plan details.
0812
$1,954
1,040 Sq. Ft.
Now
3412
$1,828
1,040 Sq. Ft.
Sep. 30
2912
$1,803
1,040 Sq. Ft.
Oct. 1
2A
Show Floor Plan Details Hide Floor Plan Details
Unable to load floor plan details.
2715
$1,548
825 Sq. Ft.
Now
3813
$1,548
843 Sq. Ft.
Sep. 30
3713
$1,497
843 Sq. Ft.
Oct. 1
1123
$1,507
843 Sq. Ft.
Nov. 12
2C-Garage
Show Floor Plan Details Hide Floor Plan Details
Unable to load floor plan details.
1814
$1,944
1,135 Sq. Ft.
Now
2516
$1,895
1,135 Sq. Ft.
Oct. 3
3326
$1,820
1,135 Sq. Ft.
Oct. 7
2D - Garage
Show Floor Plan Details Hide Floor Plan Details
Unable to load floor plan details.
3122
$1,895
1,288 Sq. Ft.
Oct. 7
3212
$1,945
1,288 Sq. Ft.
Oct. 14
0628
$1,895
1,288 Sq. Ft.
Nov. 21
2C
Show Floor Plan Details Hide Floor Plan Details
Unable to load floor plan details.
1714
$1,818
1,135 Sq. Ft.
Oct. 1
2716
$1,770
1,135 Sq. Ft.
Oct. 9
2A-Garage
Show Floor Plan Details Hide Floor Plan Details
Unable to load floor plan details.
0325
$1,725
859 Sq. Ft.
Now
3A-Garage
Show Floor Plan Details Hide Floor Plan Details
Unable to load floor plan details.
0518
$2,448
1,391 Sq. Ft.
Now
3B - Garage
Show Floor Plan Details Hide Floor Plan Details
Unable to load floor plan details.
1917
$2,542
1,505 Sq. Ft.
Oct. 17
Show Unavailable Floor Plans (3) Hide Unavailable Floor Plans
Unable to load floor plan details.
Details
Property Information
- Built in 1996
- 528 units2 stories
Fees & Policies
The fees below are based on community-supplied data and may exclude additional fees and utilities.
One-Time Basics
Due at Application
-
Application Fee Per Applicant$50
Due at Move-In
-
Administrative Fee$150
-
Other
Dogs Allowed
-
Dog Fee$400
Restrictions
Chow Chow, Doberman, German Shepherd, Pit Bull, American Bull Terrier, American Bulldog, American Staffordshire Terrier, Presa Canario, and Rottweiler or any mix thereof.
Comments
We are pet friendly and do not have a weight limit! Breed restrictions apply. Two pet maximum per home. Contact Leasing Office for more information.
Cats Allowed
-
Cat Fee$400
Restrictions
None
Comments
We are pet friendly and do not have a weight limit! Breed restrictions apply. Two pet maximum per home. Contact Leasing Office for more information.
Property Fee Disclaimer: Based on community-supplied data and independent market research. Subject to change without notice. May exclude fees for mandatory or optional services and usage-based utilities.
Matterport 3D Tours
Explore Commute Options
Property Highlights
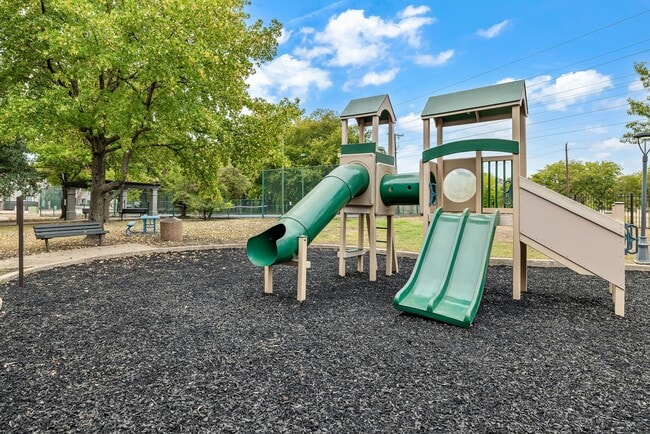
- 2 Playgrounds
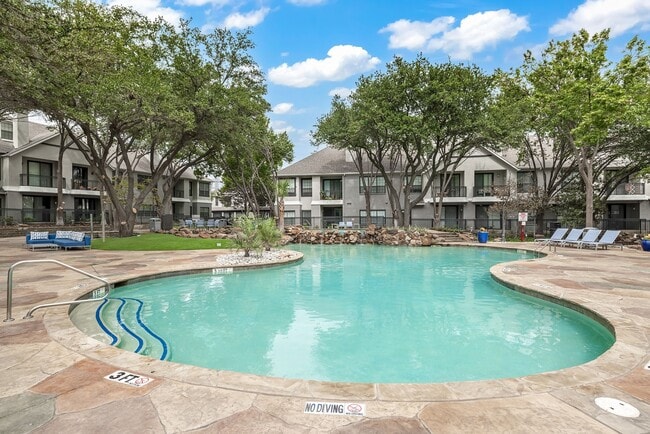
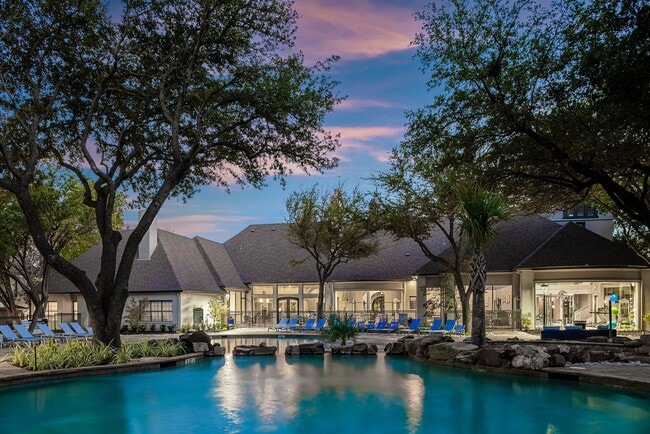
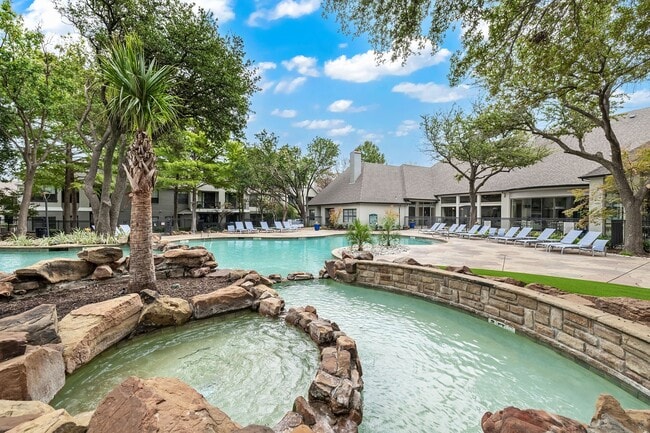
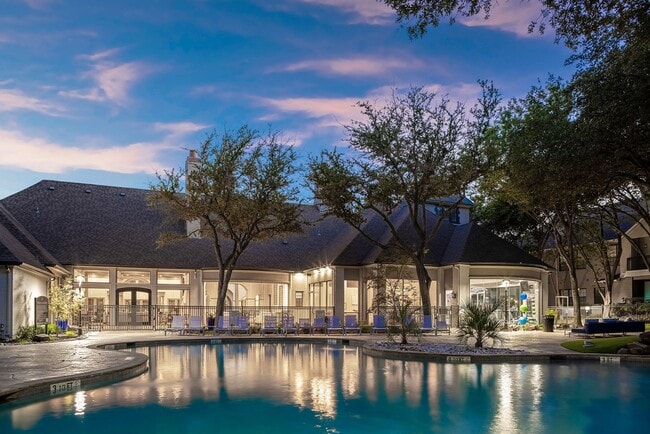
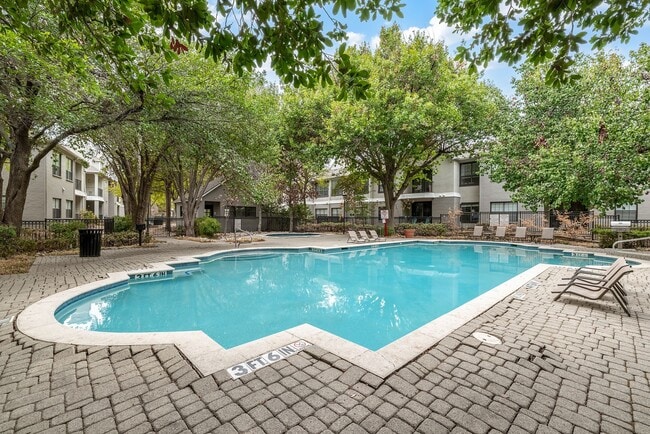
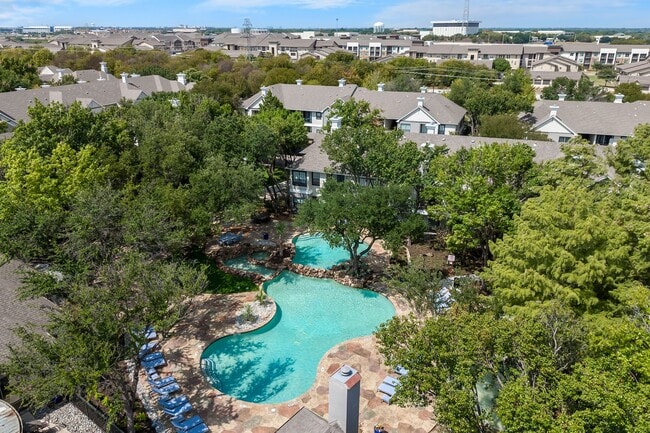
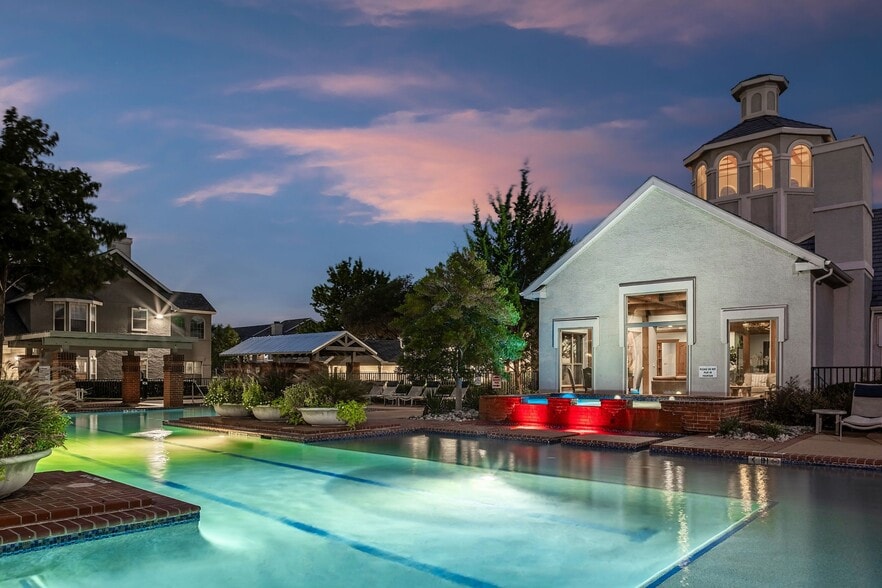
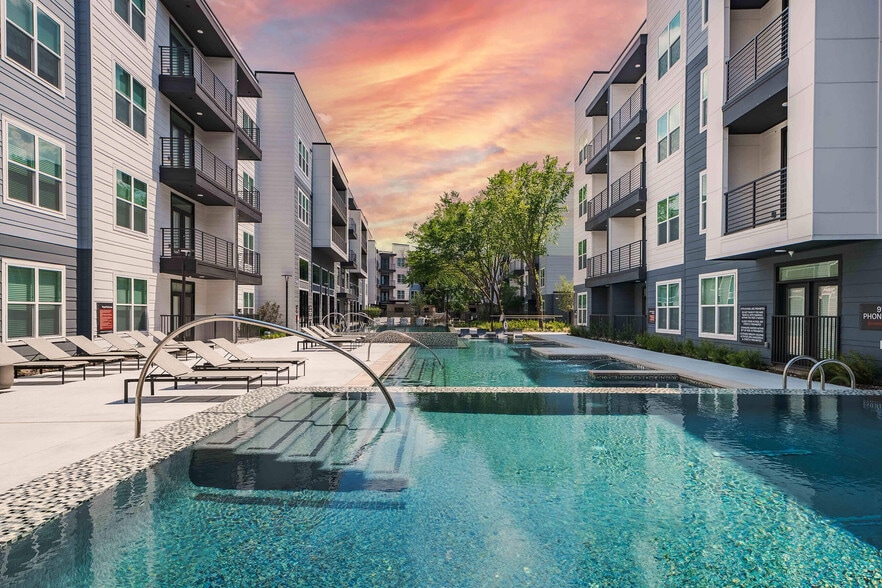
- 2 Resort-Style Swimming Pools & Spa
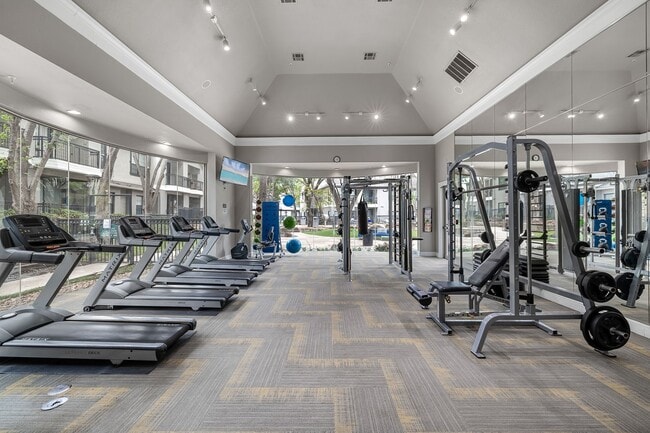
- 24-Hour Fitness Center
- Breakfast Bar
- Built-In Bookcase
- Built-In Desk
- Community Garden Plots
- Controlled Access Gates
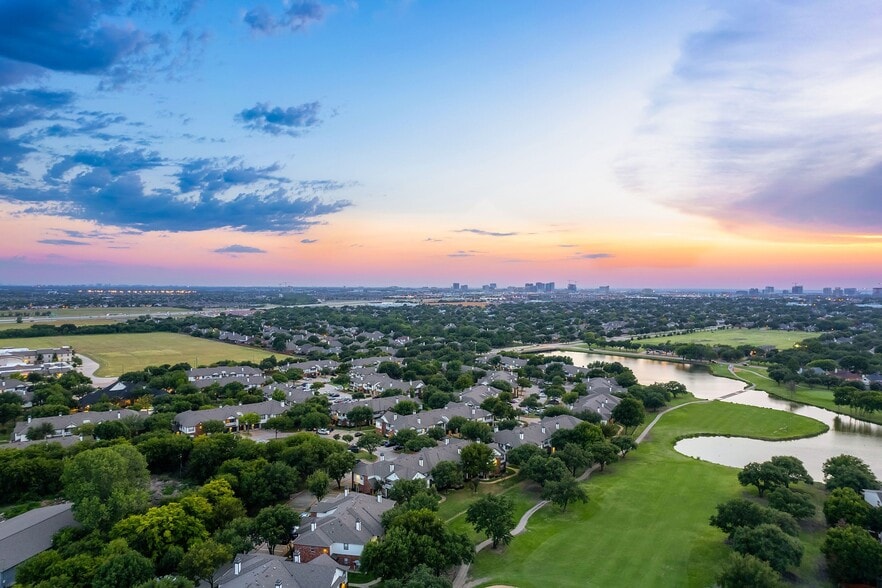
- Direct Access to Walking Trails
- Double Vanity Bathroom
- Energy-Efficient Appliances
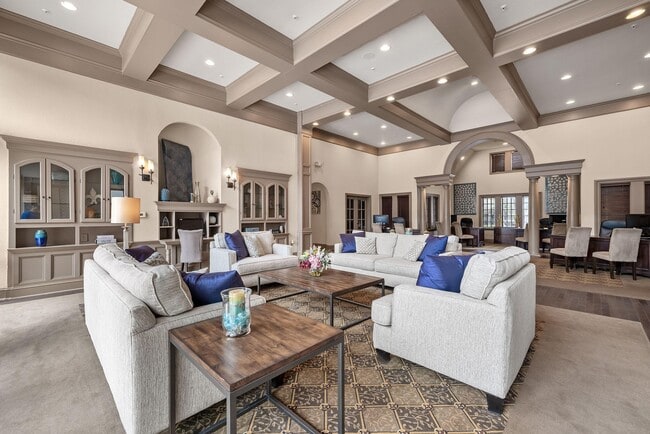
- Entertaining Clubhouse w/ Kitchen
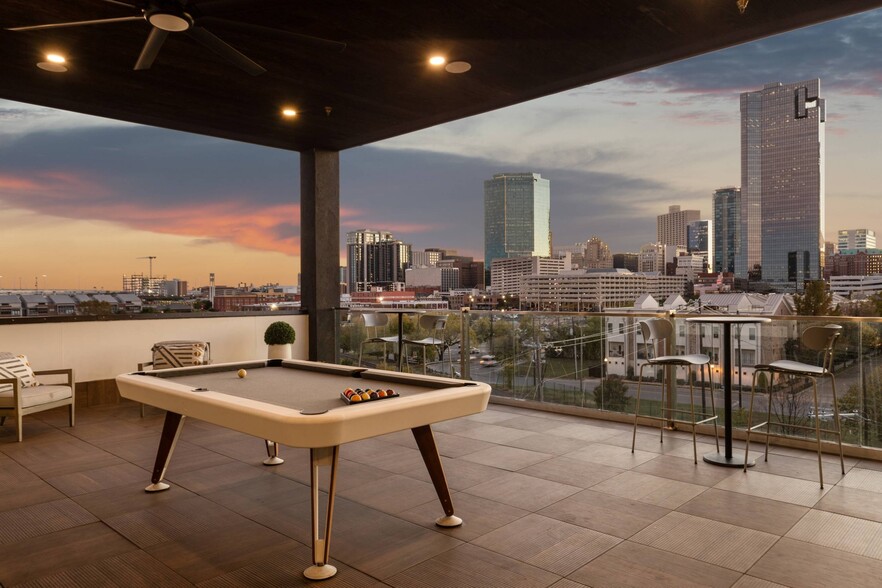
- Expansive Sundeck
- Full-Size Washer & Dryer
- Garage
- Kitchen Island
- Lighted Basketball Court
- Lighted Tennis Court
- Outdoor Grilling Stations
- Oval Soaking Tubs
- Private Patio or Balcony
- Skylight
- Spin & Yoga Room
- Two Dog Parks
- Two-Bay Carwash
- Vaulted Ceilings w/ Crown Molding
- WiFi Throughout Social Spaces
- Wood-Burning Fireplace
- Wood-Style Plank or Berber Carpet Flooring
Apartment Features
- Air Conditioning
- Balcony
- Built-In Bookshelves
- Carpet
- Ceiling Fans
- Crown Molding
- Dishwasher
- Disposal
- Double Vanities
- Fireplace
- Freezer
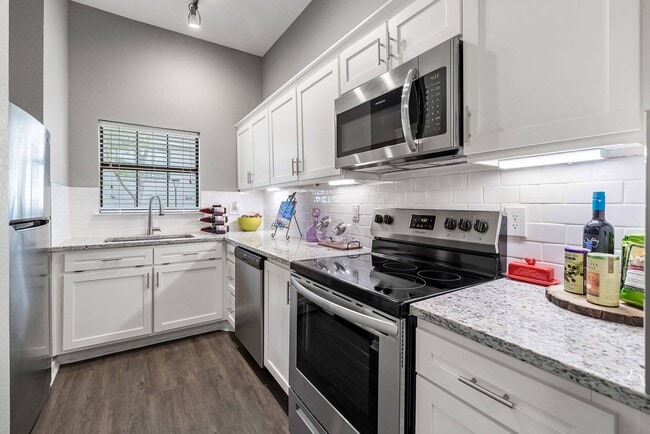
- Granite Countertops
- Hardwood Floors
- Heating
- High Ceilings
- Ice Maker
- Island Kitchen
- Kitchen
- Microwave
- Oven
- Pantry
- Patio
- Range
- Refrigerator
- Skylights
- Smoke Free
- Stainless Steel Appliances
- Tile Floors
- Vaulted Ceiling
- Walk-In Closets
- Washer/Dryer Hookup
- Wi-Fi
Community Features
- Basketball Court
- Business Center
- Cabana
- Car Wash Area
- Clubhouse
- Controlled Access
- Courtyard
- Dog Park
- Fitness Center
- Gated
- Grill
- Maintenance on site
- Pet Play Area
- Playground
- Pool
- Property Manager on Site
- Spa
- Sundeck
- Tennis Court
- Walk-Up
- Walking/Biking Trails
Map of Marquis at Waterview
Area Scores
Walkability
Fairly walkable
Transit
Limited public transit
Driveability
Moderately drivable
Bikeability
Fairly bikeable
Walkability measures the walking distance to day-to-day needs.
Transit measures access to public transportation.
Driveability measures congestion, parking availability, and access to major roads.
Bikeability measures the suitability for cycling.
Soundscore™
Busy
A Sound Score rating aggregates noise caused by vehicle traffic, airplane traffic and local sources.
Transit
Airport
28 min Drive

Airport
32 min Drive

Moving to Plano, Richardson, TX
Shopping Centers
Shoppers will appreciate Marquis at Waterview proximity to Custer Creek Village, II Creeks Plaza, and Canyon Creek Shopping Village. Custer Creek Village is 0.6 miles away, and II Creeks Plaza is within a 15 minute walk.
Commuting
With a TransitScore of 30, Marquis at Waterview has limited public transit, including 10 transit stops within 20.5 miles. Transit options include Cityline/Bush Station and Galatyn Park Station.
Parks and Recreation
Recreational activities near Marquis at Waterview are plentiful. Discover 5 parks within 3.2 miles, including Heritage Farmstead Museum, Spring Creek Natural Area, and Galatyn Woodland Preserve.
Airports
Living in Plano provides easy access to Dallas Love Field, located just 29 minutes from Marquis at Waterview. Another nearby airport is Dallas-Fort Worth International, located 25.8 miles away.
Local Education
Primary and Secondary Schools

Aldridge Elementary School
Grades K-5
Public

Canyon Creek Elementary School
Grades PK-5
Public
Wilson Middle School
Grades 6-8
Public
Plano Senior High School
Grades 9-12
Public
Vines High School
Grades 9-12
Public

Harmony School of Innovation - Dallas
Grades 6-12
Public

North Dallas Adventist Academy
Grades PK-12
Private
Data provided by GreatSchools.org © 2026. All rights reserved.

Colleges and Universities
| School | Commute Time (Distance) |
|---|---|
| UT Dallas | Drive: 5 min (2.5 mi) |
| Collin County CC, Courtyard | Drive: 8 min (5.1 mi) |
| Collin County CC, Spring Creek | Drive: 13 min (7.5 mi) |
| Richland College | Drive: 17 min (8.8 mi) |
About Marquis at Waterview
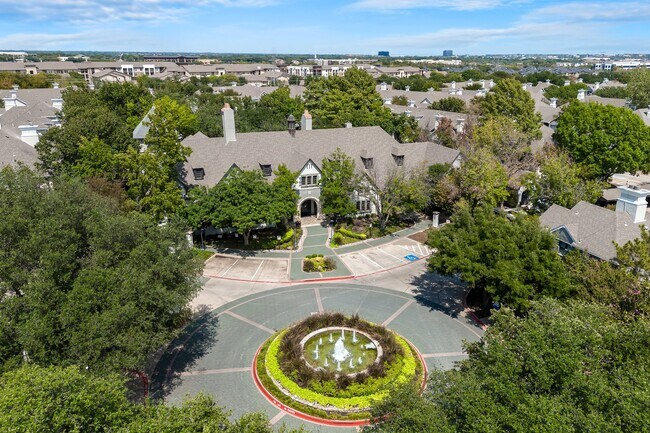
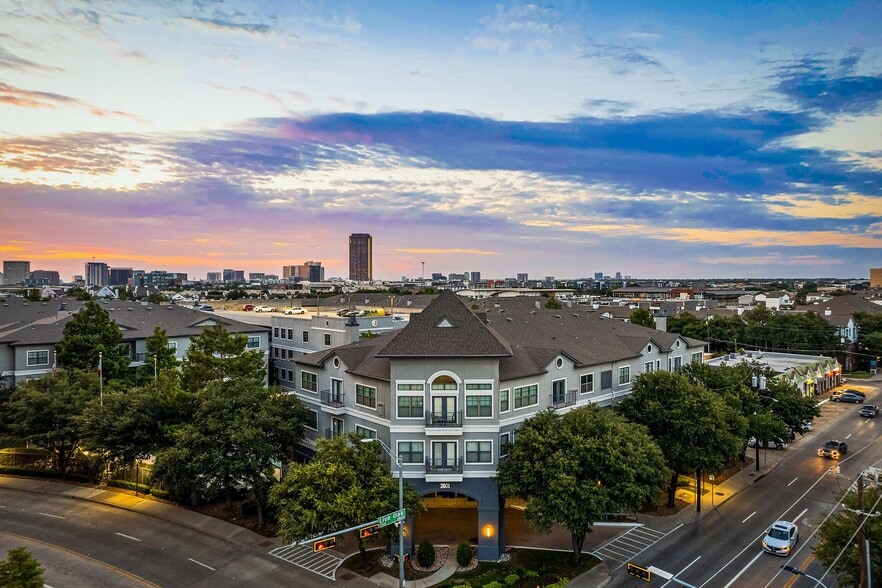
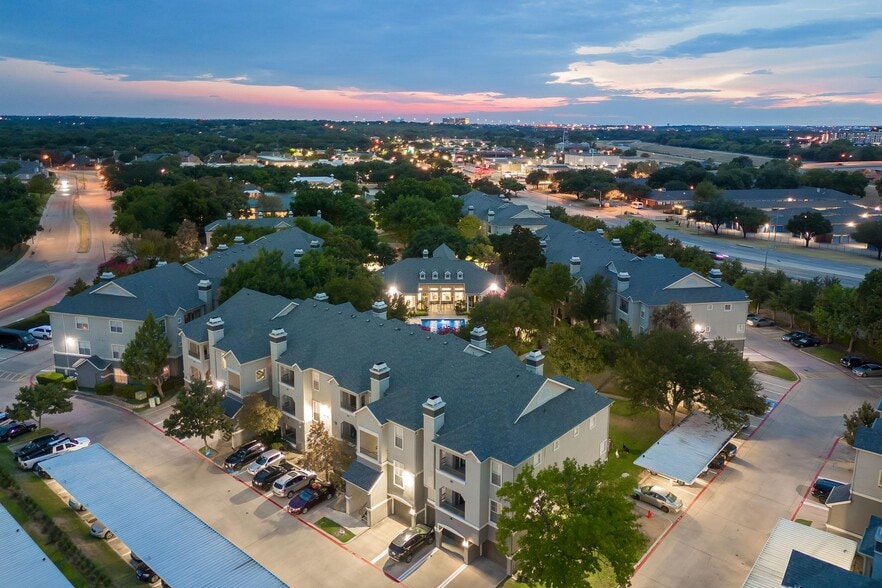
With a sophisticated, modern style and warm Texas atmosphere, Marquis at Waterview is an idyllic retreat in Richardson. Tucked in a private gated setting near UT Dallas, our one, two, and three bedroom apartment homes deliver the best of both worlds… – a peaceful suburban setting within easy reach of big city attractions. From our impeccable open-concept interiors with a private patio or balcony to our 24-hour fitness center with a spin and yoga room, Marquis at Waterview perfectly blends comfort, lifestyle, and atmosphere.
With a sophisticated, modern style and warm Texas atmosphere, Marquis at Waterview is an idyllic retreat in Richardson. Tucked in a private gated setting near UT Dallas, our one, two, and three bedroom apartment homes deliver the best of both worlds – a peaceful suburban setting within easy reach of big city attractions. From our impeccable open-concept interiors with a private patio or balcony to our 24-hour fitness center with a spin and yoga room, Marquis at Waterview perfectly blends comfort, lifestyle, and atmosphere.
Marquis at Waterview is an apartment community in Richardson, TX
Contact
Richardson, TX 75080
- Sunday Closed
- Monday 10:00 AM – 6:00 PM
- Tuesday 10:00 AM – 6:00 PM
- Wednesday 10:00 AM – 6:00 PM
- Thursday 10:00 AM – 6:00 PM
- Friday 10:00 AM – 6:00 PM
- Saturday 10:00 AM – 5:00 PM
Renter Reviews
For Marquis at Waterview
3 Ratings & Reviews
-
5/12/26
Thanks Brooke and leasing office!
Brooke helped us through - we needed the processing done fast and also get things sorted. Brooke and leasing staff helped us through.
Review from Apartments.com
1 Person Found This Helpful
Property Manager at Marquis at Waterview responded to this review
Hello Deepak, thank you for reviewing Marquis at Waterview. We are delighted to hear Brooke and our leasing team provided excellent service during your fast-paced process. Please reach out with any questions or concerns. Thank you, Maggie at CWS… Customer Care
Marquis at Waterview Gallery
Nearby Properties You Might Like
Within 50 Miles of Marquis at Waterview
Find More Rentals in Richardson
Bedrooms
Other Types of Rentals
Richardson Apartments by Amenity
- Pet-Friendly Apartments in Richardson
- Furnished Apartments in Richardson
- Waterfront Apartments in Richardson
- Apartments with a Pool in Richardson
- Apartments with Wheelchair Access in Richardson
- Apartments with Washer & Dryer in Richardson
- Apartments with Utilities Included in Richardson
- Apartments with a Garage in Richardson
- Apartments with EV Charging in Richardson
- Apartments with a Virtual Tour in Richardson
Apartment Specialties
Apartments in your Budget
- Richardson Move-in Specials
- Cheap Apartments in Richardson
- Luxury Apartments in Richardson
- Apartments under $700 in Richardson
- Apartments under $900 in Richardson
- Apartments under $1000 in Richardson
- Apartments under $1500 in Richardson
- Apartments under $2000 in Richardson
- Apartments under $2500 in Richardson
Find More Rentals Nearby…
Cities
Neighborhoods
Contact This Property
(469) 331-5315Languages: English
Open 10:00 AM – 6:00 PM Today