
Managed By

- Total Monthly Price
- $1,282 - $2,365
- Bedrooms
- 1 - 31 - 3 Beds
- Bathrooms
- 1 - 21 - 2 Baths
- Sq. Ft.
- 698 - 1,678 sq ft
Pricing and Floor Plans
A11-Essential Housing
Show Floor Plan Details Hide Floor Plan Details
Unable to load floor plan details.
10306
$1,447
941 Sq. Ft.
Now
13304
$1,447
941 Sq. Ft.
Now
15308
$1,516
941 Sq. Ft.
Now
A12-Essential Housing
Show Floor Plan Details Hide Floor Plan Details
Unable to load floor plan details.
10107
$1,490
1,013 Sq. Ft.
Now
15211
$1,505
1,013 Sq. Ft.
Now
12107
$1,544
1,013 Sq. Ft.
Now
14209
$1,596
1,013 Sq. Ft.
Sep. 28
A2-Essential Housing
Show Floor Plan Details Hide Floor Plan Details
Unable to load floor plan details.
5306
$1,316
727 Sq. Ft.
Now
5305
$1,292
727 Sq. Ft.
Oct. 31
4215
$1,282
727 Sq. Ft.
Nov. 8
A6-Essential Housing
Show Floor Plan Details Hide Floor Plan Details
Unable to load floor plan details.
14305
$1,392
828 Sq. Ft.
Now
4303
$1,392
828 Sq. Ft.
Now
14205
$1,382
828 Sq. Ft.
Oct. 24
A9-Essential Housing
Show Floor Plan Details Hide Floor Plan Details
Unable to load floor plan details.
15302
$1,566
898 Sq. Ft.
Now
A10-Essential Housing
Show Floor Plan Details Hide Floor Plan Details
Unable to load floor plan details.
15104
$1,601
931 Sq. Ft.
Oct. 1
A5-Essential Housing
Show Floor Plan Details Hide Floor Plan Details
Unable to load floor plan details.
4107
$1,392
805 Sq. Ft.
Oct. 19
A7-Essential Housing
Show Floor Plan Details Hide Floor Plan Details
Unable to load floor plan details.
13105
$1,452
862 Sq. Ft.
Dec. 1
A1
Show Floor Plan Details Hide Floor Plan Details
Unable to load floor plan details.
A2
Show Floor Plan Details Hide Floor Plan Details
Unable to load floor plan details.
A6
Show Floor Plan Details Hide Floor Plan Details
Unable to load floor plan details.
A8
Show Floor Plan Details Hide Floor Plan Details
Unable to load floor plan details.
A9
Show Floor Plan Details Hide Floor Plan Details
Unable to load floor plan details.
A10
Show Floor Plan Details Hide Floor Plan Details
Unable to load floor plan details.
A11
Show Floor Plan Details Hide Floor Plan Details
Unable to load floor plan details.
A12
Show Floor Plan Details Hide Floor Plan Details
Unable to load floor plan details.
A1-Essential Housing
Show Floor Plan Details Hide Floor Plan Details
Unable to load floor plan details.
A4-Essential Housing
Show Floor Plan Details Hide Floor Plan Details
Unable to load floor plan details.
A8-Essential Housing
Show Floor Plan Details Hide Floor Plan Details
Unable to load floor plan details.
A3-Essential Housing
Show Floor Plan Details Hide Floor Plan Details
Unable to load floor plan details.
B7-Essential Housing
Show Floor Plan Details Hide Floor Plan Details
Unable to load floor plan details.
14214
$1,908
1,391 Sq. Ft.
Now
14215
$1,908
1,391 Sq. Ft.
Now
4116
$2,014
1,391 Sq. Ft.
Now
B5-Essential Housing
Show Floor Plan Details Hide Floor Plan Details
Unable to load floor plan details.
9301
$1,779
1,197 Sq. Ft.
Now
11102
$1,731
1,197 Sq. Ft.
Now
1304
$1,803
1,197 Sq. Ft.
Sep. 29
1102
$1,767
1,197 Sq. Ft.
Nov. 17
B6-Essential Housing
Show Floor Plan Details Hide Floor Plan Details
Unable to load floor plan details.
13306
$1,808
1,200 Sq. Ft.
Oct. 22
10308
$1,808
1,200 Sq. Ft.
Nov. 10
12306
$1,808
1,200 Sq. Ft.
Dec. 19
B8-Essential Housing
Show Floor Plan Details Hide Floor Plan Details
Unable to load floor plan details.
5309
$2,058
1,402 Sq. Ft.
Now
B2-Essential Housing
Show Floor Plan Details Hide Floor Plan Details
Unable to load floor plan details.
8201
$1,728
1,080 Sq. Ft.
Nov. 4
B4-Essential Housing
Show Floor Plan Details Hide Floor Plan Details
Unable to load floor plan details.
8206
$1,730
1,125 Sq. Ft.
Nov. 28
New
B2
Show Floor Plan Details Hide Floor Plan Details
Unable to load floor plan details.
B3
Show Floor Plan Details Hide Floor Plan Details
Unable to load floor plan details.
B4
Show Floor Plan Details Hide Floor Plan Details
Unable to load floor plan details.
B6
Show Floor Plan Details Hide Floor Plan Details
Unable to load floor plan details.
B5
Show Floor Plan Details Hide Floor Plan Details
Unable to load floor plan details.
B7
Show Floor Plan Details Hide Floor Plan Details
Unable to load floor plan details.
B8
Show Floor Plan Details Hide Floor Plan Details
Unable to load floor plan details.
B3-Essential Housing
Show Floor Plan Details Hide Floor Plan Details
Unable to load floor plan details.
B1-Essential Housing
Show Floor Plan Details Hide Floor Plan Details
Unable to load floor plan details.
C2-Essential Housing
Show Floor Plan Details Hide Floor Plan Details
Unable to load floor plan details.
9204
$2,348
1,540 Sq. Ft.
Oct. 3
9201
$2,365
1,540 Sq. Ft.
Oct. 12
C1-Essential Housing
Show Floor Plan Details Hide Floor Plan Details
Unable to load floor plan details.
3102
$2,364
1,526 Sq. Ft.
Now
C1
Show Floor Plan Details Hide Floor Plan Details
Unable to load floor plan details.
C2
Show Floor Plan Details Hide Floor Plan Details
Unable to load floor plan details.
C3
Show Floor Plan Details Hide Floor Plan Details
Unable to load floor plan details.
C3-Essential Housing
Show Floor Plan Details Hide Floor Plan Details
Unable to load floor plan details.
Details
Property Information
- Built in 2019
- 374 units3 stories
Fees & Policies
The fees below are based on community-supplied data and may exclude additional fees and utilities.
Utilities & Essentials
-
Community Amenity Fee$15 / mo
-
Amenity Fee$15 / mo
-
Trash Services - Doorstep$28 / mo
-
Stormwater / Drainage Admin Fee$3 / mo
-
Utility Water / Wastewater Admin Fee$3 / mo
-
Pest Control Services$6 / mo
-
Utility - ElectricVaries / mo
-
Utility - Stormwater / DrainageVaries / mo
-
Utility - Water / SewerVaries / mo
-
Common Area UtilitiesVaries / mo
-
Trash AdminVaries / mo
One-Time Basics
Due at Application
-
Admin Fee$250
-
Application Fee Per Applicant$75
-
Application Fee$75
Due at Move-In
-
Community Amenity Set Up$15
-
Administrative Fee$175
Garage
-
Parking - GarageVaries / mo
Parking
-
Parking$25 / mo
Additional Parking Options
-
Other
Dogs Allowed
-
Dog Fee$400
-
Dog Rent$30 / mo
Restrictions
None
Comments
| Restrictions: None
Cats Allowed
-
Cat Fee$400
-
Cat Rent$30 / mo
Restrictions
None
Comments
| Restrictions: None
Other Pets Allowed
-
Pet Fee$400
-
Pet / Animal Lease ViolationVaries one-time
-
Pet FeeVaries one-time
-
Pet Rent$30 / mo
-
Storage Unit
Personalized Add-Ons
-
Parking EV ChargingVaries one-time
-
Storage Space RentalVaries one-time
-
Pet ScreeningVaries one-time
-
Amenity / Clubhouse Rental Deposit (Refundable)$200 / occurrence
-
Amenity / Clubhouse Rental Fee$350 / occurrence
Situational
-
Pet Screening Fee$25 - $30
-
Utility - Vacant Processing Fee$50
-
Intra-Community Transfer Fee$500
-
Security Deposit (Refundable)$500 - $1,250
-
Insufficient Move-out Notice FeeVaries one-time
-
Utility - Vacant Cost RecoveryVaries one-time
-
Security Deposit Alternative$20 - $35 / mo
-
Utility - GasVaries / mo
-
Renter Liability - Third PartyVaries / mo
-
Access Device Replacement$100 / occurrence
-
Access Device$100 / occurrence
-
Renters Liability Non-Compliance$25 / occurrence
-
NSF Tenant Fee$30 / occurrence
-
Late Fee (Percentage)10% of base rent / occurrence
-
MTM Flat FeeN/A
-
Utility - Non-transferred Utility FeeVaries / occurrence
-
Concession RepaymentVaries / occurrence
-
Early Lease Termination / BuyoutVaries / occurrence
-
Legal / Eviction FeeVaries / occurrence
-
Reletting FeeVaries / occurrence
-
Lease ViolationVaries / occurrence
Property Fee Disclaimer: Based on community-supplied data and independent market research. Subject to change without notice. May exclude fees for mandatory or optional services and usage-based utilities.
Matterport 3D Tours
Explore Commute Options
Property Highlights
- 20-Minute Drive Away From Downtown Fort Worth
- 24/7 Fitness Center
- Bark Park
- Bike Storage
- Business Center with WiFi
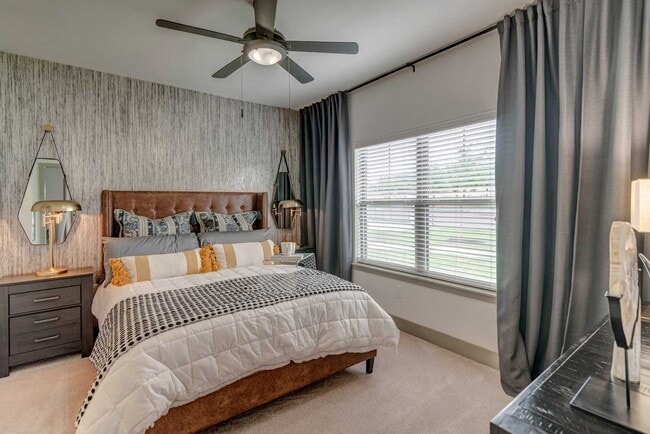
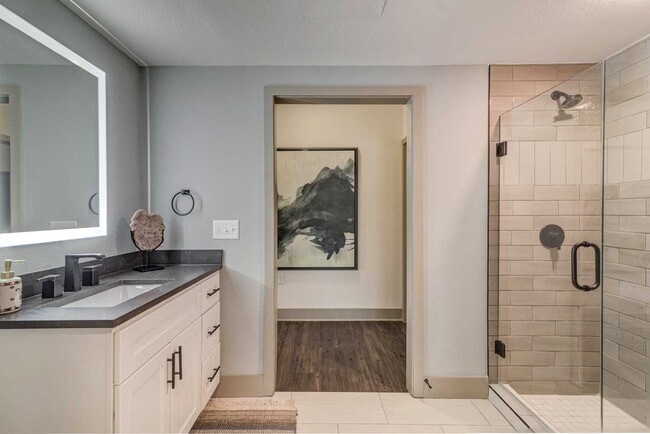
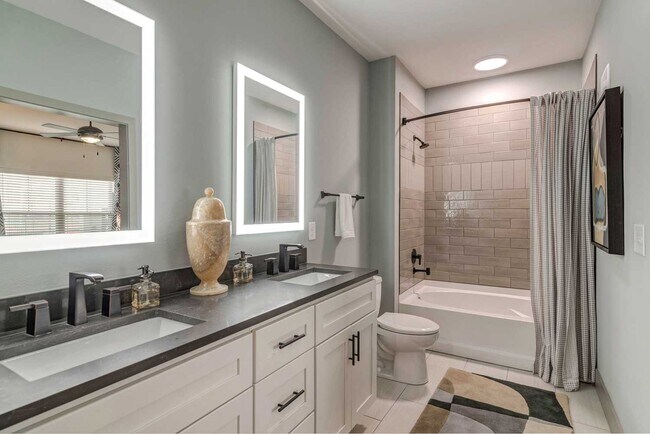
- Deep-Soaking Bathtubs and Glass-Door Showers *
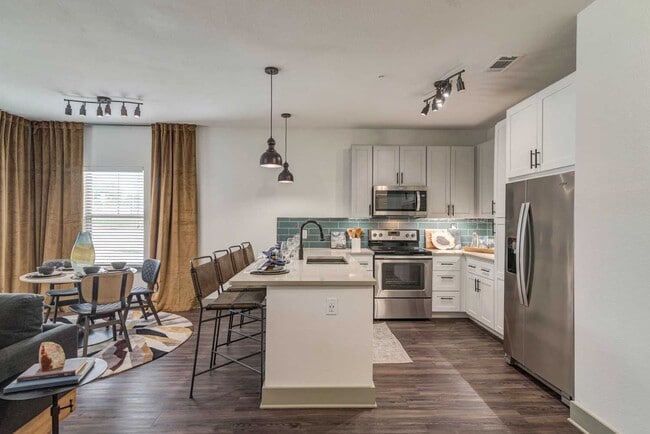
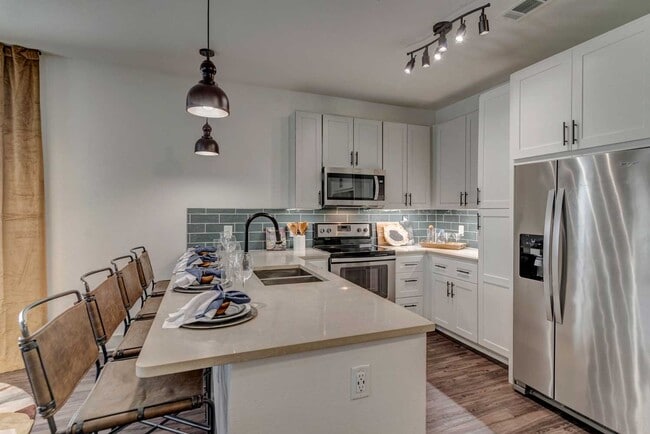
- Energy-Efficient, Stainless Steel Appliances
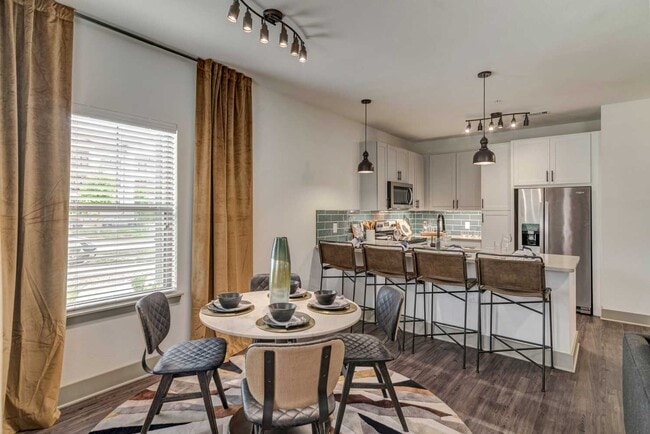
- Expansive Kitchen Islands *
- Golf Course Views *
- In-Home, Full-Size Washer and Dryer Sets
- LED Vanity Mirrors
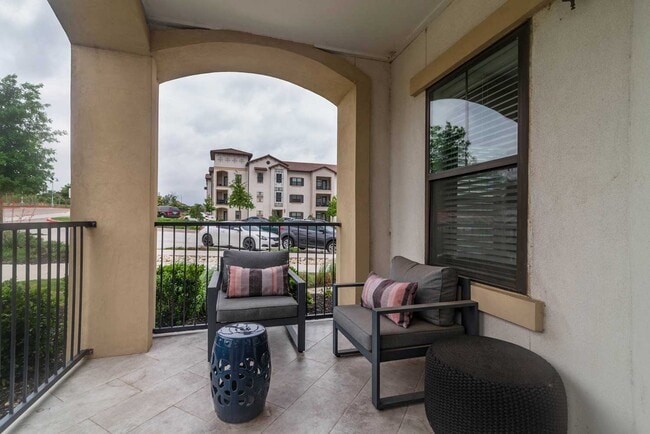
- Personal Patios and Balconies
- Planned Resident Social Events
- Private Garages
- Resident Clubhouse with WiFi, HDTVs, Full Kitchen
- Sleek Quartz Countertops
- Smart Thermostats
- Spacious, Walk-In Closets
- Three-Tier, Resort-Style Pool and Sun Deck
- Valet Trash Service
- Wood-Style Flooring
Apartment Features
- Air Conditioning
- Balcony
- Carpet
- Deck
- Dishwasher
- Disposal
- Freezer
- Heating
- Ice Maker
- Island Kitchen
- Kitchen
- Microwave
- Oven
- Patio
- Quartz Countertops
- Range
- Refrigerator
- Stainless Steel Appliances
- Tub/Shower
- Walk-In Closets
- Washer/Dryer
- Wheelchair Accessible (Rooms)
- Wi-Fi
Community Features
- Bicycle Storage
- Business Center
- Clubhouse
- Dog Park
- Fitness Center
- Garages
- Pet Play Area
- Pet Washing Station
- Pool
- Sundeck
- Trash Pickup - Door to Door
- Wheelchair Accessible
- Wi-Fi
Map of The Hadley Riverside
Area Scores
Walkability
Fairly walkable
Driveability
Exceptionally drivable
Bikeability
Fairly bikeable
Walkability measures the walking distance to day-to-day needs.
Driveability measures congestion, parking availability, and access to major roads.
Bikeability measures the suitability for cycling.
Soundscore™
Active
A Sound Score rating aggregates noise caused by vehicle traffic, airplane traffic and local sources.
Transit
Commuter Rail
15 min Drive
Commuter Rail
14 min Drive
Airport
30 min Drive

Airport
41 min Drive

Moving to North Fort Worth, Fort Worth, TX
Shopping Centers
Shoppers will appreciate The Hadley Riverside proximity to Western Trail Center, Western Center, and Fossil Creek Plaza. Western Trail Center is 1 mile away, and Western Center is within a 22 minute walk.
Airports
Living in North Fort Worth provides easy access to Dallas-Fort Worth International, located just 32 minutes from The Hadley Riverside. Another nearby airport is Dallas Love Field, located 32.5 miles away.
Local Education
Primary and Secondary Schools

John D Spicer Elementary School
Grades PK-5
Public

Chisholm Ridge Elementary School
Grades PK-5
Public
Fossil Hill Middle
Grades 6-8
Public
Marine Creek Middle
Grades 6-8
Public

Haltom High School
Grades 9-12
Public
Saginaw High School
Grades 9-12
Public

Glenview Christian School
Grades PK-12
Private
Data provided by GreatSchools.org © 2026. All rights reserved.

Colleges and Universities
| School | Commute Time (Distance) |
|---|---|
| Tarrant Co. Coll., North West | Drive: 12 min (6.9 mi) |
| Tarrant Co. Coll., Trinity | Drive: 12 min (8.8 mi) |
| Tarrant Co. Coll., North East | Drive: 16 min (10.5 mi) |
| UNT Health Fort Worth | Drive: 18 min (11.6 mi) |
About The Hadley Riverside
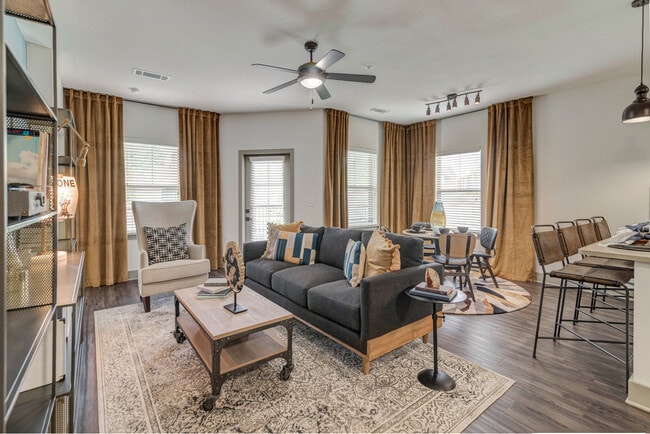
Discover The Hadley Riverside, where modern luxury meets the tranquility of riverside living. Nestled in North Fort Worth and located within the top-rated Keller and Eagle Mountain-Saginaw ISDs, our thoughtfully designed community offers a range of… one, two, and three-bedroom homes with golf course views. Designer features like quartz countertops elevate your everyday experience, while easy access to major employers like Lockheed Martin, American Airlines, and Amazon ensures a seamless commute. When it's time to unwind, explore premier shopping at Alliance Town Center, perfect your swing at The Golf Club Fossil Creek, or enjoy the vibrant nightlife of Downtown Fort Worth. At The Hadley Riverside, home is more than a place—it's a lifestyle.
Discover The Hadley Riverside, where modern luxury meets the tranquility of riverside living. Nestled in North Fort Worth and located within the top-rated Keller and Eagle Mountain-Saginaw ISDs, our thoughtfully designed community offers a range of one, two, and three-bedroom homes with golf course views. Designer features like quartz countertops elevate your everyday experience, while easy access to major employers like Lockheed Martin, American Airlines, and Amazon ensures a seamless commute. When it's time to unwind, explore premier shopping at Alliance Town Center, perfect your swing at The Golf Club Fossil Creek, or enjoy the vibrant nightlife of Downtown Fort Worth. At The Hadley Riverside, home is more than a place—it's a lifestyle.
The Hadley Riverside is an apartment community in Fort Worth, TX
Contact
Fort Worth, TX 76137
- Sunday 1:00 PM – 5:00 PM
- Monday 9:00 AM – 6:00 PM
- Tuesday 9:00 AM – 6:00 PM
- Wednesday 9:00 AM – 6:00 PM
- Thursday 9:00 AM – 6:00 PM
- Friday 9:00 AM – 6:00 PM
- Saturday 10:00 AM – 5:00 PM
Renter Reviews
For The Hadley Riverside
88 Ratings & Reviews
-
11/6/24
Dirty terrible place
Disgusting place infested with roaches and the management is horrible
Review from Apartments.com
Property Manager at The Hadley Riverside responded to this review
Hello, thank you for your feedback. We have not been made aware of having a roach issue in the community and would love the opportunity to speak with you to immediately address this issue. Please feel free to reach to me directly at julie… .olmsted@cortland.com to schedule a time to meet.
Sincerely,
Julie O., Community Manager
The Hadley Riverside Gallery



Nearby Properties You Might Like
Within 50 Miles of The Hadley Riverside






Find More Rentals in Fort Worth
Bedrooms
Other Types of Rentals
Fort Worth Apartments by Amenity
- Pet-Friendly Apartments in Fort Worth
- Furnished Apartments in Fort Worth
- Waterfront Apartments in Fort Worth
- Apartments with a Pool in Fort Worth
- Apartments with Wheelchair Access in Fort Worth
- Apartments with Washer & Dryer in Fort Worth
- Apartments with Utilities Included in Fort Worth
- Apartments with a Garage in Fort Worth
- Apartments with EV Charging in Fort Worth
- Apartments with a Virtual Tour in Fort Worth
Apartment Specialties
Apartments in your Budget
- Fort Worth Move-in Specials
- Cheap Apartments in Fort Worth
- Luxury Apartments in Fort Worth
- Apartments under $700 in Fort Worth
- Apartments under $900 in Fort Worth
- Apartments under $1000 in Fort Worth
- Apartments under $1500 in Fort Worth
- Apartments under $2000 in Fort Worth
- Apartments under $2500 in Fort Worth
Find More Rentals Nearby…
Cities
Neighborhoods
Contact This Property
(682) 371-3726Languages: English
Open 10:00 AM – 5:00 PM Today