Ask our Leasing Team for details on Special Offers and our Preferred Employer Discounts.
Ask our Leasing Team for details on Special Offers and our Preferred Employer Discounts.
Pricing and Floor Plans
Cost Calculator: Estimate your monthly and one-time fees.
E1
$1,357
Studio, 1 Bath
, 556 Sq. Ft.
Show Floor Plan Details
Sep. 24
Unit
Price
Sq. Ft.
Available
256
$1,357
556 Sq. Ft.
9/24/26
427
$1,357
556 Sq. Ft.
10/10/26
339
$1,357
556 Sq. Ft.
10/21/26
A4
$1,602 - $1,742
1 Bed, 1 Bath
, 834 Sq. Ft.
Show Floor Plan Details
Aug. 28
Unit
Price
Sq. Ft.
Available
486
$1,742
834 Sq. Ft.
8/28/26
561
$1,727
834 Sq. Ft.
9/2/26
313
$1,602
834 Sq. Ft.
9/3/26
A4-HC
$1,622 - $1,647
1 Bed, 1 Bath
, 837 Sq. Ft.
Show Floor Plan Details
2 Rentals Available
Unit
Price
Sq. Ft.
Available
507
$1,647
837 Sq. Ft.
Now
407
$1,622
837 Sq. Ft.
8/28/26
A1
$1,528
1 Bed, 1 Bath
, 696 Sq. Ft.
Show Floor Plan Details
Oct. 4
Unit
Price
Sq. Ft.
Available
426
$1,528
696 Sq. Ft.
10/4/26
B1
$1,941 - $2,041
2 Beds, 2 Baths
, 1,115 Sq. Ft.
Show Floor Plan Details
Aug. 22
Unit
Price
Sq. Ft.
Available
524
$2,041
1,115 Sq. Ft.
8/22/26
211
$1,941
1,115 Sq. Ft.
8/30/26
333
$1,991
1,115 Sq. Ft.
9/2/26
B4
$2,367
2 Beds, 2 Baths
, 1,289 Sq. Ft.
Show Floor Plan Details
1 Rental Available
Unit
Price
Sq. Ft.
Available
402
$2,367
1,289 Sq. Ft.
Now
B6
$2,458
2 Beds, 2 Baths
, 1,444 Sq. Ft.
Show Floor Plan Details
Aug. 31
Unit
Price
Sq. Ft.
Available
265
$2,458
1,444 Sq. Ft.
8/31/26
B1-HC
$2,062
2 Beds, 2 Baths
, 1,115 Sq. Ft.
Show Floor Plan Details
Oct. 4
Unit
Price
Sq. Ft.
Available
109
$2,062
1,115 Sq. Ft.
10/4/26
B2
$2,230
2 Beds, 2 Baths
, 1,118 Sq. Ft.
Show Floor Plan Details
Oct. 4
Unit
Price
Sq. Ft.
Available
501
$2,230
1,118 Sq. Ft.
10/4/26
* Price shown is total price based on community-supplied monthly required fees. Excludes user-selected optional fees and variable or usage-based fees and required charges due at or prior to move-in or at move-out. View Fees and Policies for details. Price, availability, fees, and any applicable rent special are subject to change without notice. * Square footage definitions vary. Displayed square footage is approximate.
* Price shown is total price based on community-supplied monthly required fees. Excludes user-selected optional fees and variable or usage-based fees and required charges due at or prior to move-in or at move-out. View Fees and Policies for details. Price, availability, fees, and any applicable rent special are subject to change without notice. * Square footage definitions vary. Displayed square footage is approximate.
* Price shown is total price based on community-supplied monthly required fees. Excludes user-selected optional fees and variable or usage-based fees and required charges due at or prior to move-in or at move-out. View Fees and Policies for details. Price, availability, fees, and any applicable rent special are subject to change without notice. * Square footage definitions vary. Displayed square footage is approximate.
* Price shown is total price based on community-supplied monthly required fees. Excludes user-selected optional fees and variable or usage-based fees and required charges due at or prior to move-in or at move-out. View Fees and Policies for details. Price, availability, fees, and any applicable rent special are subject to change without notice. * Square footage definitions vary. Displayed square footage is approximate.
Details
Lease Term Options
3 - 15 Month Leases
Property Information
Built in 2018
327 units / 5 stories
Fees and Policies
The fees below are based on community-supplied data and may exclude additional fees and utilities.
One-Time Basics
Due at Application
Application Fee Per Applicant
$85
Due at Move-In
Administrative Fee
$150
Garage
Parking Deposit
N/A
Parking Fee
N/A
Dogs
Monthly Pet Fee
$20
One-Time Pet Fee
$350 - $350
Restrictions
Restricted Breeds (included but not limited to): Pit Bulls, Rottweilers, Presa Canario, German Shepherds, Huskies, Malamutes, Dobermans, Chowchows, St. Bernard's, Great Danes, Akitas, Terriers (Staffordshire), American Bull Dog, Karelian Bear Dog, or any hybrid of mixed breed of one of the aforementioned breeds.
Comments
Only cats and dogs are allowed, and no aggressive breeds or exotic animals will be permitted.
Cats
Monthly Pet Fee
$20
One-Time Pet Fee
$350 - $350
Restrictions
Restricted Breeds (included but not limited to): Pit Bulls, Rottweilers, Presa Canario, German Shepherds, Huskies, Malamutes, Dobermans, Chowchows, St. Bernard's, Great Danes, Akitas, Terriers (Staffordshire), American Bull Dog, Karelian Bear Dog, or any hybrid of mixed breed of one of the aforementioned breeds.
Comments
Only cats and dogs are allowed, and no aggressive breeds or exotic animals will be permitted.
Property Fee Disclaimer Based on community-supplied data and independent market research. Subject to change without notice. May exclude fees for mandatory or optional services and usage-based utilities.
Matterport 3D Tours
Explore Commute Options
Destination Address
Drive Time
--
Walk Time
--
Bike Ride Time
--
Public Transit
--
Property Highlights
12' Ceiling
Brown Cabinets
City View
Corner Unit
Courtyard View
EV Charging Stations
No Patio
Pet Courtyard with Spa
Pet Park
Street View
Top Floor
White Cabinets
Apartment Features
Air Conditioning
Balcony
Cable Ready
Carpet
Dishwasher
Disposal
Fireplace
Freezer
Granite Countertops
Hardwood Floors
High Speed Internet Access
Ice Maker
Instant Hot Water
Island Kitchen
Kitchen
Microwave
Oven
Range
Refrigerator
Smoke Free
Sprinkler System
Stainless Steel Appliances
Storage Units
Tub/Shower
Vaulted Ceiling
Views
Vinyl Flooring
Walk-In Closets
Washer/Dryer
Wheelchair Accessible (Rooms)
Wi-Fi
Yard
Community Features
24 Hour Access
Business Center
Car Charging Station
Conference Rooms
Controlled Access
Courtyard
Disposal Chutes
Elevator
Fitness Center
Garages
Gated
Grill
Hearing Impaired Accessible
Laundry Facilities
Lounge
Online Services
Package Service
Pet Play Area
Pet Washing Station
Planned Social Activities
Pool
Public Transportation
Recycling
Short Term Lease
Spa
Storage Space
Sundeck
Trash Pickup - Door to Door
Vision Impaired Accessible
Walking/Biking Trails
Wi-Fi
Map of The Monarch Medical District Apartments
Loading...
Eat & Drink
Groceries
Coffee
Banks
Shopping
Fitness
Points of Interest
Area Scores
Walkability
Very walkable80 / 100
Transit
Some public transit50 / 100
Driveability
Moderately drivable70 / 100
Bikeability
Moderately bikeable60 / 100
Scores provided by
Soundscore ™
Active71 / 100
Scores provided by
HowLoud
Transit
Commuter Rail
6 min Drive
Commuter Rail
6 min Drive
Airport
Dallas-Fort Worth International
37 min Drive
Airport
Dallas Love Field
47 min Drive
Moving to Southside Medical District, Fort Worth, TX
Shopping Centers
Shoppers will appreciate The Monarch Medical District Apartments proximity to Park Place, 961 W Magnolia Ave, and Midtown Urban Center. Park Place is 0.6 miles away, and 961 W Magnolia Ave is within an 11 minute walk.
Commuting
With a TransitScore of 50, The Monarch Medical District Apartments has some public transit, including 10 transit stops within 14.1 miles. Transit options include Fort Worth T&P Station and Fort Worth Central Station.
Parks and Recreation
Recreational activities near The Monarch Medical District Apartments are plentiful. Discover 5 parks within 2.7 miles, including Fort Worth Zoo, Log Cabin Village, and Fort Worth Botanic Garden.
Airports
Living in Southside Medical District provides easy access to Dallas-Fort Worth International, located just 36 minutes from The Monarch Medical District Apartments. Another nearby airport is Dallas Love Field, located 35.6 miles away.
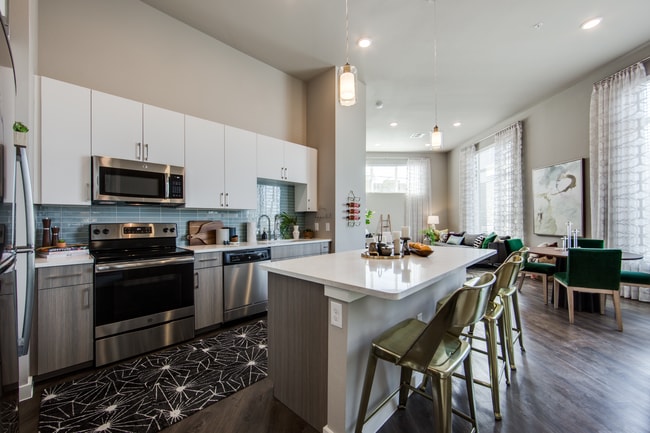
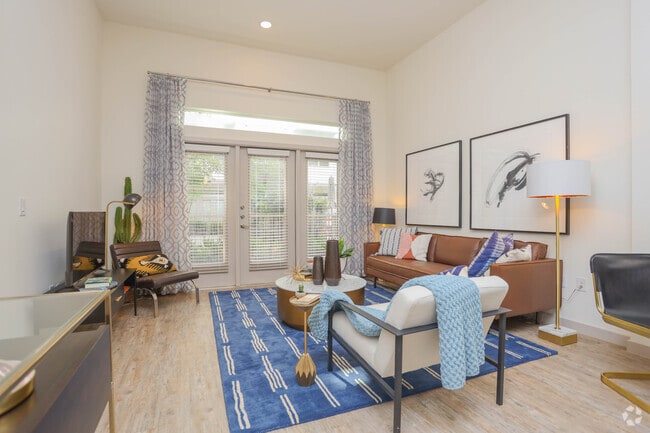
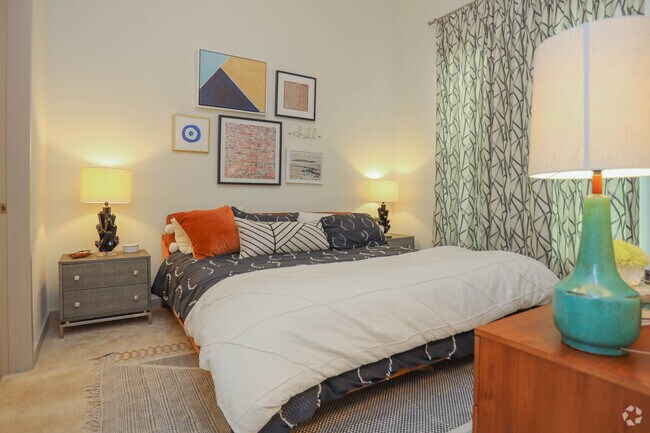
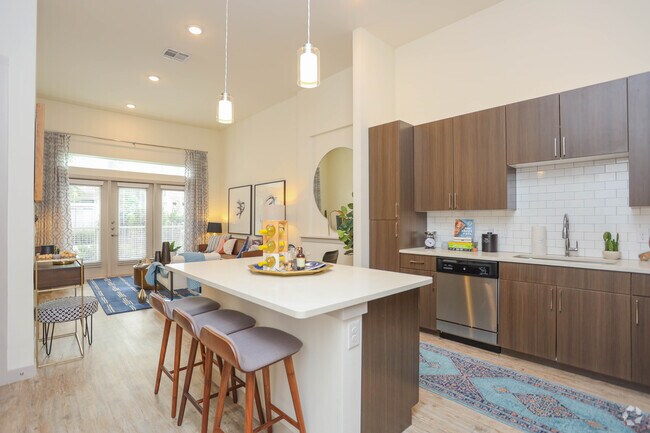
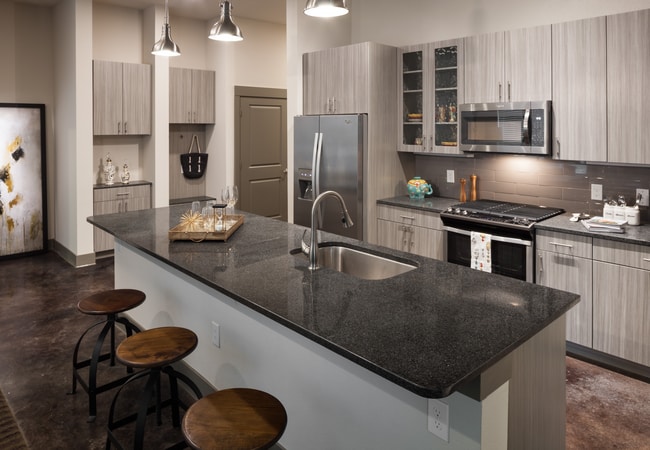
Discover a life of ease in an upscale community at The Monarch Medical District Apartments. With studio, one bedroom, and two bedroom homes available, our residents can find the perfect floor plan to suit their needs. In each of our Fort Worth... apartments, residents will find gourmet kitchens with stainless steel appliances, private balconies with beautiful views, and spacious walk-in closets with built-in shelving. Throughout the community at our Downtown Fort Worth apartments, residents can entertain friends at our outdoor lounge and grilling area, relax next to the resort-style swimming pool, or stay active at the state-of-the-art fitness center.
Discover a life of ease in an upscale community at The Monarch Medical District Apartments. With studio, one bedroom, and two bedroom homes available, our residents can find the perfect floor plan to suit their needs. In each of our Fort Worth apartments, residents will find gourmet kitchens with stainless steel appliances, private balconies with beautiful views, and spacious walk-in closets with built-in shelving. Throughout the community at our Downtown Fort Worth apartments, residents can entertain friends at our outdoor lounge and grilling area, relax next to the resort-style swimming pool, or stay active at the state-of-the-art fitness center.
The Monarch Medical District Apartments is an apartment community in Fort Worth, TX
Contact
Property Address: 1108 7th Ave, Fort Worth, TX 76104
I have been a resident for over 5 years here at the Monarch and I love the place. The current management company is great, they really care about the residents and the maintaining of the building and grounds. They are always cleaning or updating the area. Always having resident parties and activities. They are a great neighborhood partner to others, highlighting places to go and visit.
Review from Apartments.com
Was this helpful?
Property Manager at The Monarch Medical District Apartments responded to this review
Your feedback is greatly appreciated! We're thrilled to hear that you love your time with us and enjoy the community events and upkeep. Thank you for being a part of our community.
7/11/26
Verified Renter
We've really enjoyed living here! The location is great. You can walk to plenty of restaurants and CVS. The staff are friendly and helpful. The apartments themselves are cozy and modern.
Review from Apartments.com
Was this helpful?
Property Manager at The Monarch Medical District Apartments responded to this review
Thank you for sharing your positive experience with us! It's wonderful to hear that you enjoy the convenient location and our friendly team. We're glad you find your home cozy and modern.
7/10/26
Verified Renter
Moving in was easy, the Monarch has been such a great place to live. All of our maintenance request have been taken care of so quickly and the staff is friendly
Review from Apartments.com
Was this helpful?
Property Manager at The Monarch Medical District Apartments responded to this review
We're so glad to know that your move-in process was seamless and that you've found SYNC to be a great place to call home. It's wonderful to hear that our team has been prompt and friendly in addressing your needs.
7/6/26
Verified Renter
Not happy with the leasing office having the free printer removed and market being put in. Why would we not just go to the 24/7 CVS? And the landscaper needs to stop using the leaf blower at the pool at 8:15 am weekly. I get that its not technically office hours but at least give us some more time in the morning.
Review from Apartments.com
Was this helpful?
Property Manager at The Monarch Medical District Apartments responded to this review
Thank you for sharing your thoughts about the changes in our community. We understand your concerns and appreciate your feedback. Please feel free to reach out to our Community Manager at pm.monarch@syncre.com to discuss this further.
7/2/26
Verified Renter
We love it here so far — leasing office is super helpful and attentive, our apartment is clean and looks new and it is the perfect size for us, the complex is pretty quiet, parking garage is easy to navigate, and everything in our first week has gone smoothly!! Yay Monarch!
Review from Apartments.com
Was this helpful?
Property Manager at The Monarch Medical District Apartments responded to this review
We're so glad to hear that your first week has been smooth and enjoyable! It's wonderful that you find the leasing office attentive and your home just right. We hope you continue to enjoy the peace and convenience of our community. Welcome to SYNC!
The Monarch Medical District Apartments Gallery
Nearby Properties You Might Like
Within 50 Miles of The Monarch Medical District Apartments