


1410 Osborne Dr, Friendswood, TX 77546
What This House Offers
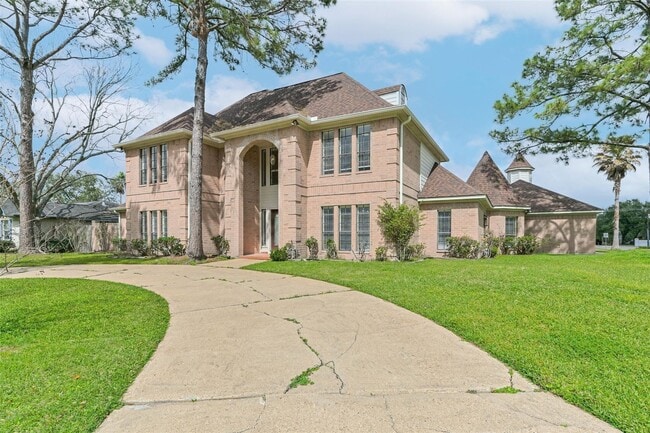
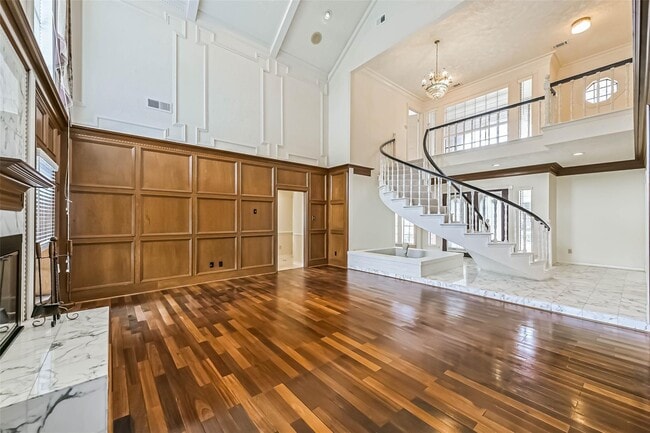
Nestled on a prestigious corner lot in Regency Estates,this custom-built Friendswood ISD home blends timeless elegance with distinctive architectural character. Set on over a quarter acre,the thoughtfully designed floor plan features a first-floor primary retreat,private study,and multiple living and entertaining spaces. Inside,rich hardwood flooring,marble tile,detailed crown molding,and a dramatic foyer fountain showcase the home's exceptional craftsmanship. The island kitchen offers granite countertops,gas cooking,and abundant workspace for everyday living and entertaining. A spacious game and entertainment room complete with wet bar creates the ideal gathering space for family and guests. Outdoors,enjoy a covered patio overlooking the expansive backyard. A 3-car garage,additional storage room,and exceptionally low HOA dues add everyday convenience to this rare opportunity in the heart of Friendswood. MLS ID 20567212
Unit
1410 Osborne Dr is a single-family home for rent in Friendswood, TX
Home Details
Home Design
- Built in 1984
- Traditional Architecture
- Single Family Detached Home
Interior Spaces
- High Ceiling
- Home Office
- Breakfast Room
- Wet Bar
- Crown Molding
- Living Room
- Formal Entry
- Dining Room
- Ceiling Fan
- Utility Room
- Family Room
- Gas Fireplace
- 3533 Sq Ft Home
- 1.5-Story Property
Kitchen
- Granite Countertops
- Kitchen Island
- Gas Oven
- Gas Range
- Microwave
- Dishwasher
- Disposal
Flooring
- Marble
- Wood
- Tile
- Carpet
Bedrooms and Bathrooms
- Soaking Tub
- Double Vanity
- Bathtub with Shower
- Separate Shower
- Single Vanity
- 4 Full Bathrooms
- 4 Bedrooms | 4 Bathrooms
- 4 Bedrooms
Laundry
- Washer and Electric Dryer Hookup
Home Security
- Intercom
Parking
- Circular Driveway
- 3 Car Detached Garage
- Additional Parking
Eco-Friendly Details
- Energy-Efficient Thermostat
- Ventilation
Lot Details
- 14654 Sq Ft Lot
- Back Yard Fenced
Schools
- Westwood Elementary School
- Friendswood Junior High School
- Friendswood High School
Utilities
- Programmable Thermostat
- Central Heating and Cooling System
- Public Water Source
- Public Sewer
Listing and Financial Details
- Property Available on 2026-09-21
- Long Term Lease
Community Details
Overview
- Regency Estates Association
- Regency Estates 1 Subdivision
Recreation
- Community Playground
- Park
Pet Policy
- Call for details about the types of pets allowed
- Pet Deposit Required
Explore Commute Options
What's nearby 1410 Osborne Dr
Get In Touch
Friendswood, TX 77546

Copyright © 2026 Houston Association of Realtors. All rights reserved. All information provided by the listing agent/broker is deemed reliable but is not guaranteed and should be independently verified.
Area Scores
Walkability
Fairly walkable
Driveability
Very drivable
Bikeability
Fairly bikeable
Walkability measures the walking distance to day-to-day needs.
Driveability measures congestion, parking availability, and access to major roads.
Bikeability measures the suitability for cycling.
Soundscore™
Active
A Sound Score rating aggregates noise caused by vehicle traffic, airplane traffic and local sources.
Travel and Transit
Airport
26 min Drive
Local Education
Primary and Secondary Schools

Zue S Bales Intermediate School
Grades K-5
Public

Westwood Elementary School
Grades PK-5
Public
Primrose School Of Friendswood
Grades PK-5
Private
Friendswood Junior High School
Grades 6-8
Public
The Galloway School
Grades PK-8
Private

Friendswood High School
Grades 9-12
Public
The Momentum Academy
Grades 6-12
Private
Data provided by GreatSchools.org © 2026. All rights reserved.

Colleges and Universities
| School | Commute Time (Distance) |
|---|---|
| San Jacinto College, South | Drive: 14 min (7.2 mi) |
| Univ. of Houston Clear Lake | Drive: 17 min (8.7 mi) |
| Alvin Community College | Drive: 16 min (9.6 mi) |
Discover Regency Estates, Friendswood, TX
Shopping Centers
Shoppers will appreciate 1410 Osborne Dr proximity to Acadiana Centre, 1542 Sunset Dr, and Friendswood Plaza. Acadiana Centre is 0.2 miles away, and 1542 Sunset Dr is within a 4 minute walk.
Airports
Living in Regency Estates provides easy access to William P Hobby, located just 27 minutes from 1410 Osborne Dr. Another nearby airport is George Bush Intcntl/Houston, located 44.9 miles away.
Avoid Scams
Protect yourself from fraud. Do not send money to anyone you don't know.
Nearby Properties You Might Like
Within 50 Miles of 1410 Osborne Dr





Find More Rentals in Friendswood
Other Types of Rentals
Friendswood Houses for Rent by Amenity
- Houses with Pets Allowed in Friendswood
- Affordable Houses for Rent in Friendswood
- Modern Homes for Rent in Friendswood
- Houses for Rent with a Pool in Friendswood
- Houses for Rent with a Yard in Friendswood
- Homes for Rent with a Garage in Friendswood
- Houses for Rent with Fireplace in Friendswood
- Houses for Rent with Washer and Dryer in Friendswood