


Managed By

- Total Monthly Price
- $1,590 - $2,634
- 12 Month Lease
- Bedrooms
- 1 - 31 - 3 Beds
- Bathrooms
- 1 - 2.51 - 2.5 Baths
- Sq. Ft.
- 558 - 1,538 sq ft
Pricing and Floor Plans
A2
Show Floor Plan Details Hide Floor Plan Details
Unable to load floor plan details.
355
$1,725
701 Sq. Ft.
Now
452
$1,784
701 Sq. Ft.
Oct. 1
453
$1,744
701 Sq. Ft.
Oct. 11
A5
Show Floor Plan Details Hide Floor Plan Details
Unable to load floor plan details.
342
$1,835
820 Sq. Ft.
Nov. 6
113
$1,859
820 Sq. Ft.
Dec. 1
A3
Show Floor Plan Details Hide Floor Plan Details
Unable to load floor plan details.
420
$1,780
741 Sq. Ft.
Now
A4
Show Floor Plan Details Hide Floor Plan Details
Unable to load floor plan details.
145
$1,861
819 Sq. Ft.
Now
A1
Show Floor Plan Details Hide Floor Plan Details
Unable to load floor plan details.
115
$1,590
558 Sq. Ft.
Nov. 3
A6
Show Floor Plan Details Hide Floor Plan Details
Unable to load floor plan details.
B1
Show Floor Plan Details Hide Floor Plan Details
Unable to load floor plan details.
136
$2,274
1,075 Sq. Ft.
Now
311
$2,329
1,075 Sq. Ft.
Oct. 9
475
$2,277
1,075 Sq. Ft.
Nov. 17
B3
Show Floor Plan Details Hide Floor Plan Details
Unable to load floor plan details.
130
$2,634
1,303 Sq. Ft.
Nov. 21
B2
Show Floor Plan Details Hide Floor Plan Details
Unable to load floor plan details.
C1
Show Floor Plan Details Hide Floor Plan Details
Unable to load floor plan details.
C2
Show Floor Plan Details Hide Floor Plan Details
Unable to load floor plan details.
Details
Property Information
- Built in 2022
- 291 units4 stories
Fees & Policies
The fees below are based on community-supplied data and may exclude additional fees and utilities.
Utilities & Essentials
-
Boiler Management$15.55 / mo
-
Stormwater / Drainage Admin Fee$2.50 / mo
-
Community Amenity Fee$25 / mo
-
Trash Services - Doorstep$25 / mo
-
Trash Admin$3 / mo
-
Pest Control Services$5 / mo
-
Utility - ElectricVaries / mo
-
Utility - Water / SewerVaries / mo
One-Time Basics
Due at Application
-
Admin Fee$200
-
Application Fee$50
Due at Move-In
-
Community Amenity Set Up$15
-
Access Device$5
Garage
-
Parking - Garage$135 / mo
Other
-
Parking - Carport$40 / mo
Additional Parking Options
-
Garage
Dogs Allowed
-
Dog Fee$400
-
Dog Rent$20 / mo
Pet Interview, Spayed/Neutered
Restrictions
None
Comments
| Restrictions: None
Cats Allowed
-
Cat Fee$400
-
Cat Rent$20 / mo
Restrictions
None
Comments
| Restrictions: None
Other Pets Allowed
-
Pet Screening$200
-
Pet Fee$400
-
Pet / Animal Lease ViolationVaries one-time
-
Pet FeeVaries one-time
-
Pet Rent$30 / mo
Storage Unit
-
Storage DepositN/A
-
Storage Rent$40 / mo
Personalized Add-Ons
-
Storage Space RentalVaries one-time
-
Amenity / Clubhouse Rental Deposit (Refundable)$1,000 / occurrence
-
Amenity / Clubhouse Rental FeeVaries / occurrence
Situational
-
Boiler Management$13
-
Utility - Vacant Processing Fee$50
-
Intra-Community Transfer Fee$500
-
Security Deposit (Refundable)$500 - $1,500
-
Insufficient Move-out Notice FeeVaries one-time
-
Utility - Vacant Cost RecoveryVaries one-time
-
Security Deposit Alternative$20 - $39 / mo
-
MTM Flat FeeN/A
-
Renters Liability Non-Compliance$25 / occurrence
-
NSF Tenant Fee$30 / occurrence
-
Access Device Replacement$75 / occurrence
-
Late Fee (Percentage)10% of base rent / occurrence
-
Utility - Non-transferred Utility FeeVaries / occurrence
-
Concession RepaymentVaries / occurrence
-
Early Lease Termination / BuyoutVaries / occurrence
-
Legal / Eviction FeeVaries / occurrence
-
Reletting FeeVaries / occurrence
-
Lease ViolationVaries / occurrence
Property Fee Disclaimer: Based on community-supplied data and independent market research. Subject to change without notice. May exclude fees for mandatory or optional services and usage-based utilities.
Matterport 3D Tours
Explore Commute Options
Property Highlights
- 42-Inch Cabinetry
- 42-inch Wood Cabinetry
- Carport
- Dog Park & Wash Station
- Double Vanity Sinks*
- Indoor Golf Simulator
- In-Unit Full-Sized Washer & Dryer
- Library
- Modern Kitchen
- Modern Kitchens
- Outdoor BBQ & Lounge Areas
- Patio/Balcony
- Private Patios/Balconies*
- Private Yard
- Private Yard*
- Private Yards*
- Stainless Steel Appliances
- Storage Available
- Walk-In Closets with Wood Shelving
- Wood-Style Flooring
Apartment Features
- Air Conditioning
- Balcony
- Cable Ready
- Ceiling Fans
- Dishwasher
- Disposal
- Double Vanities
- Freezer
- Granite Countertops
- Hardwood Floors
- Heating
- Kitchen
- Microwave
- Oven
- Patio
- Range
- Refrigerator
- Smoke Free
- Stainless Steel Appliances
- Tub/Shower
- Walk-In Closets
- Washer/Dryer
- Wheelchair Accessible (Rooms)
- Yard
Community Features
- Clubhouse
- Dog Park
- Elevator
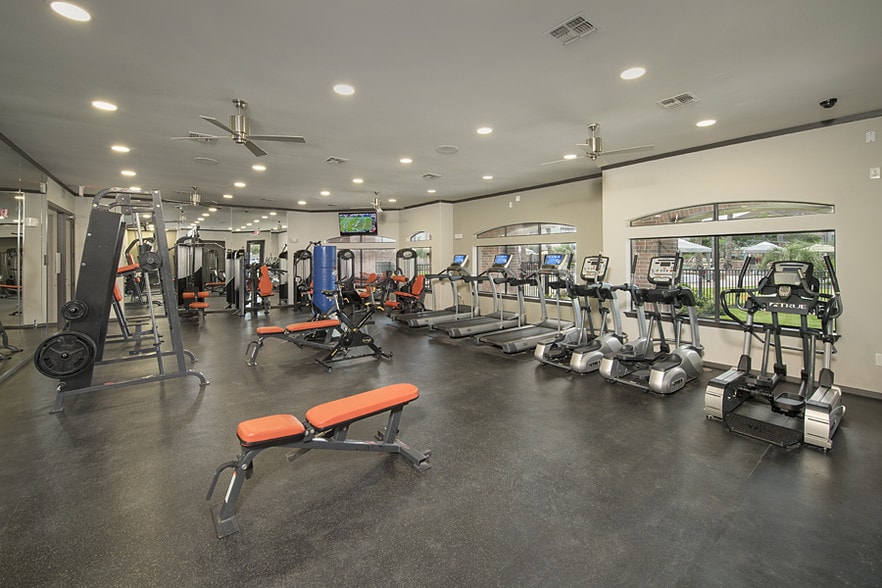
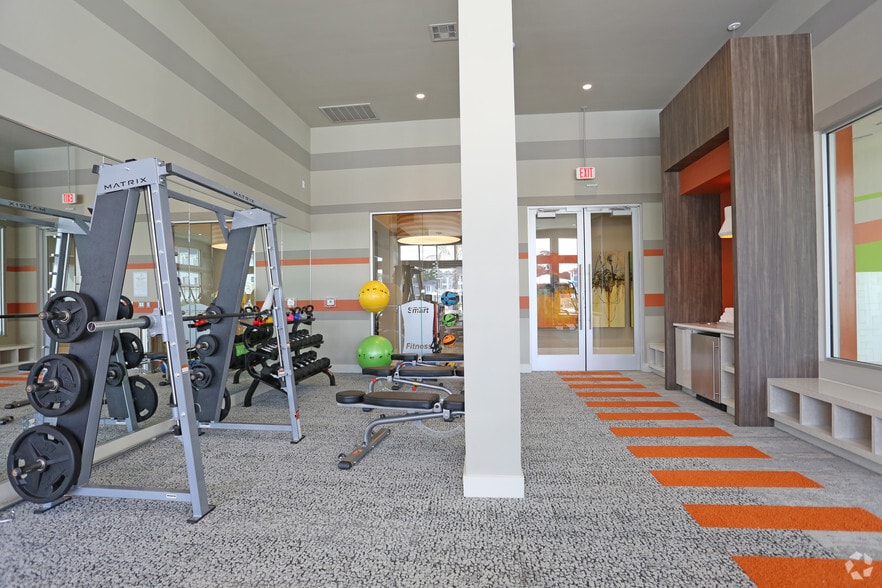
- Fitness Center
- Garages
- Gated
- Grill
- Lounge
- Package Service
- Pool
Map of The Reserve at Baybrook
Area Scores
Walkability
Fairly walkable
Driveability
Exceptionally drivable
Bikeability
Fairly bikeable
Walkability measures the walking distance to day-to-day needs.
Driveability measures congestion, parking availability, and access to major roads.
Bikeability measures the suitability for cycling.
Soundscore™
Active
A Sound Score rating aggregates noise caused by vehicle traffic, airplane traffic and local sources.
Transit
Airport
24 min Drive
Moving to Clear Lake, Friendswood, TX
Shopping Centers
Shoppers will appreciate The Reserve at Baybrook proximity to Baybrook Market Place - Target, Baybrook Village, and Baybrook Mall. Baybrook Market Place - Target is 0.5 miles away, and Baybrook Village is within an 11 minute walk.
Parks and Recreation
Recreational activities near The Reserve at Baybrook are plentiful. Discover 1 park within 4.9 miles, including Space Center Houston.
Airports
Living in Clear Lake provides easy access to William P Hobby, located just 23 minutes from The Reserve at Baybrook. Another nearby airport is George Bush Intcntl/Houston, located 41.6 miles away.
Local Education
Primary and Secondary Schools

C D Landolt Elementary School
Grades PK-5
Public

Westbrook Intermediate School
Grades 6-8
Public

The Galloway School
Grades PK-8
Private

Clear Brook High School
Grades 9-12
Public
The Momentum Academy
Grades 6-12
Private
Data provided by GreatSchools.org © 2026. All rights reserved.

Colleges and Universities
| School | Commute Time (Distance) |
|---|---|
| San Jacinto College, South | Drive: 11 min (4.7 mi) |
| Univ. of Houston Clear Lake | Drive: 11 min (5.1 mi) |
| Alvin Community College | Drive: 23 min (13.4 mi) |
| San Jacinto College, Central | Drive: 23 min (13.6 mi) |
About The Reserve at Baybrook
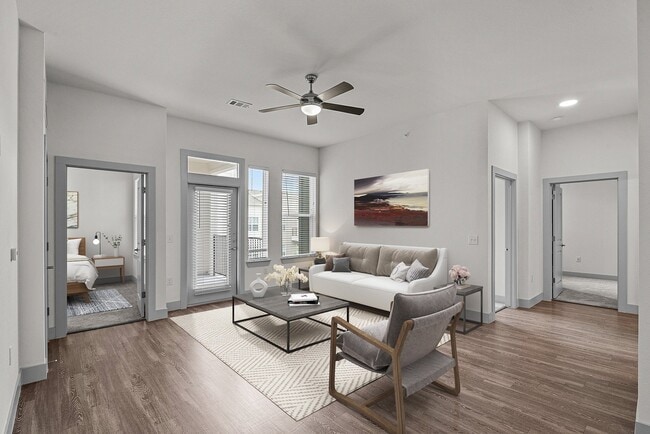
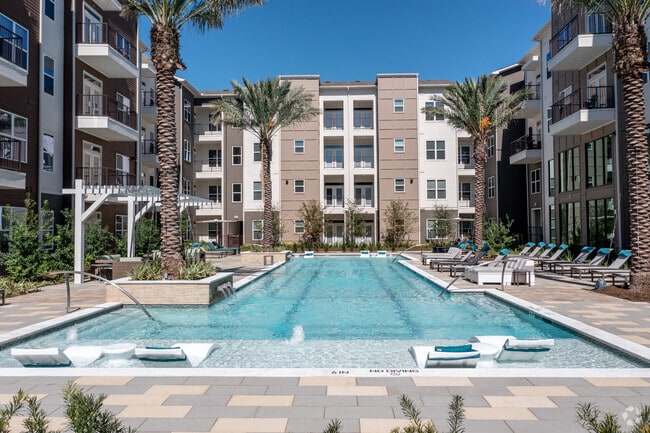
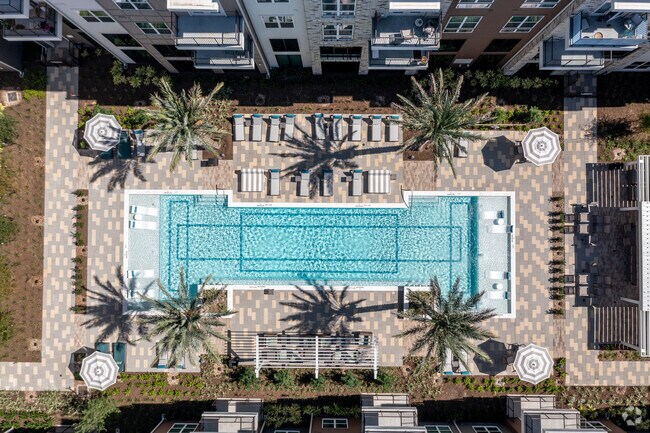
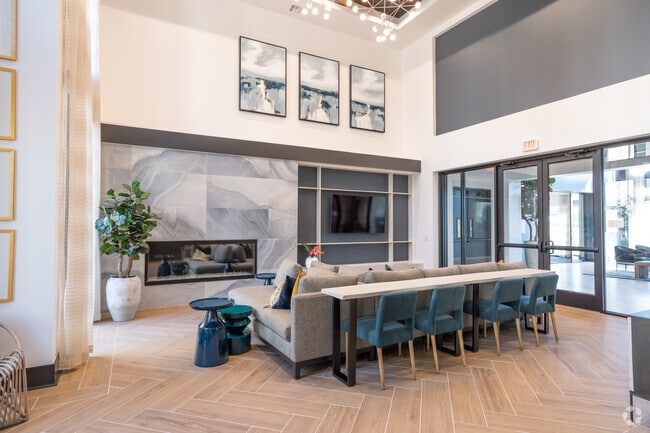
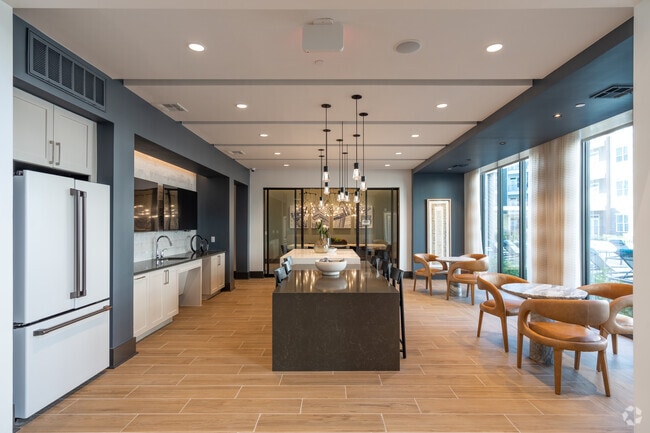
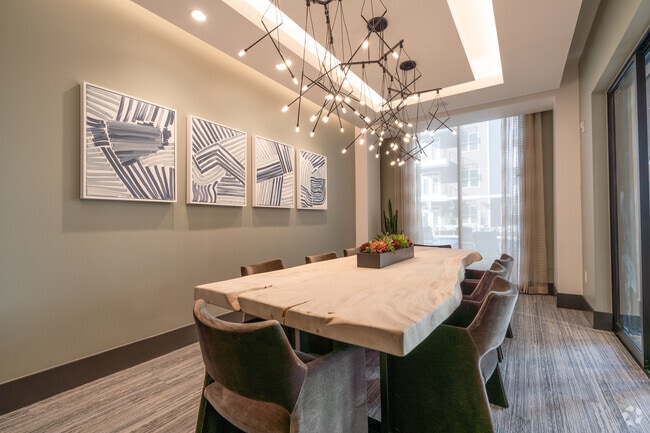
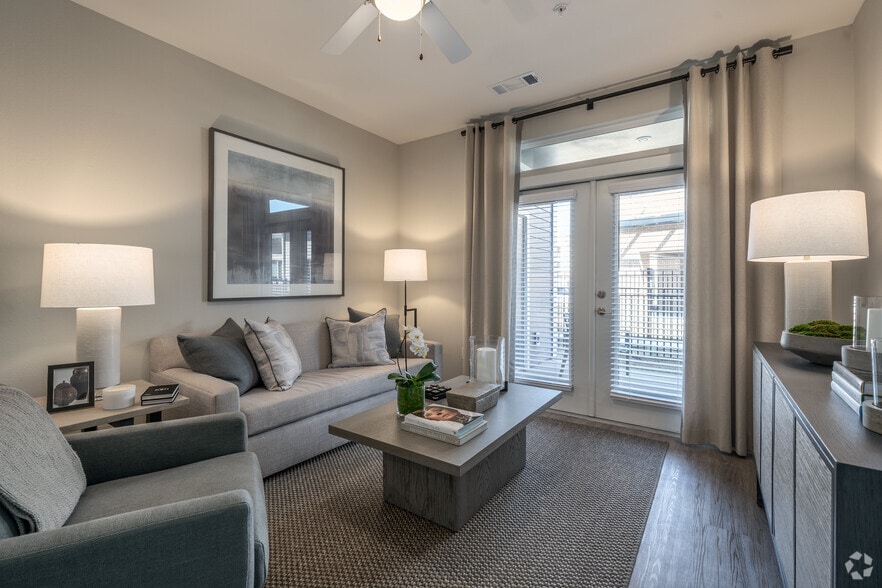
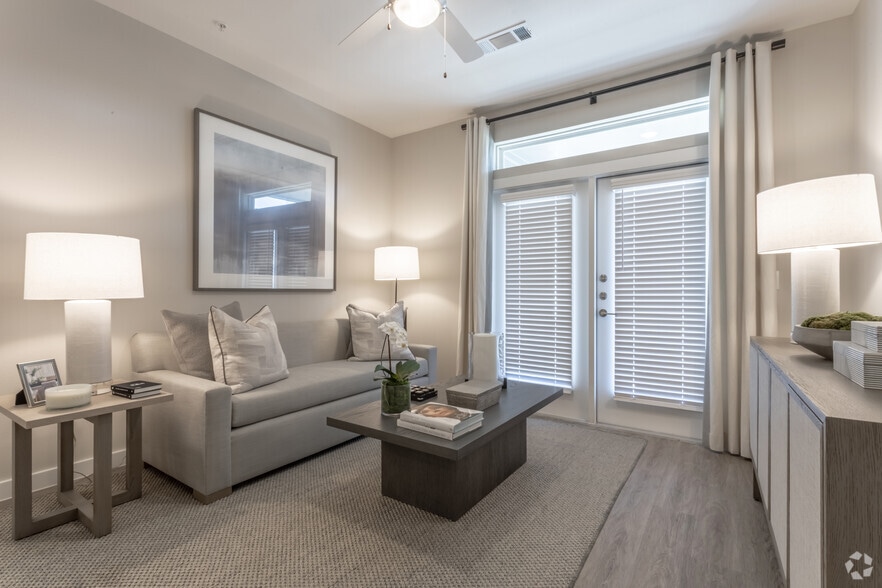
The Reserve at Baybrook presents a fresh perspective on contemporary living, featuring an array of resort-inspired amenities and sophisticated interior aesthetics, all situated in a prime locale adjacent to I-45 and Baybrook Mall. Choose from one,… two, or three-bedroom floor plans, designed with expansive kitchens and open-concept living spaces. Equipped with state-of-the-art appliances and high-end finishes, our homes are crafted for comfort and convenience.
The Reserve at Baybrook presents a fresh perspective on contemporary living, featuring an array of resort-inspired amenities and sophisticated interior aesthetics, all situated in a prime locale adjacent to I-45 and Baybrook Mall. Choose from one, two, or three-bedroom floor plans, designed with expansive kitchens and open-concept living spaces. Equipped with state-of-the-art appliances and high-end finishes, our homes are crafted for comfort and convenience.
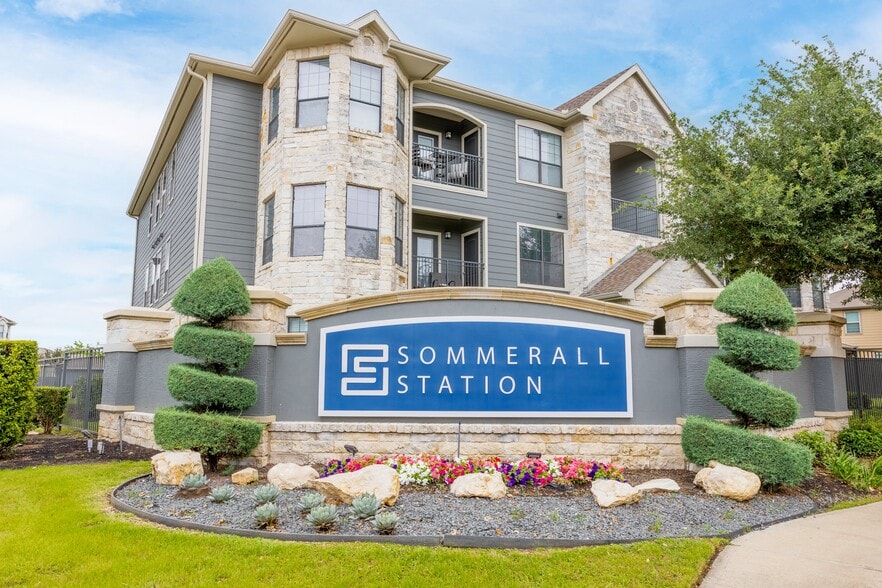
The Reserve at Baybrook is an apartment community in Friendswood, TX
Contact
Friendswood, TX 77546
- Sunday Closed
- Monday 9:00 AM – 6:00 PM
- Tuesday 9:00 AM – 6:00 PM
- Wednesday 9:00 AM – 6:00 PM
- Thursday 9:00 AM – 6:00 PM
- Friday 9:00 AM – 6:00 PM
- Saturday 10:00 AM – 5:00 PM
Renter Reviews
For The Reserve at Baybrook
23 Ratings & Reviews
-
5/22/24
Verified Renter
Just moved in and am very happy! I loved the apartment complex the moment I saw and toured it back in September of 2023 and was set on this location with my upcoming move. Applying, getting set up within the portal and moving in was so easy thanks to the helpful and knowledgeable staff. Now that I’m here, everyone including the other residents have been so welcoming and nice. The amenities and convenience of this community is excellent and I am very pleased with how it’s all come together. My… apartment is perfect for what I needed as a new Houston/Friendswood resident. Great choice to live!
Review from Apartments.com
1 Person Found This Helpful
Property Manager at The Reserve at Baybrook responded to this review
Hi there! Thanks for taking the time to leave us a five-star review! We're so glad you're loving your new home in our community. We appreciate your wonderful feedback, and we look forward to ensuring you receive helpful, reliable service from our… team. Have a nice day!
The Reserve at Baybrook Gallery



Nearby Properties You Might Like
Within 50 Miles of The Reserve at Baybrook
Find More Rentals in Friendswood
Bedrooms
Other Types of Rentals
Friendswood Apartments by Amenity
- Pet-Friendly Apartments in Friendswood
- Furnished Apartments in Friendswood
- Waterfront Apartments in Friendswood
- Apartments with a Pool in Friendswood
- Apartments with Wheelchair Access in Friendswood
- Apartments with Washer & Dryer in Friendswood
- Apartments with Utilities Included in Friendswood
- Apartments with a Garage in Friendswood
- Apartments with EV Charging in Friendswood
- Apartments with a Virtual Tour in Friendswood
Apartment Specialties
Find More Rentals Nearby…
Cities
Neighborhoods
Contact This Property
(346) 222-1138Languages: English, Spanish
Closed Today