
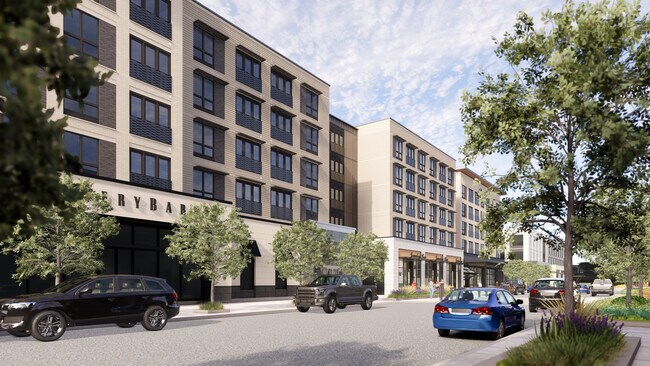



The Wentwood Fields West
5300 Lovell St, Frisco, TX 75033
Managed By

- Monthly Rent
- $1,125 - $3,000
- Bedrooms
- Studio - 2Studio - 2 Beds
- Bathrooms
- 1 - 21 - 2 Baths
- Sq. Ft.
- 366 - 1,462 sq ft
Pricing and Floor Plans
E2
Show Floor Plan Details Hide Floor Plan Details
Unable to load floor plan details.
D1315
$1,275
505 Sq. Ft.
Now
D1215
$1,275
505 Sq. Ft.
Jan. 1
D1222
$1,275
505 Sq. Ft.
Jan. 1
E1
Show Floor Plan Details Hide Floor Plan Details
Unable to load floor plan details.
D1328
$1,125
366 Sq. Ft.
Jan. 1
D1428
$1,125
366 Sq. Ft.
Jan. 1
D1128
$1,175
366 Sq. Ft.
Jan. 1
E3
Show Floor Plan Details Hide Floor Plan Details
Unable to load floor plan details.
D2318
$1,275
497 Sq. Ft.
Mar. 1
D2418
$1,275
497 Sq. Ft.
Mar. 1
D2518
$1,275
497 Sq. Ft.
Mar. 1
D2618
$1,325
497 Sq. Ft.
Mar. 1
E2A
Show Floor Plan Details Hide Floor Plan Details
Unable to load floor plan details.
D1135
$1,325
484 Sq. Ft.
Feb. 1
A1C
Show Floor Plan Details Hide Floor Plan Details
Unable to load floor plan details.
D1216
$1,450
702 Sq. Ft.
Jan. 1
D1217
$1,450
702 Sq. Ft.
Jan. 1
D1221
$1,450
702 Sq. Ft.
Jan. 1
A1D
Show Floor Plan Details Hide Floor Plan Details
Unable to load floor plan details.
D1127
$1,700
828 Sq. Ft.
Jan. 1
D1227
$1,750
828 Sq. Ft.
Jan. 1
D1327
$1,750
828 Sq. Ft.
Jan. 1
A1
Show Floor Plan Details Hide Floor Plan Details
Unable to load floor plan details.
D1314
$1,500
629 Sq. Ft.
Jan. 1
D1414
$1,500
629 Sq. Ft.
Jan. 1
D1514
$1,550
629 Sq. Ft.
Jan. 1
A0
Show Floor Plan Details Hide Floor Plan Details
Unable to load floor plan details.
D1209
$1,400
673 Sq. Ft.
Jan. 1
D1211
$1,400
673 Sq. Ft.
Jan. 1
D1309
$1,400
673 Sq. Ft.
Jan. 1
A2
Show Floor Plan Details Hide Floor Plan Details
Unable to load floor plan details.
D1201
$1,900
961 Sq. Ft.
Jan. 1
D1203
$1,900
961 Sq. Ft.
Jan. 1
D1301
$1,900
961 Sq. Ft.
Jan. 1
A6
Show Floor Plan Details Hide Floor Plan Details
Unable to load floor plan details.
D1226
$2,000
1,099 Sq. Ft.
Jan. 1
D1326
$2,000
1,099 Sq. Ft.
Jan. 1
D1426
$2,000
1,099 Sq. Ft.
Jan. 1
A1E
Show Floor Plan Details Hide Floor Plan Details
Unable to load floor plan details.
D1106
$1,825
870 Sq. Ft.
Jan. 1
D1206
$1,875
870 Sq. Ft.
Jan. 1
D1306
$1,875
870 Sq. Ft.
Jan. 1
A
Show Floor Plan Details Hide Floor Plan Details
Unable to load floor plan details.
D1207
$1,475
627 Sq. Ft.
Jan. 1
D1407
$1,475
627 Sq. Ft.
Jan. 1
D1507
$1,525
627 Sq. Ft.
Jan. 1
A5
Show Floor Plan Details Hide Floor Plan Details
Unable to load floor plan details.
D1130
$1,800
822 Sq. Ft.
Jan. 1
D1230
$1,850
822 Sq. Ft.
Jan. 1
D1330
$1,850
822 Sq. Ft.
Jan. 1
A4
Show Floor Plan Details Hide Floor Plan Details
Unable to load floor plan details.
J1202
$1,900
888 Sq. Ft.
Jan. 1
J1302
$1,900
888 Sq. Ft.
Jan. 1
J1402
$1,900
888 Sq. Ft.
Jan. 1
AH
Show Floor Plan Details Hide Floor Plan Details
Unable to load floor plan details.
H1117
$1,500
771 Sq. Ft.
Sep. 1
H1216
$1,550
771 Sq. Ft.
Sep. 1
H1316
$1,550
771 Sq. Ft.
Sep. 1
A8
Show Floor Plan Details Hide Floor Plan Details
Unable to load floor plan details.
H1219
$2,100
1,030 Sq. Ft.
Sep. 1
H1319
$2,100
1,030 Sq. Ft.
Sep. 1
H1419
$2,100
1,030 Sq. Ft.
Sep. 1
A10
Show Floor Plan Details Hide Floor Plan Details
Unable to load floor plan details.
J1231
$2,000
1,101 Sq. Ft.
Jan. 1
J1331
$2,000
1,101 Sq. Ft.
Jan. 1
J1431
$2,000
1,101 Sq. Ft.
Jan. 1
A9A
Show Floor Plan Details Hide Floor Plan Details
Unable to load floor plan details.
J2310
$2,000
1,051 Sq. Ft.
Mar. 1
J2410
$2,000
1,051 Sq. Ft.
Mar. 1
J2510
$2,000
1,051 Sq. Ft.
Mar. 1
J2610
$2,050
1,051 Sq. Ft.
Mar. 1
A9
Show Floor Plan Details Hide Floor Plan Details
Unable to load floor plan details.
J2306
$2,000
1,167 Sq. Ft.
Mar. 1
J2406
$2,000
1,167 Sq. Ft.
Mar. 1
J2506
$2,000
1,167 Sq. Ft.
Mar. 1
J2606
$2,050
1,167 Sq. Ft.
Mar. 1
A7
Show Floor Plan Details Hide Floor Plan Details
Unable to load floor plan details.
E2407
$1,900
870 Sq. Ft.
Jul. 1
E2507
$1,900
870 Sq. Ft.
Jul. 1
E2608
$1,950
870 Sq. Ft.
Jul. 1
A3
Show Floor Plan Details Hide Floor Plan Details
Unable to load floor plan details.
J1119
$2,000
1,022 Sq. Ft.
Jan. 1
J1127
$2,000
1,022 Sq. Ft.
Jan. 1
J2305
$1,950
1,022 Sq. Ft.
Mar. 1
A7A
Show Floor Plan Details Hide Floor Plan Details
Unable to load floor plan details.
E2308
$1,600
721 Sq. Ft.
Jul. 1
B1
Show Floor Plan Details Hide Floor Plan Details
Unable to load floor plan details.
D1318
$2,140
1,046 Sq. Ft.
Jan. 1
D1319
$2,140
1,046 Sq. Ft.
Jan. 1
D1418
$2,140
1,046 Sq. Ft.
Jan. 1
B3
Show Floor Plan Details Hide Floor Plan Details
Unable to load floor plan details.
D1231
$2,750
1,311 Sq. Ft.
Jan. 1
D1313
$2,750
1,311 Sq. Ft.
Jan. 1
D1331
$2,750
1,311 Sq. Ft.
Jan. 1
B4
Show Floor Plan Details Hide Floor Plan Details
Unable to load floor plan details.
D1300
$2,840
1,242 Sq. Ft.
Jan. 1
D1400
$2,840
1,242 Sq. Ft.
Jan. 1
D1404
$2,840
1,242 Sq. Ft.
Jan. 1
B2
Show Floor Plan Details Hide Floor Plan Details
Unable to load floor plan details.
D1229
$2,550
1,257 Sq. Ft.
Jan. 1
D1329
$2,550
1,257 Sq. Ft.
Jan. 1
D1429
$2,550
1,257 Sq. Ft.
Jan. 1
B5
Show Floor Plan Details Hide Floor Plan Details
Unable to load floor plan details.
H1504
$2,850
1,462 Sq. Ft.
Oct. 1
H1204
$2,950
1,462 Sq. Ft.
Oct. 1
H1304
$2,950
1,462 Sq. Ft.
Oct. 1
B6
Show Floor Plan Details Hide Floor Plan Details
Unable to load floor plan details.
J2301
$2,250
1,136 Sq. Ft.
Mar. 1
J2401
$2,250
1,136 Sq. Ft.
Mar. 1
J2501
$2,250
1,136 Sq. Ft.
Mar. 1
J2601
$2,300
1,136 Sq. Ft.
Mar. 1
Details
Lease Term Options
- 18 - 24 Month Leases
Property Information
- Built in 2027
- 1148 units4 stories
Explore Commute Options
Property Highlights
- Air Conditioner
- BBQ/Picnic Area
- Biergarten
- Bike Storage
- Built-In Shelving in Living Areas*
- Ceiling Fan
- Ceiling Fans in Bedrooms
- Coworking Lounge
- Direct Access to Fields West Retail & Dining
- Dual-Sink Bathroom Vanities*
- Easy Access to Dallas North Tollway & HWY 380
- Expansive Kitchen Islands*
- Frisco ISD
- Full-Size Washer & Dryer Connections
- Glass-Enclosed Showers & Soaking Tubs*
- Hardwood-Style Flooring in Living Areas
- Large Closets
- Luxer One Package Room
- Managed High Speed Wi-Fi
- Near Major Frisco & Plano Employers
- Patio/Balcony
- Quartz Countertops & Tiled Backsplash
- Resident Lounge
- Stainless Steel Kitchen Appliances
- Three Resort-Inspired Pools
- Two Kitchen & Bathroom Color Schemes
- Two Sky Lounges with Outdoor Terraces
- W/D Hookup
- Walk-In Closets with Built-In Shelving*
Apartment Features
- Air Conditioning
- Balcony
- Built-In Bookshelves
- Ceiling Fans
- Den
- Dining Room
- Dishwasher
- Disposal
- Freezer
- Hardwood Floors
- Heating
- High Speed Internet Access
- Ice Maker
- Kitchen
- Linen Closet
- Microwave
- Office
- Oven
- Pantry
- Quartz Countertops
- Range
- Refrigerator
- Smoke Free
- Stainless Steel Appliances
- Tub/Shower
- Walk-In Closets
- Washer/Dryer Hookup
- Wi-Fi
- Window Coverings
- Yard
Community Features
- Bicycle Storage
- Concierge
- Controlled Access
- Courtyard
- Elevator
- Fitness Center
- Gated
- Lounge
- Maintenance on site
- On-Site Retail
- Package Service
- Pet Play Area
- Pet Washing Station
- Picnic Area
- Planned Social Activities
- Pool
- Property Manager on Site
- Recycling
- Roof Terrace
- Sundeck
- Wheelchair Accessible
Map of The Wentwood Fields West
Area Scores
Walkability
Somewhat walkable
Driveability
Exceptionally drivable
Bikeability
Somewhat bikeable
Walkability measures the walking distance to day-to-day needs.
Driveability measures congestion, parking availability, and access to major roads.
Bikeability measures the suitability for cycling.
Soundscore™
Active
A Sound Score rating aggregates noise caused by vehicle traffic, airplane traffic and local sources.
Transit
Airport
36 min Drive

Airport
35 min Drive

Moving to Frisco, Frisco, TX
Shopping Centers
Shoppers will appreciate The Wentwood Fields West proximity to Eldorado Marketplace. Eldorado Marketplace is 2 miles away.
Airports
Living in Frisco provides easy access to Dallas Love Field, located just 36 minutes from The Wentwood Fields West. Another nearby airport is Dallas-Fort Worth International, located 29.5 miles away.
Local Education
Primary and Secondary Schools

Newman Elementary School
Grades PK-5
Public

El Dorado Montessori School
Grades PK-5
Private

Trent Middle
Grades 6-8
Public
Frisco Montessori Academy
Grades PK-8
Private

Panther Creek High School
Grades 9-12
Public
Grace Covenant Academy-Frisco
Grades PK-12
Private
Data provided by GreatSchools.org © 2026. All rights reserved.

Colleges and Universities
| School | Commute Time (Distance) |
|---|---|
| Collin County CC, Preston | Drive: 14 min (8.1 mi) |
| Collin County CC, Central Park | Drive: 19 min (12.8 mi) |
About The Wentwood Fields West
Welcome to The Wentwood Fields West, where thoughtfully designed studio, one-bedroom, and two-bedroom apartment homes offer refined comfort in the heart of Frisco. Enjoy elegant interiors, resort-inspired pools, inviting social spaces, and modern… fitness centers, all just steps from Fields West shopping, dining, and convenient access to the Dallas North Tollway.
Welcome to The Wentwood Fields West, where thoughtfully designed studio, one-bedroom, and two-bedroom apartment homes offer refined comfort in the heart of Frisco. Enjoy elegant interiors, resort-inspired pools, inviting social spaces, and modern fitness centers, all just steps from Fields West shopping, dining, and convenient access to the Dallas North Tollway.
The Wentwood Fields West is an apartment community in Frisco, TX
Contact
Frisco, TX 75033
- Sunday 1:00 PM – 5:00 PM
- Monday 9:00 AM – 6:00 PM
- Tuesday 9:00 AM – 6:00 PM
- Wednesday 9:00 AM – 6:00 PM
- Thursday 9:00 AM – 6:00 PM
- Friday 9:00 AM – 6:00 PM
- Saturday 10:00 AM – 5:00 PM
The Wentwood Fields West Gallery







Nearby Properties You Might Like
Within 50 Miles of The Wentwood Fields West
Find More Rentals in Frisco
Bedrooms
Other Types of Rentals
Frisco Apartments by Amenity
- Pet-Friendly Apartments in Frisco
- Furnished Apartments in Frisco
- Waterfront Apartments in Frisco
- Apartments with a Pool in Frisco
- Apartments with Wheelchair Access in Frisco
- Apartments with Washer & Dryer in Frisco
- Apartments with Utilities Included in Frisco
- Apartments with a Garage in Frisco
- Apartments with EV Charging in Frisco
- Apartments with a Virtual Tour in Frisco
Apartment Specialties
Find More Rentals Nearby…
Cities
Neighborhoods
Contact This Property
(833) 968-5232Languages: English
Open 10:00 AM – 5:00 PM Today