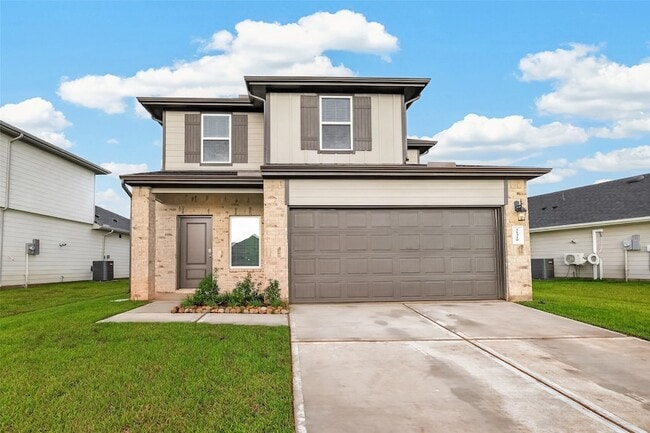
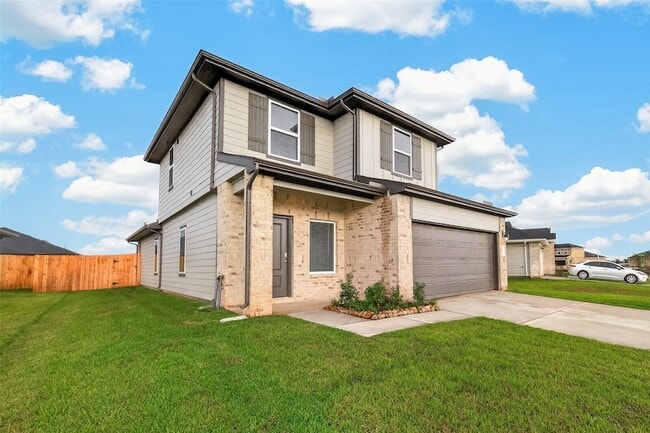
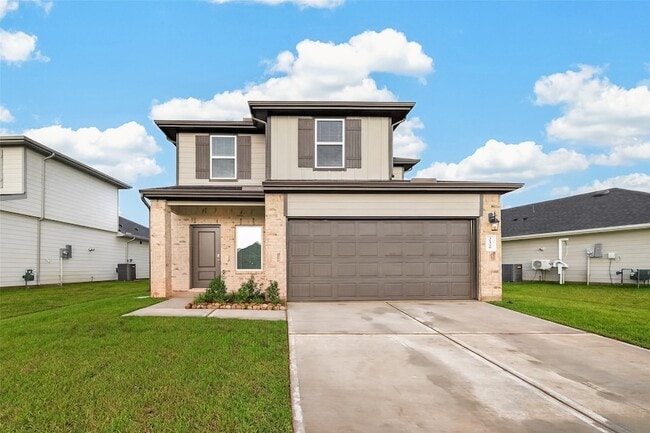
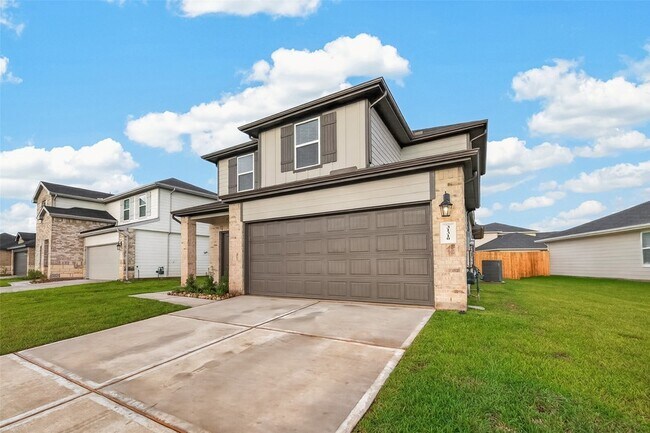
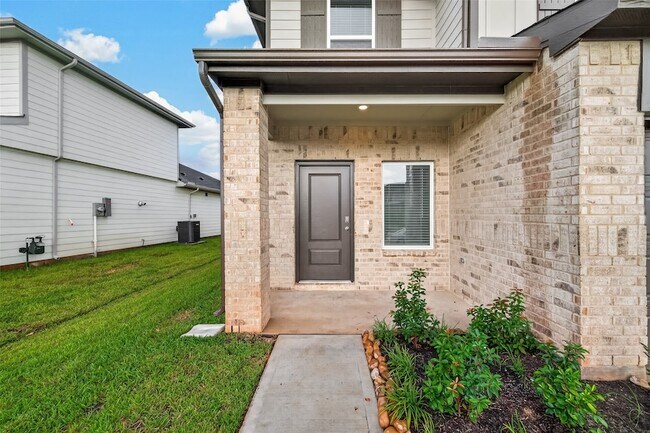
31310 Harp Ridge Drive, Fulshear, TX 77423
What This House Offers
Be the first to enjoy this beautiful 2026-built home in the sought-after Tamarron community! Designed for comfortable everyday living, the bright open-concept kitchen, dining, and family areas create an inviting heart of the home, complemented by granite countertops, a gas range, and modern finishes. The first-floor primary suite offers privacy and convenience with a spacious walk-in closet, while the upstairs game room provides valuable flex space for a media room, playroom, home office, or additional lounge. Step outside to a covered patio and fenced backyard perfect for relaxing or entertaining. Energy-efficient features, including a tankless water heater and spray-foam insulation, add everyday comfort. Tamarron residents enjoy resort-style pools, splash pad, fitness centers, playgrounds, lakes, trails, and sports fields, with convenient access to shopping, dining, I-10, Grand Parkway, and Westpark Tollway.
Unit
Home Features
- Air Conditioning
- Carpet
- Deck
- Dishwasher
- Disposal
- Dock
- Family Room
- Heating
- Kitchen
- Microwave
- Oven
- Range
- Refrigerator
- Sprinkler System
- Vinyl Flooring
- Washer/Dryer Hookup
- Yard
Community Features
- Fitness Center
- Garages
- Pond
- Pool
- Tennis Court
31310 Harp Ridge Drive is a single-family home for rent in Fulshear, TX
Fees & Policies
The fees below are based on community-supplied data and may exclude additional fees and utilities.
-
Garage Attached
-
Garage
Property Fee Disclaimer: Based on community-supplied data and independent market research. Subject to change without notice. May exclude fees for mandatory or optional services and usage-based utilities.
Home Details
Home Design
- Built in 2026 | New Construction
- Contemporary Architecture
- Traditional Architecture
- Single Family Detached Home
Interior Spaces
- Game Room
- Family Room Off Kitchen
- Living Room
- Formal Entry
- 2042 Sq Ft Home
- 2-Story Property
- Window Treatments
Kitchen
- Granite Countertops
- Kitchen Island
- Gas Range
- Oven
- Microwave
- Dishwasher
- Disposal
Flooring
- Vinyl Plank
- Carpet
- Vinyl
Bedrooms and Bathrooms
- En-Suite Primary Bedroom
- 2.5 Bathrooms
- 4 Bedrooms | 3 Bathrooms
- 4 Bedrooms
Laundry
- Dryer
- Washer
Home Security
- Prewired Security
- Fire and Smoke Detector
- Fire Sprinkler System
Parking
- 2 Car Attached Garage
Eco-Friendly Details
- ENERGY STAR Certified Homes
- ENERGY STAR Qualified Appliances
- Energy-Efficient Thermostat
- Energy-Efficient Lighting
- Energy-Efficient Insulation
- Ventilation
Outdoor Features
- Deck
- Pond
- Patio
Lot Details
- 6686 Sq Ft Lot
- Back Yard Fenced
- Sprinkler System
Schools
- Slawinski Elementary School
- Leaman Junior High School
- Fulshear High School
Utilities
- Tankless Water Heater
- Programmable Thermostat
- Central Heating and Cooling System
- Heating System Uses Gas
- Public Water Source
- Public Sewer
Listing and Financial Details
- Property Available on 2026-09-08
- Long Term Lease
Community Details
Overview
- Located in a master-planned community
- Tamarron West Sec 23 Subdivision
Amenities
- Clubhouse
- Picnic Area
Recreation
- Fitness Center
- Community Dry Dock
- Community Pool
- Tennis Courts
- Pickleball Courts
- Community Playground
- Park
- Trails
Pet Policy
- Call for details about the types of pets allowed
- Pet Deposit Required
Explore Commute Options
What's nearby 31310 Harp Ridge Drive
About the Listing Agent


Imelda Pradhan is a Realtor with Keller Williams Southwest located in Sugar Land, Texas. Graduated from Ohio State University, Columbus Ohio for her bachelor and Master of Business Administration (MBA) from Monash University, Melbourne, Australia, Imelda had worked for more than 15 years with Multi-National Corporations. She was employed by American Standards and General Electric (GE) in United States, Singapore, Indonesia and Australia. She also worked with Fragomen Del Rey, Bernsen & Loewy, LLP, a world's leading immigration service firm. From 2006 to 2020, she is holding a license as a Registered Migration Agent with the Australian Government, helping people and business migrating to Australia. She has experienced family and job relocation in three different continents and ten cities in the past 20 years. She understands the stress that can be involved in the buying, selling or leasing process and works extremely diligently to make the process as seamless as possible. She works as a full-time agent with her clients from the start to close and remains friends for many years after. Her goal is helping families find a perfect home with an affordable price. She is a resident of Sugar Land and during her free time she loves volunteering at her daughter school and local church. Imelda serves Sugar Land, Missouri City, Richmond, Katy, Greater Heights, Midtown, Montrose and other Houston Metropolitan areas. Contact Imelda directly at (281) 750-9934 or via email at Imelda.Pradhan@kw.com. You will be glad you did! * Member of the National Association of Realtors * Member of the Houston Association of Realtors (HAR) Why Choose Me as Your Agent? When you work with me, you will receive a knowledgeable and professional real estate agent, a committed ally to negotiate on your behalf, the systems in place to streamline buying your home and the backing of a trusted company, Keller Williams Realty.
Area Scores
Walkability
Not walkable
Driveability
Exceptionally drivable
Bikeability
Somewhat bikeable
Walkability measures the walking distance to day-to-day needs.
Driveability measures congestion, parking availability, and access to major roads.
Bikeability measures the suitability for cycling.
Soundscore™
Calm
A Sound Score rating aggregates noise caused by vehicle traffic, airplane traffic and local sources.
Local Education
Primary and Secondary Schools

Kids 'R' Kids of Katy
Grades PK-5
Private

Willie Melton Sr Elementary School
Grades PK-5
Public

Dean Leaman Junior High School
Grades 6-8
Public

Fulshear High School
Grades 9-12
Public
Brazos Valley Sudbury School
Grades K-12
Private
Data provided by GreatSchools.org © 2026. All rights reserved.

Colleges and Universities
| School | Commute Time (Distance) |
|---|---|
| Houston Community College | Drive: 21 min (12.5 mi) |
Avoid Scams
Protect yourself from fraud. Do not send money to anyone you don't know.
Nearby Properties You Might Like
Within 50 Miles of 31310 Harp Ridge Drive






Find More Rentals in Fulshear
Bedrooms
Other Types of Rentals
Fulshear Houses for Rent by Amenity
- Houses with Pets Allowed in Fulshear
- Affordable Houses for Rent in Fulshear
- Fully Furnished Homes for Rent in Fulshear
- Modern Homes for Rent in Fulshear
- Houses for Rent with a Pool in Fulshear
- Houses for Rent with a Yard in Fulshear
- Homes for Rent with a Garage in Fulshear
- Houses for Rent with Fireplace in Fulshear
- Houses for Rent with a Patio in Fulshear
- Houses for Rent with Washer and Dryer in Fulshear
- Houses for Rent with Utilities Paid in Fulshear
Find More Rentals Nearby…
Cities
Neighborhoods