

Ennova Fulshear
1 - 3 Beds
$1,199 - $2,599


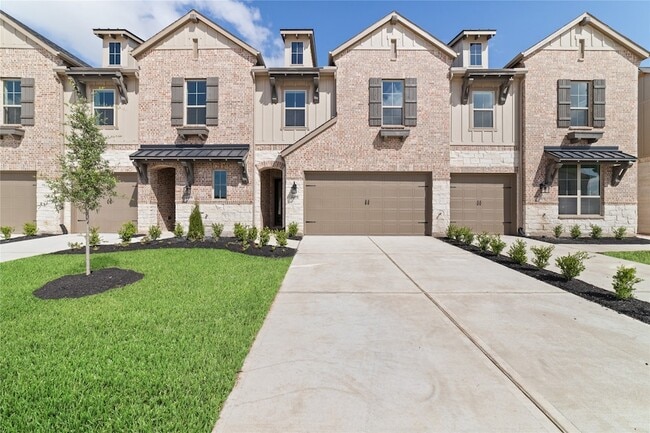
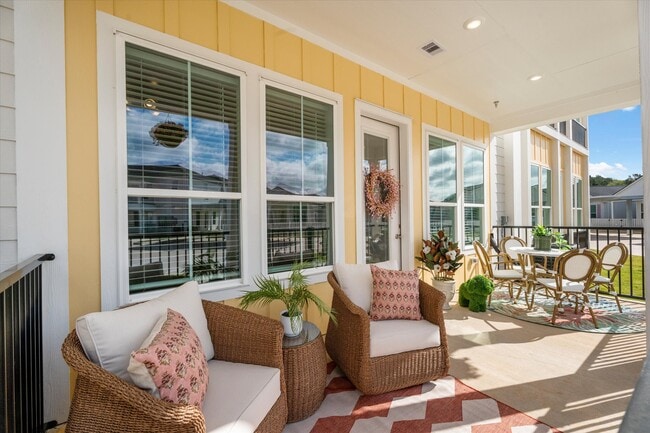
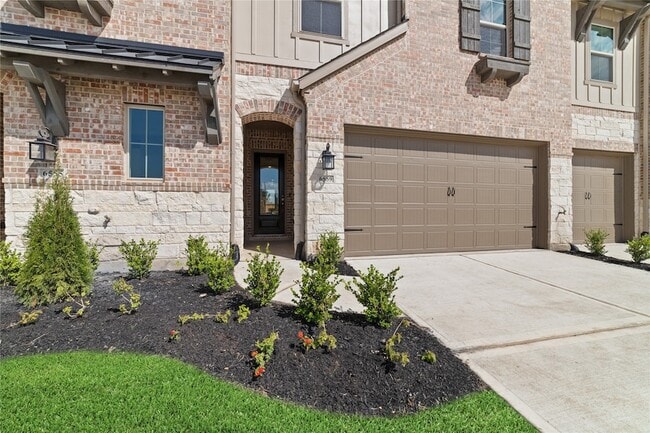
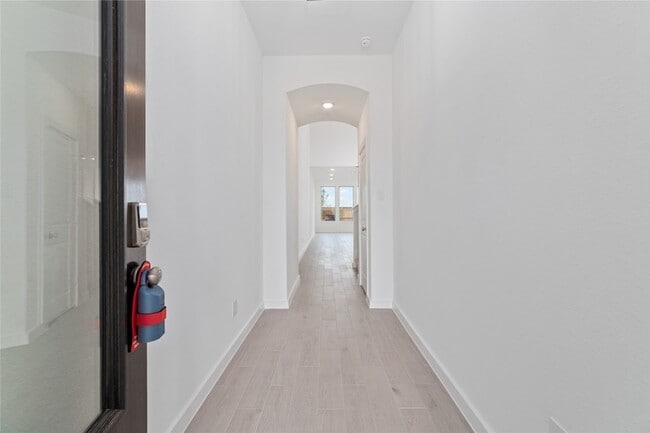
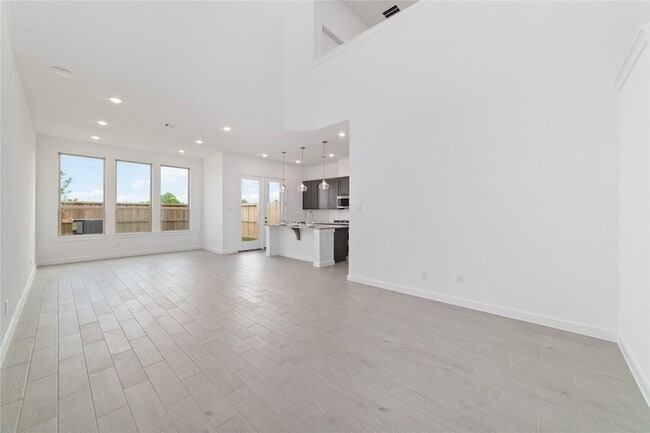
Highland Homes Townhome in Cross Creek Ranch in the highly sought-after area of Fulshear, Texas. This 3 bedroom, 2.5 bath has an open concept layout with... 2-story ceilings. The gourmet kitchen has Quartz countertops, pendant lighting, stainless steel appliances, a 4-burner stove, gas oven, microwave, and full-entry pantry. Wood tile is throughout the main floor with carpeting on the stairs and main floor to absorb noise. All bedrooms are upstairs, including a loft outside the spacious Primary bedroom, which has a built-in window seating area. The 2,128 sq. ft property is in a quiet area of the subdivision near the Welcome Center amenities, including the playground, pool, splash pad and fitness center. It also has no back neighbors. The property is among the last homes in CCR zoned to Katy ISD (James Randolph Elementary, Adams Jr. High, and Jordan HS).
6559 Scarlet Pond Ln is a condo for rent in Fulshear, TX
The fees below are based on community-supplied data and may exclude additional fees and utilities.
Property Fee Disclaimer Based on community-supplied data and independent market research. Subject to change without notice. May exclude fees for mandatory or optional services and usage-based utilities.

Jamie Kastens has excelled and become one of the Top 20 Agents in her Keller Williams Realty Southwest Market Center. Her clients range from repeat customers and referrals to new clients that have heard about her reputation or found her through social media. The one constant all clients hear about Jamie is she is trustworthy, dependable and will go above and beyond to help her clients find what they are looking for.<br /><br />What does above and beyond mean? She has helped her clients with design, finishes, de´cor, staging, and of course finding the perfect location. What drives Jamie is her passion to help others find the perfect home. There aren’t many life events more important than finding a new house no matter if it’s your first or your dream retirement home. Those of us privileged enough to impact lives in such a meaningful way carry a responsibility.<br /><br />Jamie’s goal is to help her clients navigate one of the most important and stressful decisions they’ll face with confidence, trust, and desired outcome. One of the best parts of her career is she usually ends up with new friends as well.<br /><br />She loves to volunteer in her Ft. Bend community, her children’s school, and has a soft spot for animal shelters and pets of all kind. Jamie loves to travel with her children and husband and hopes someday to have a poodle farm in the country, but until that day comes her clients are her passion.
Walkability
Somewhat walkable30 / 100
Driveability
Exceptionally drivable90 / 100
Bikeability
Fairly bikeable50 / 100

Soundscore ™
Active76 / 100
School
Commute Time (Distance)
Houston Community College
Drive: 21 min (13.5 mi)
Shoppers will appreciate 6559 Scarlet Pond Ln proximity to DPEG Gardens, Cross Creek Town Center, and Westpark Tollway (FM 1093) & McKinnon Rd. DPEG Gardens is 0.2 miles away, and Cross Creek Town Center is within an 8 minute walk.
Within 50 Miles of 6559 Scarlet Pond Ln