
- Total Monthly Price
- $1,195 - $2,500
- 12 Month Lease
- Bedrooms
- 1 - 21 - 2 Beds
- Bathrooms
- 1 - 21 - 2 Baths
- Sq. Ft.
- 661 - 1,297 sq ft
Pricing and Floor Plans
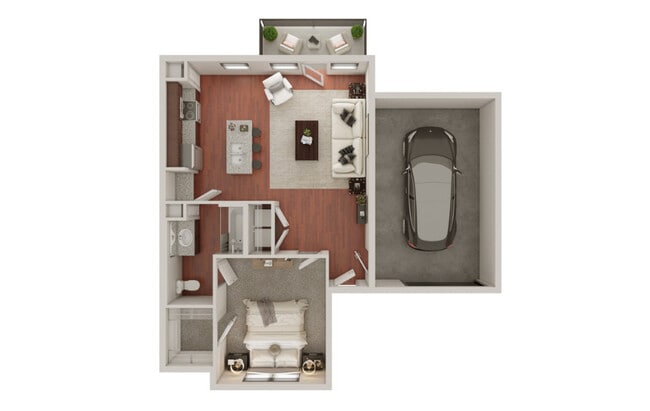
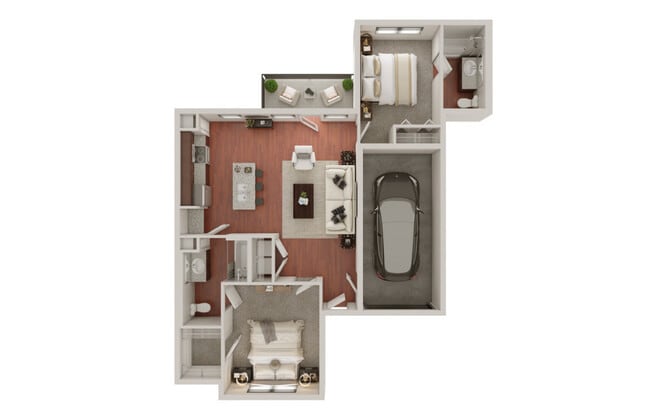
A1-Phase II
Show Floor Plan Details Hide Floor Plan Details
Unable to load floor plan details.
641BW
$1,240
661 Sq. Ft.
Now
447BW
$1,260
661 Sq. Ft.
Now
442BW
$1,215
661 Sq. Ft.
Now
A2-Phase II
Show Floor Plan Details Hide Floor Plan Details
Unable to load floor plan details.
327CW
$1,355
751 Sq. Ft.
Now
335CW
$1,400
751 Sq. Ft.
Now
A2 - Phase I
Show Floor Plan Details Hide Floor Plan Details
Unable to load floor plan details.
57BW
$1,650
850 Sq. Ft.
Now
67BW
$1,525
850 Sq. Ft.
Sep. 30
A4 - Phase I
Show Floor Plan Details Hide Floor Plan Details
Unable to load floor plan details.
08VT
$1,930
963 Sq. Ft.
Dec. 8
A1 - Phase I
Show Floor Plan Details Hide Floor Plan Details
Unable to load floor plan details.
16BW
$1,525
758 Sq. Ft.
Jan. 8
A3 - Phase I
Show Floor Plan Details Hide Floor Plan Details
Unable to load floor plan details.
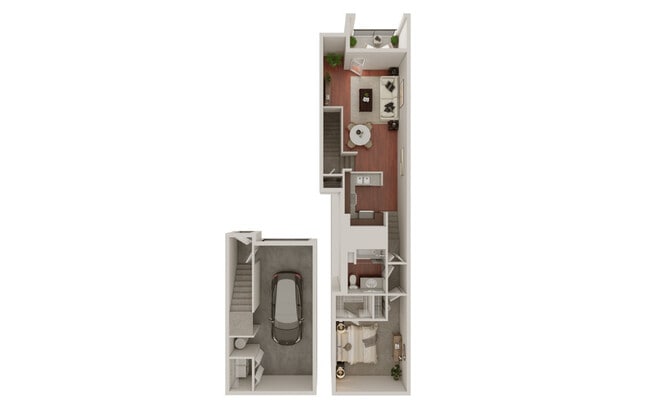
TH2A - Phase I
Show Floor Plan Details Hide Floor Plan Details
Unable to load floor plan details.
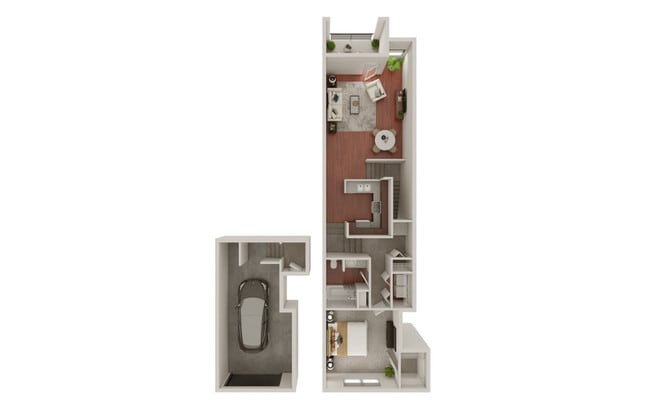
TH - Phase I
Show Floor Plan Details Hide Floor Plan Details
Unable to load floor plan details.
07LW
$2,275
1,189 Sq. Ft.
Now
06LW
$2,100
1,189 Sq. Ft.
Oct. 9
16LW
$2,100
1,189 Sq. Ft.
Dec. 8
B3 - Phase I
Show Floor Plan Details Hide Floor Plan Details
Unable to load floor plan details.
06VT
$1,900
1,178 Sq. Ft.
Now
05VT
$2,175
1,178 Sq. Ft.
Oct. 17
B6 - Phase I
Show Floor Plan Details Hide Floor Plan Details
Unable to load floor plan details.
83BW
$2,400
1,297 Sq. Ft.
Now
83BW
$2,400
1,297 Sq. Ft.
Now
B1-Phase II
Show Floor Plan Details Hide Floor Plan Details
Unable to load floor plan details.
548BW
$1,894
1,146 Sq. Ft.
Now
B1 - Phase I
Show Floor Plan Details Hide Floor Plan Details
Unable to load floor plan details.
TH2B - Phase I
Show Floor Plan Details Hide Floor Plan Details
Unable to load floor plan details.
B2 - Phase I
Show Floor Plan Details Hide Floor Plan Details
Unable to load floor plan details.
B5 - Phase I
Show Floor Plan Details Hide Floor Plan Details
Unable to load floor plan details.
B4 - Phase I
Show Floor Plan Details Hide Floor Plan Details
Unable to load floor plan details.
Details
Lease Term Options
- 12 mo
Property Information
- Built in 2014
- 147 units3 stories
Fees & Policies
The fees below are based on community-supplied data and may exclude additional fees and utilities.
Utilities & Essentials
-
Convenience Package$75 / mo
-
Utility Water SewerVaries / mo
One-Time Basics
Due at Application
-
Administration Fee$150
-
Application Fee$75
Due at Move-In
-
Deposit$500
Pet policies are negotiable.
Other Pets Allowed
-
Pet Rent$25 / mo
Cats Allowed
-
Cats Allowed
Max of 2
Dogs Allowed
-
Dogs Allowed
Max of 2
Property Fee Disclaimer: Based on community-supplied data and independent market research. Subject to change without notice. May exclude fees for mandatory or optional services and usage-based utilities.
Matterport 3D Tours
Explore Commute Options
Property Highlights
- 24 Hour Maintenance
- Alternative Deposit Options
- Attached Garages
- Carport
- Coffee Bar
- Controlled Access Gate
- Newly Renovated Homes Available
- Pet park
- Private yards available with specific homes
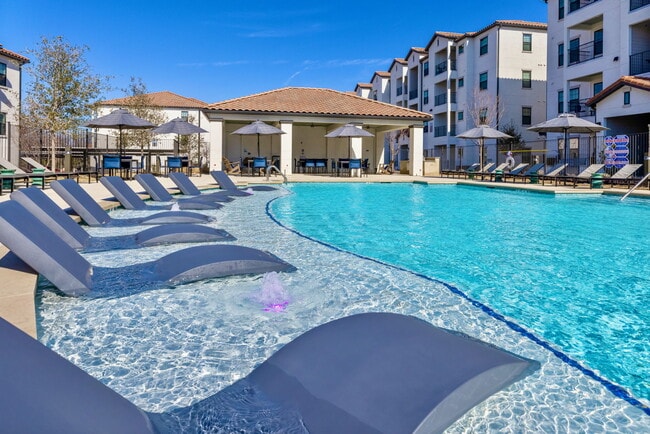
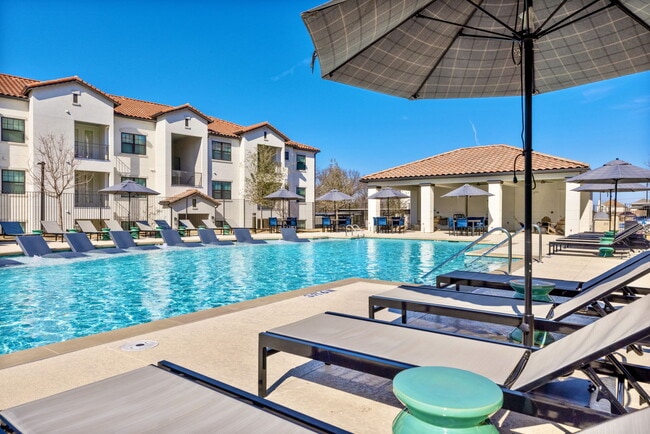
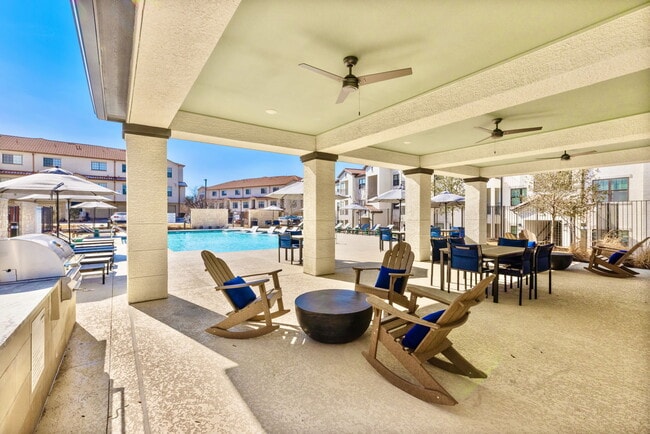
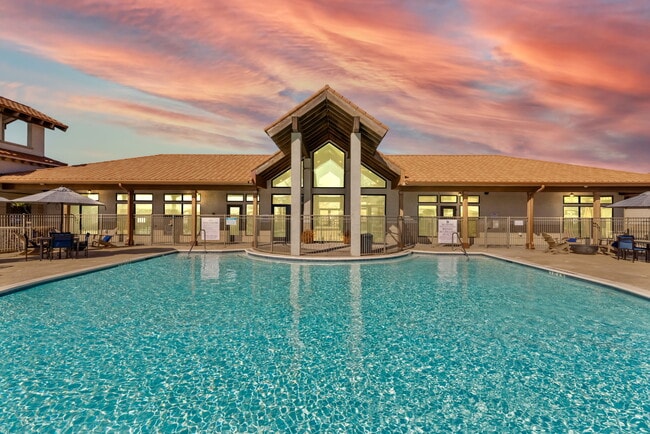
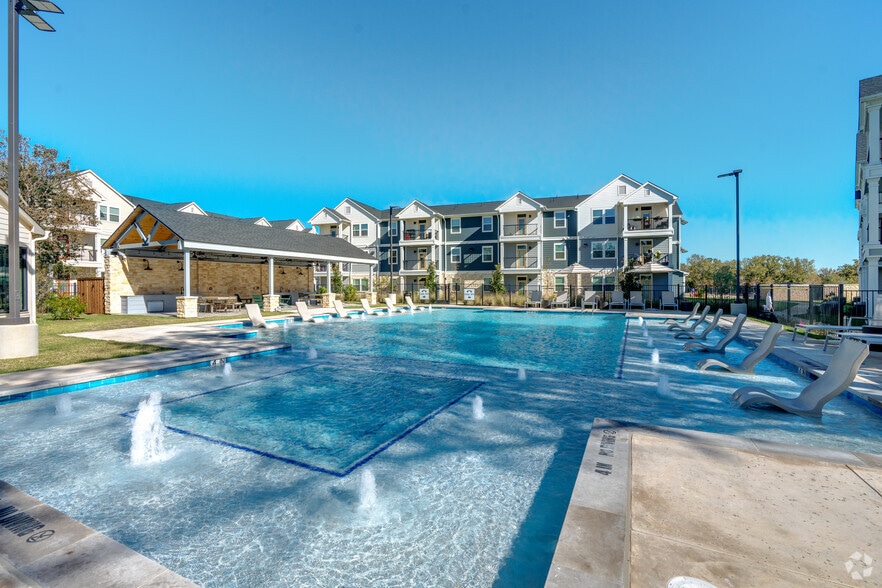
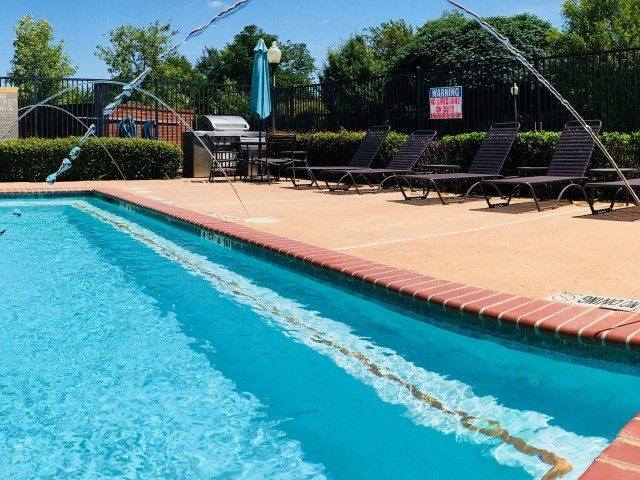
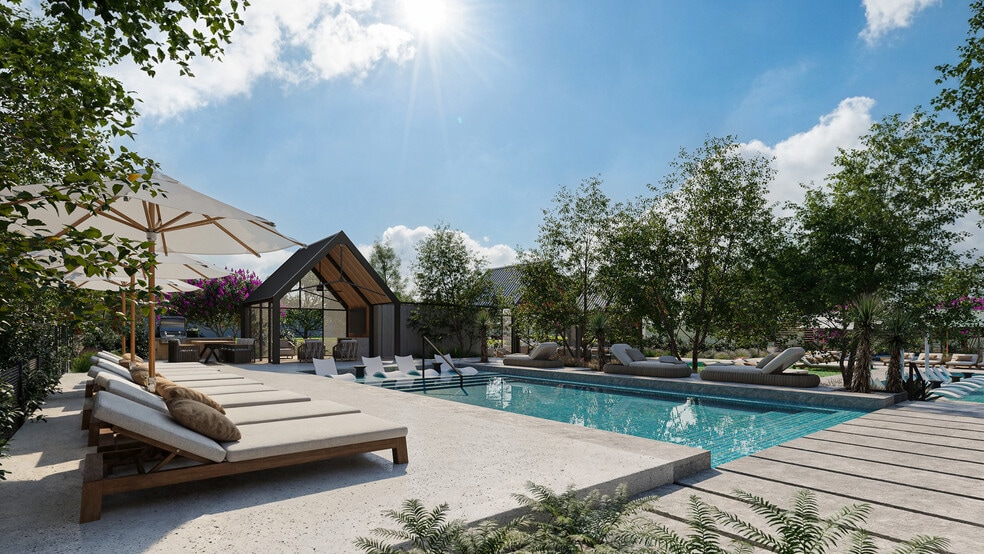
- Two Pools
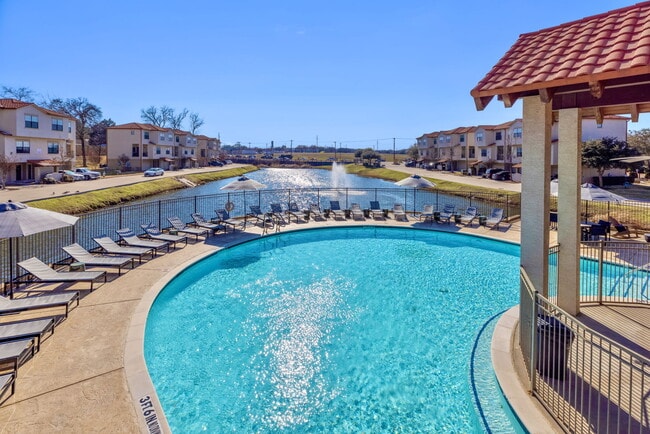
- Water feature
Apartment Features
- Air Conditioning
- Balcony
- Ceiling Fans
- Crown Molding
- Dining Room
- Dishwasher
- Disposal
- Double Pane Windows
- Double Vanities
- Eat-in Kitchen
- Framed Mirrors
- Freezer
- Granite Countertops
- Handrails
- Heating
- High Speed Internet Access
- Ice Maker
- Island Kitchen
- Kitchen
- Large Bedrooms
- Linen Closet
- Microwave
- Oven
- Pantry
- Patio
- Porch
- Range
- Refrigerator
- Smoke Free
- Sprinkler System
- Stainless Steel Appliances
- Storage Space
- Tub/Shower
- Vaulted Ceiling
- Views
- Vinyl Flooring
- Walk-In Closets
- Washer/Dryer
- Wheelchair Accessible (Rooms)
- Window Coverings
- Yard
Community Features
- 24 Hour Access
- Business Center
- Cabana
- Clubhouse
- Conference Rooms
- Controlled Access
- Fenced Lot
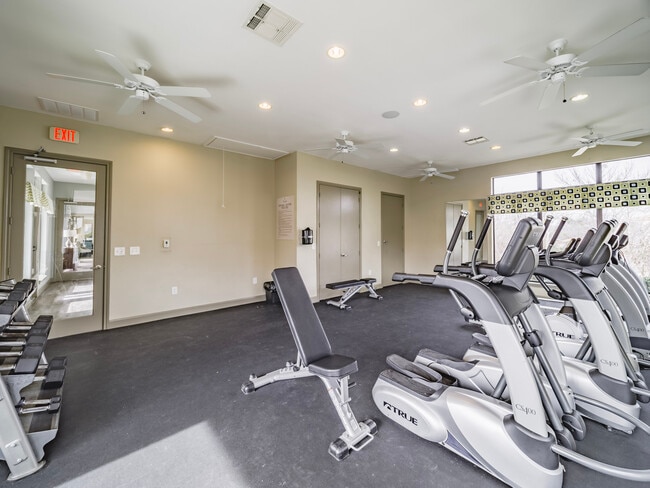
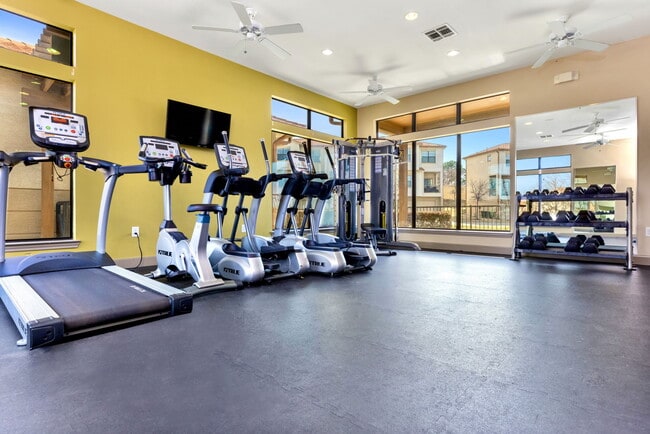
- Fitness Center
- Gated
- Grill
- Lounge
- Maintenance on site
- Online Services
- Picnic Area
- Planned Social Activities
- Pool
- Property Manager on Site
- Recycling
- Renters Insurance Program
- Roof Terrace
- Storage Space
- Sundeck
- Trash Pickup - Door to Door
- Utilities Included
- Walk-Up
- Waterfront
Map of Carriage Homes on the Lake
Area Scores
Walkability
Fairly walkable
Transit
Minimal public transit
Driveability
Exceptionally drivable
Bikeability
Fairly bikeable
Walkability measures the walking distance to day-to-day needs.
Transit measures access to public transportation.
Driveability measures congestion, parking availability, and access to major roads.
Bikeability measures the suitability for cycling.
Soundscore™
Active
A Sound Score rating aggregates noise caused by vehicle traffic, airplane traffic and local sources.
Transit
Airport
31 min Drive

Airport
39 min Drive

Moving to Garland, Garland, TX
Shopping Centers
Shoppers will appreciate Carriage Homes on the Lake proximity to Beltline-Brand Shopping Center, Northstar Market Place Shopping Center, and North Star Crossing. Beltline-Brand Shopping Center is 0.7 miles away, and Northstar Market Place Shopping Center is within a 9 minute walk.
Parks and Recreation
Recreational activities near Carriage Homes on the Lake are plentiful. Discover 5 parks within 3.9 miles, including Spring Creek Forest Preserve, Jackson Spring Creek Forest Preserve, and Berkner Park.
Airports
Living in Garland provides easy access to Dallas Love Field, located just 33 minutes from Carriage Homes on the Lake. Another nearby airport is Dallas-Fort Worth International, located 29.8 miles away.
Local Education
Primary and Secondary Schools

Cooper Elementary School
Grades PK-5
Public

Spring Creek Elementary School
Grades PK-5
Public
Webb Middle
Grades 6-8
Public

Bussey Middle School
Grades 6-8
Public

North Garland High School
Grades 9-12
Public
Naaman Forest High School
Grades 9-12
Public

Brighter Horizons Academy
Grades PK-12
Private
Data provided by GreatSchools.org © 2026. All rights reserved.

Colleges and Universities
| School | Commute Time (Distance) |
|---|---|
| Richland College | Drive: 15 min (6.9 mi) |
| UT Dallas | Drive: 16 min (8.1 mi) |
| Collin County CC, Spring Creek | Drive: 17 min (8.4 mi) |
| The Art Institute of Dallas | Drive: 20 min (12.5 mi) |
About Carriage Homes on the Lake
Carriage Homes on the Lake isn’t just a place to live—it’s an exclusive townhome lifestyle designed for those who expect more. Nestled along the serene lakeshore, our community combines the elegance of luxury residences, the convenience of attached… garages and in-home laundry, and the vibrancy of a pet-friendly neighborhood. This community is not just apartment living—it’s townhome living with all the perks: private entryways, multi-level layouts, and the comfort of home ownership without the commitment.
Carriage Homes on the Lake isn’t just a place to live—it’s an exclusive townhome lifestyle designed for those who expect more. Nestled along the serene lakeshore, our community combines the elegance of luxury residences, the convenience of attached garages and in-home laundry, and the vibrancy of a pet-friendly neighborhood. This community is not just apartment living—it’s townhome living with all the perks: private entryways, multi-level layouts, and the comfort of home ownership without the commitment.
Carriage Homes on the Lake is an apartment community in Garland, TX
Contact
Garland, TX 75040
- Sunday Closed
- Monday 8:30 AM – 5:30 PM
- Tuesday 8:30 AM – 5:30 PM
- Wednesday 8:30 AM – 5:30 PM
- Thursday 8:30 AM – 5:30 PM
- Friday 8:30 AM – 5:30 PM
- Saturday 10:00 AM – 3:00 PM
Renter Reviews
For Carriage Homes on the Lake
12 Ratings & Reviews
-
6/23/26
Terrible maintenance staff
does not take care of the property nor helps any of the current residents, if you do not want to be sick, stay away from this place
Review from Apartments.com
Property Manager at Carriage Homes on the Lake responded to this review
We apologize for your experience and concerns. Please contact us directly at info@wh-management.com so we can address your issues and work towards a resolution.
Carriage Homes on the Lake Gallery
Nearby Properties You Might Like
Within 50 Miles of Carriage Homes on the Lake

Find More Rentals in Garland
Bedrooms
Other Types of Rentals
Garland Apartments by Amenity
- Pet-Friendly Apartments in Garland
- Furnished Apartments in Garland
- Waterfront Apartments in Garland
- Apartments with a Pool in Garland
- Apartments with Wheelchair Access in Garland
- Apartments with Washer & Dryer in Garland
- Apartments with Utilities Included in Garland
- Apartments with a Garage in Garland
- Apartments with EV Charging in Garland
- Apartments with a Virtual Tour in Garland
Apartment Specialties
Apartments in your Budget
Find More Rentals Nearby…
Cities
Neighborhoods
Contact This Property
(469) 829-7960Languages: English
Open 10:00 AM – 3:00 PM Today