
Managed By

- Bedrooms
- Studio - 3Studio - 3 Beds
- Bathrooms
- 1 - 31 - 3 Baths
- Sq. Ft.
- 663 - 1,476 sq ft
Pricing and Floor Plans
A1
Show Floor Plan Details Hide Floor Plan Details
Unable to load floor plan details.
3107
$1,380
726 Sq. Ft.
Oct. 3
1206
$1,350
726 Sq. Ft.
Oct. 6
2107
$1,350
726 Sq. Ft.
Dec. 19
S1
Show Floor Plan Details Hide Floor Plan Details
Unable to load floor plan details.
1302
$1,292
663 Sq. Ft.
Oct. 10
A2
Show Floor Plan Details Hide Floor Plan Details
Unable to load floor plan details.
1405
$1,441
773 Sq. Ft.
Now
1321
$1,411
773 Sq. Ft.
Oct. 8
4211
$1,411
773 Sq. Ft.
Oct. 22
A4
Show Floor Plan Details Hide Floor Plan Details
Unable to load floor plan details.
3301
$1,492
800 Sq. Ft.
Now
4218
$1,492
800 Sq. Ft.
Oct. 9
1201
$1,492
800 Sq. Ft.
Oct. 24
A7
Show Floor Plan Details Hide Floor Plan Details
Unable to load floor plan details.
3313
$1,452
750 Sq. Ft.
Oct. 9
3113
$1,452
750 Sq. Ft.
Oct. 31
4114
$1,452
750 Sq. Ft.
Dec. 9
A6
Show Floor Plan Details Hide Floor Plan Details
Unable to load floor plan details.
3117
$1,492
800 Sq. Ft.
Now
A3
Show Floor Plan Details Hide Floor Plan Details
Unable to load floor plan details.
A5
Show Floor Plan Details Hide Floor Plan Details
Unable to load floor plan details.
A8
Show Floor Plan Details Hide Floor Plan Details
Unable to load floor plan details.
B1
Show Floor Plan Details Hide Floor Plan Details
Unable to load floor plan details.
3310
$1,825
1,144 Sq. Ft.
Now
4312
$1,930
1,144 Sq. Ft.
Oct. 31
4209
$1,900
1,144 Sq. Ft.
Nov. 17
B2
Show Floor Plan Details Hide Floor Plan Details
Unable to load floor plan details.
1224
$2,030
1,180 Sq. Ft.
Nov. 27
B3
Show Floor Plan Details Hide Floor Plan Details
Unable to load floor plan details.
B4
Show Floor Plan Details Hide Floor Plan Details
Unable to load floor plan details.
C1
Show Floor Plan Details Hide Floor Plan Details
Unable to load floor plan details.
C2
Show Floor Plan Details Hide Floor Plan Details
Unable to load floor plan details.
Property Map
Select a unit to view pricing and availability
Details
Lease Term Options
- 3 - 13 Month Leases
Property Information
- Built in 2020
- 225 units4 stories
Fees & Policies
The fees below are based on community-supplied data and may exclude additional fees and utilities.
One-Time Basics
Due at Application
-
Application Fee Per Applicant$75
Due at Move-In
-
Administrative Fee$150
Surface Lot
-
Parking DepositN/A
Comments
Please call us regarding our Parking Policy.
Street
-
Parking DepositN/A
Comments
Please call us regarding our Parking Policy.
Other
-
Parking Fee$40
-
Parking DepositN/A
Comments
Please call us regarding our Parking Policy.
Dogs Allowed
-
Monthly Pet Fee$20
-
One-Time Pet Fee$300 - $300
Restrictions
We happily accept up to 2 pets per apartment home. We have a one time non-refundable pet fee of $300 per pet and monthly pet rent of $20 per pet. The following breeds are restricted: Pit Bull Terrier, Staffordshire Terrier, American Staffordshire Terrier, American Pit Bull Terrier, or all mixes of the above listed breeds.
Cats Allowed
-
Monthly Pet Fee$20
-
One-Time Pet Fee$300 - $300
Restrictions
We happily accept up to 2 pets per apartment home. We have a one time non-refundable pet fee of $300 per pet and monthly pet rent of $20 per pet. The following breeds are restricted: Pit Bull Terrier, Staffordshire Terrier, American Staffordshire Terrier, American Pit Bull Terrier, or all mixes of the above listed breeds.
Property Fee Disclaimer: Based on community-supplied data and independent market research. Subject to change without notice. May exclude fees for mandatory or optional services and usage-based utilities.
Matterport 3D Tours
Explore Commute Options
Property Highlights
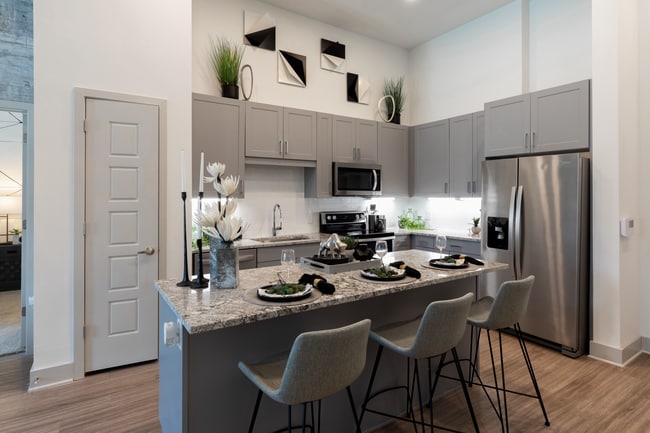
- 24-Hour Resident Package System
- American Landmark 360 Resident Program
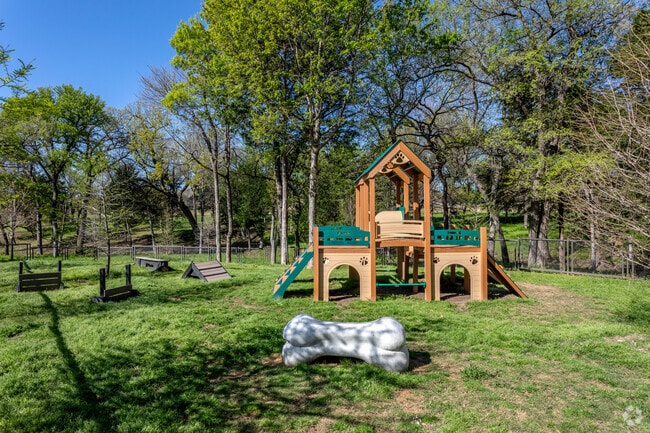
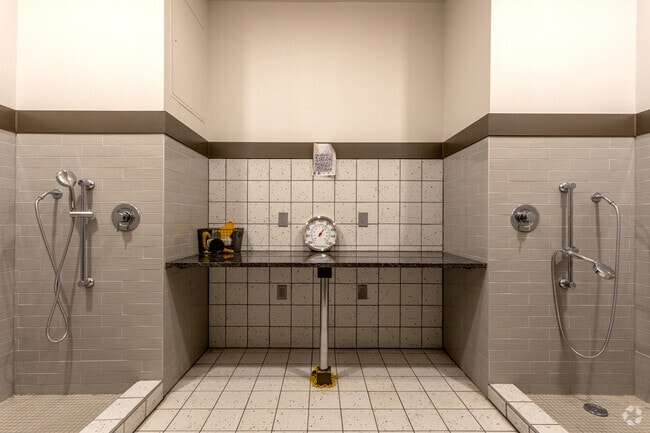
- Bark Park & Posh Pet Spa
- Convenient 24/7 Online Resident Services
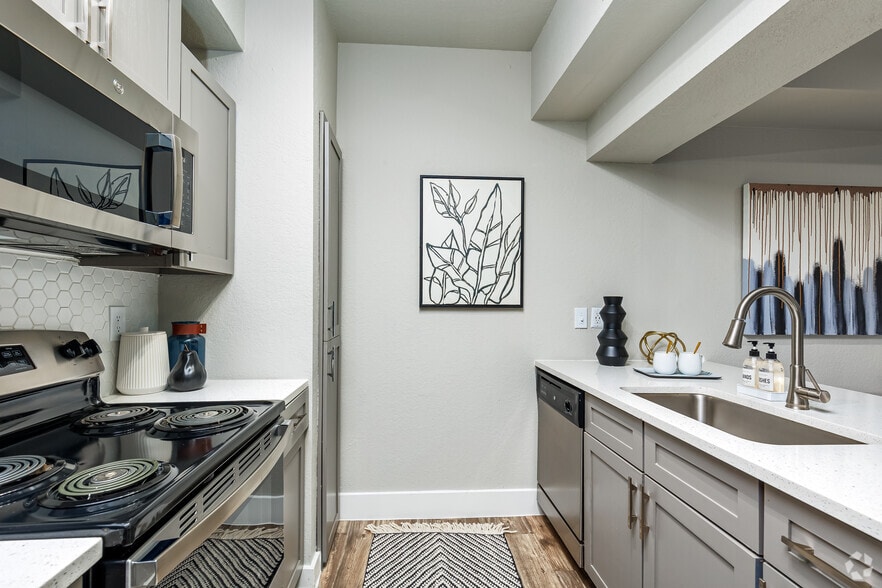
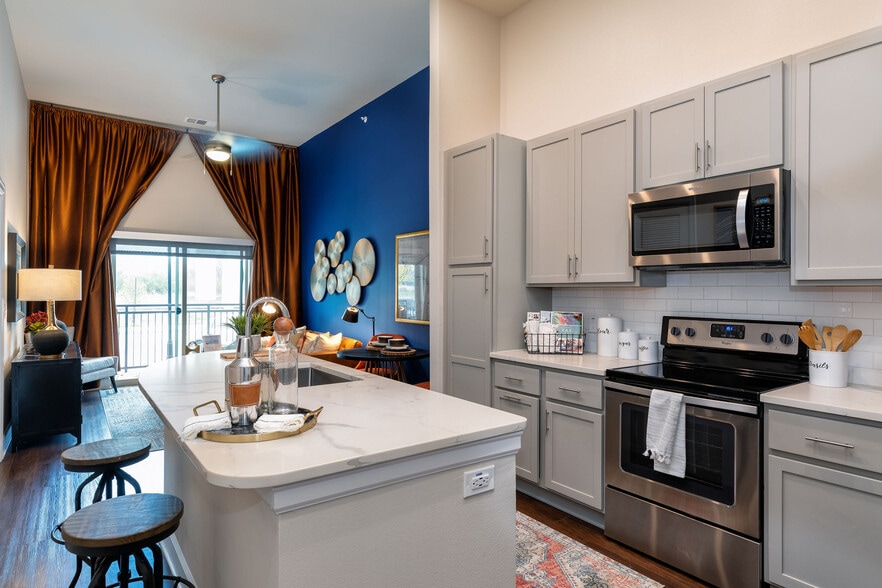
- Custom-Patterned Tile Backsplash
- Entry Garages & Covered Parking Available
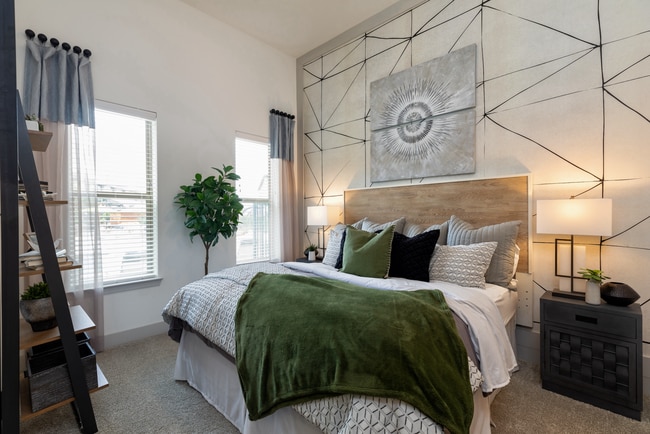
- Generous Walk-In Closets
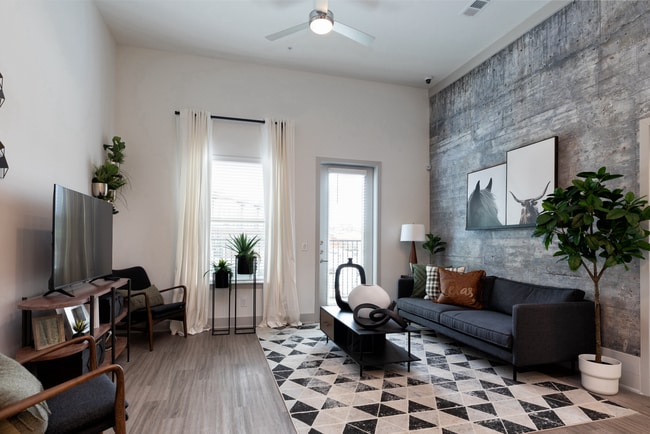
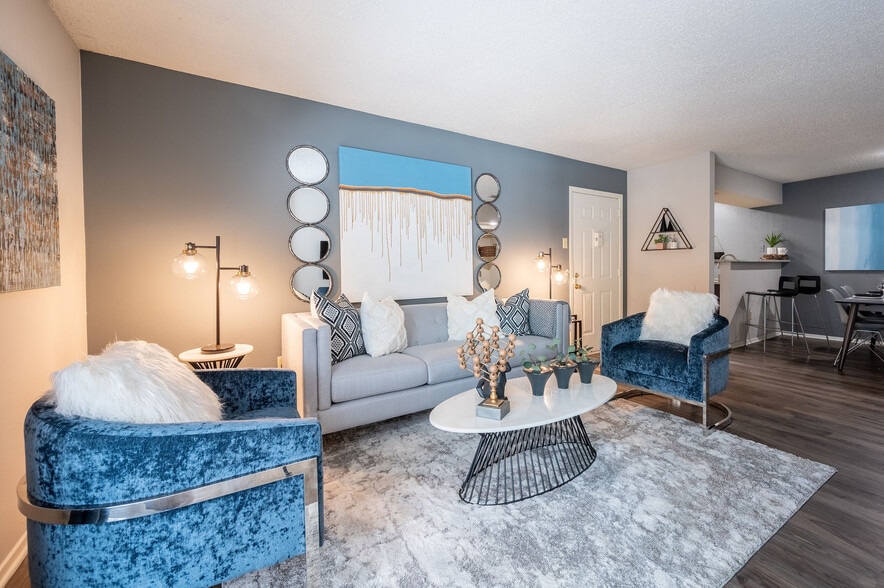
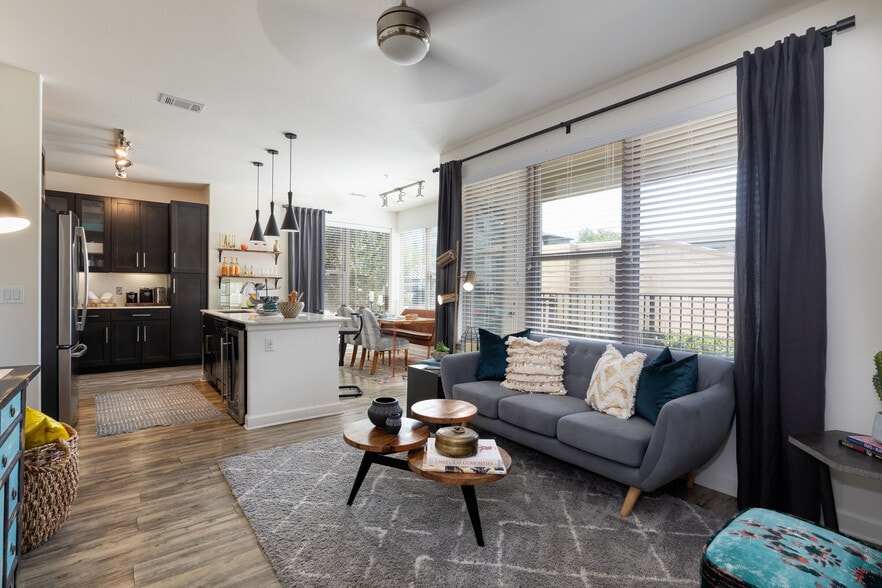
- Hardwood Inspired Luxury Flooring
- In-Home Washer and Dryers
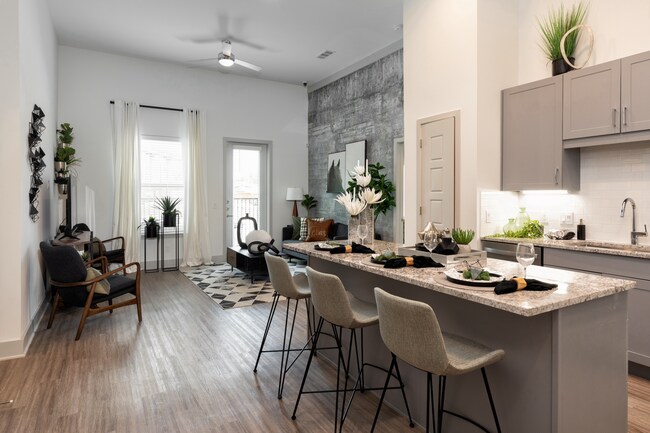
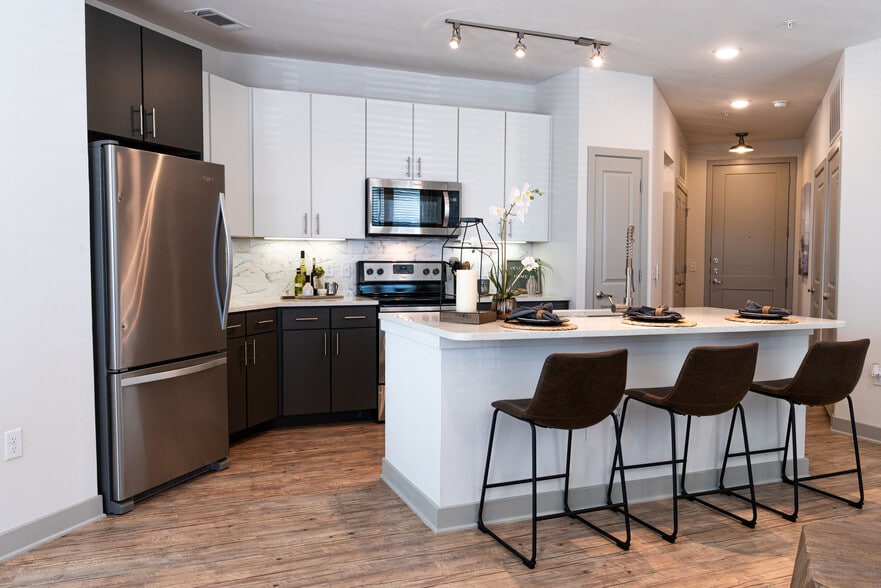
- Kitchen Islands
- Outdoor Entertainment Space & Grilling Station
- Outdoor Firepit Area
- Scenic Outdoor & Courtyard Spaces
- Sleek Granite Countertops
- Storage Units
- USB Charging Ports
- WiFi in Common Areas
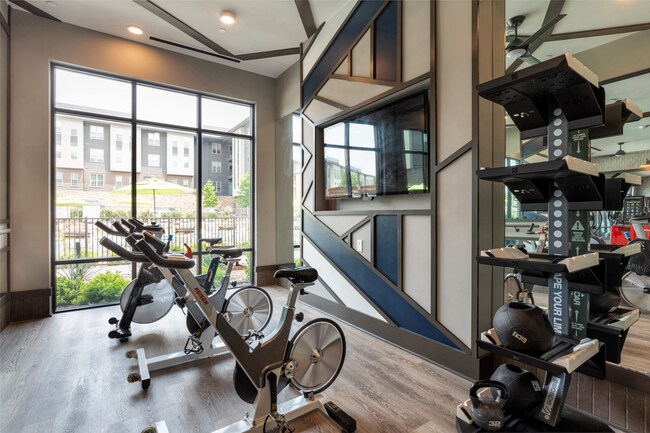
- Yoga & Spin Room
Apartment Features
- Air Conditioning
- Balcony
- Carpet
- Dishwasher
- Disposal
- Granite Countertops
- Hardwood Floors
- Pantry
- Stainless Steel Appliances
- Vinyl Flooring
- Walk-In Closets
- Washer/Dryer
Community Features
- 24 Hour Access
- Business Center
- Clubhouse
- Dog Park
- Elevator
- Fitness Center
- Grill
- Key Fob Entry
- Pet Washing Station
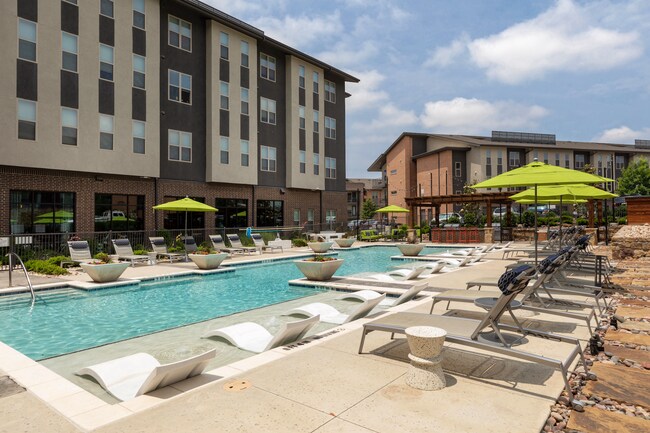
- Pool
- Storage Space
- Trash Pickup - Door to Door
- Utilities Included
- Wi-Fi
Map of The Reve
Area Scores
Walkability
Fairly walkable
Transit
Limited public transit
Driveability
Very drivable
Bikeability
Fairly bikeable
Walkability measures the walking distance to day-to-day needs.
Transit measures access to public transportation.
Driveability measures congestion, parking availability, and access to major roads.
Bikeability measures the suitability for cycling.
Soundscore™
Active
A Sound Score rating aggregates noise caused by vehicle traffic, airplane traffic and local sources.
Transit
Airport
31 min Drive

Airport
38 min Drive

Moving to Garland, Garland, TX
Shopping Centers
Shoppers will appreciate The Reve proximity to Shiloh Springs, North Garland Crossing, and Garland Firewheel. Shiloh Springs is 0.9 miles away, and North Garland Crossing is within a 23 minute walk.
Commuting
With a TransitScore of 30, The Reve has limited public transit, including 10 transit stops within 20.9 miles. Transit options include Galatyn Park Station and Cityline/Bush Station.
Parks and Recreation
Recreational activities near The Reve are plentiful. Discover 5 parks within 3.3 miles, including Spring Creek Forest Preserve, Crowley Park, and Creek Hollow Park.
Airports
Living in Garland provides easy access to Dallas Love Field, located just 32 minutes from The Reve. Another nearby airport is Dallas-Fort Worth International, located 31.8 miles away.
Local Education
Primary and Secondary Schools

Spring Creek Elementary School
Grades PK-5
Public
Abbett Elementary School
Grades PK-5
Public

Jackson Technology Center
Grades 6-8
Public

Webb Middle
Grades 6-8
Public
North Garland High School
Grades 9-12
Public
Naaman Forest High School
Grades 9-12
Public

Garland Can Academy
Grades 9-12
Public

New Century Montessori Academy
Grades PK-12
Private
Data provided by GreatSchools.org © 2026. All rights reserved.

Colleges and Universities
| School | Commute Time (Distance) |
|---|---|
| UT Dallas | Drive: 14 min (6.4 mi) |
| Collin County CC, Spring Creek | Drive: 14 min (7 mi) |
| Richland College | Drive: 19 min (8.2 mi) |
| Collin County CC, Courtyard | Drive: 15 min (11.1 mi) |
About The Reve
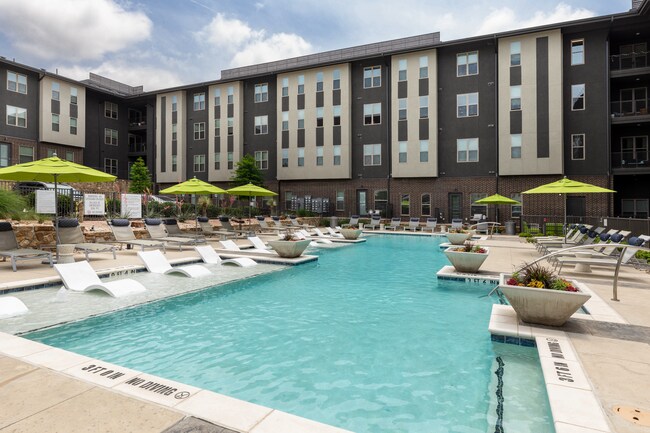
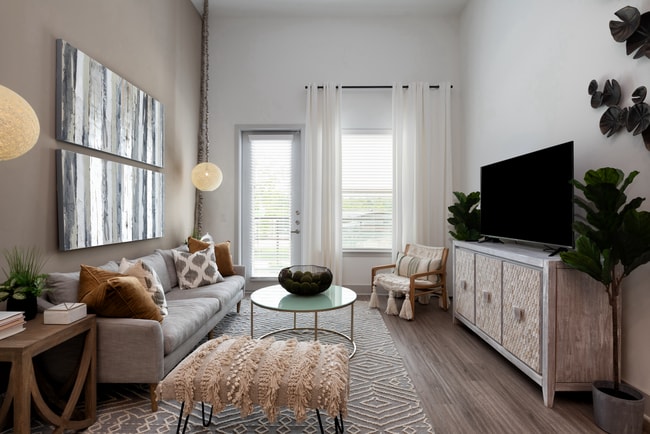
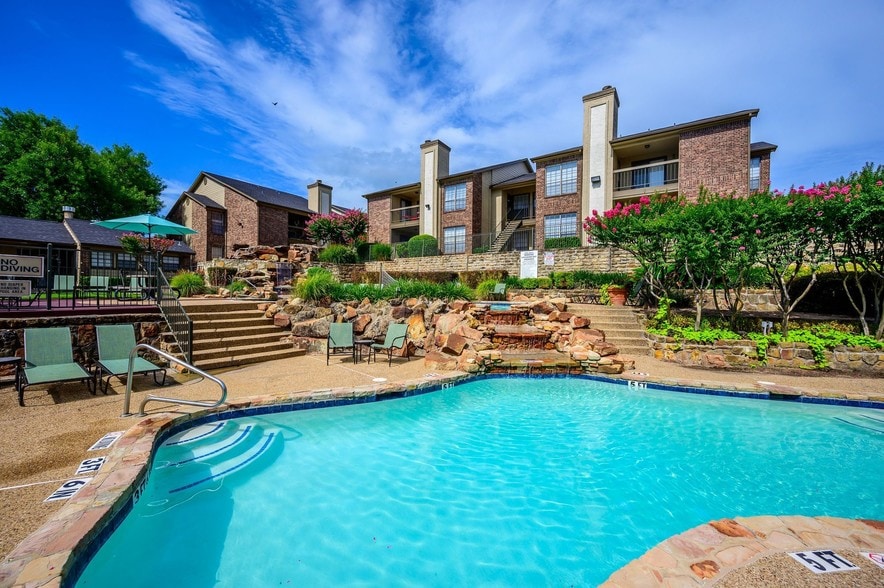
Up-end the ordinary with a new studio, one, two, or three bedroom apartments at The ReVe. These pet-friendly apartments near Richardson will make each day something special, with resort-caliber amenities, elegant designer finishes, and apartment… features that rival any five-star hotel. All with unrivaled access to Garland’s best destinations and beyond. Come home to extraordinary – live, love, The ReVe.
Up-end the ordinary with a new studio, one, two, or three bedroom apartments at The ReVe. These pet-friendly apartments near Richardson will make each day something special, with resort-caliber amenities, elegant designer finishes, and apartment features that rival any five-star hotel. All with unrivaled access to Garland’s best destinations and beyond. Come home to extraordinary – live, love, The ReVe.
The Reve is an apartment community in Garland, TX
Contact
Garland, TX 75044
- Sunday 1:00 PM – 5:00 PM
- Monday 9:00 AM – 6:00 PM
- Tuesday 9:00 AM – 7:00 PM
- Wednesday 9:00 AM – 7:00 PM
- Thursday 9:00 AM – 6:00 PM
- Friday 9:00 AM – 6:00 PM
- Saturday 10:00 AM – 5:00 PM
Renter Reviews
For The Reve
6 Ratings & Reviews
-
8/24/26
Great Management and Excellent Resident Service
I’ve had a very positive experience with the management at this apartment complex. The manager is professional, friendly, and responsive to residents’ concerns. They communicate clearly, address issues in a timely manner, and genuinely seem to care about creating a comfortable and welcoming community.
I especially appreciate their willingness to listen and help resolve problems when they arise. Their professionalism and dedication make a noticeable difference in the overall living experience… .
Overall, I would highly recommend this apartment community, and I’m grateful to have a manager who is attentive, approachable, and committed to providing great service.Review from Apartments.com
Property Manager at The Reve responded to this review
It is wonderful to hear that our management team has provided such a positive experience. Clear communication, responsiveness, and being available to listen are all important parts of creating a welcoming community, so we are especially glad those… qualities have stood out to you. Thank you for your recommendation and for recognizing the team's commitment to great service!
The Reve Gallery
Nearby Properties You Might Like
Within 50 Miles of The Reve
Find More Rentals in Garland
Bedrooms
Other Types of Rentals
Garland Apartments by Amenity
- Pet-Friendly Apartments in Garland
- Furnished Apartments in Garland
- Waterfront Apartments in Garland
- Apartments with a Pool in Garland
- Apartments with Wheelchair Access in Garland
- Apartments with Washer & Dryer in Garland
- Apartments with Utilities Included in Garland
- Apartments with a Garage in Garland
- Apartments with EV Charging in Garland
- Apartments with a Virtual Tour in Garland
Apartment Specialties
Apartments in your Budget
Find More Rentals Nearby…
Cities
Neighborhoods
Contact This Property
(469) 829-4724Languages: English
Open 9:00 AM – 6:00 PM Today