
Skip to content
  • Photo - 2604 Candlestick Dr
$3,000 /month

2604 Candlestick Dr, Granbury, TX 76049

Last Updated:

What This House Offers

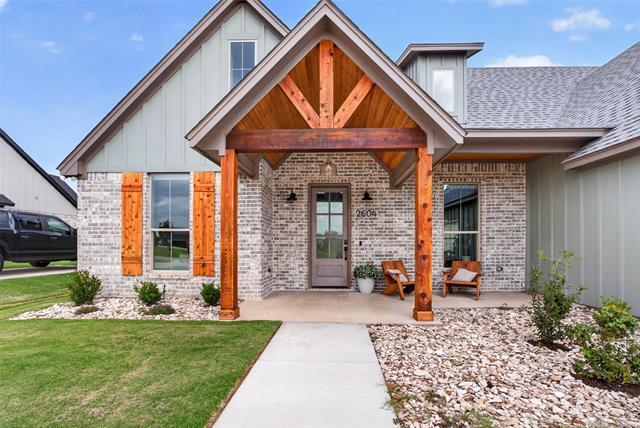
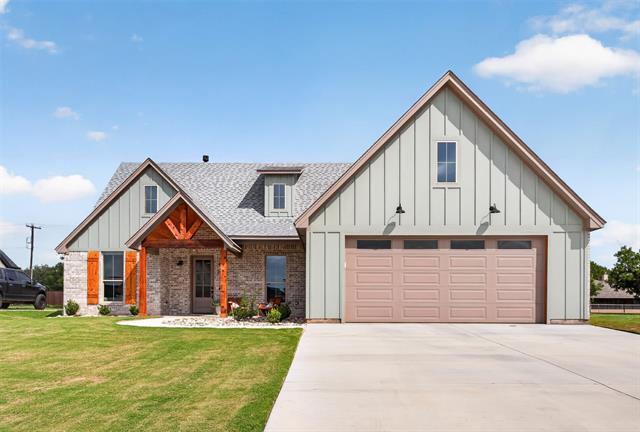
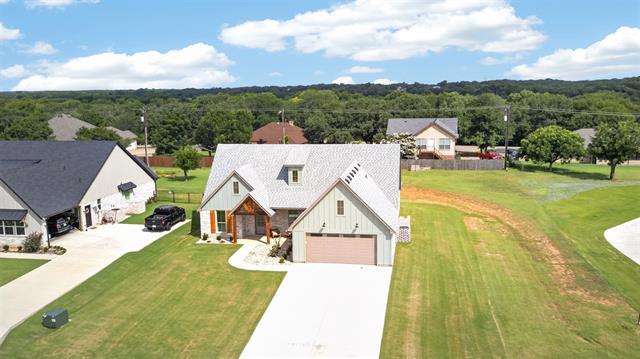
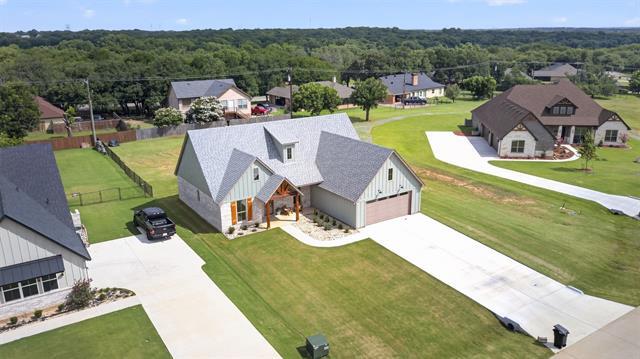
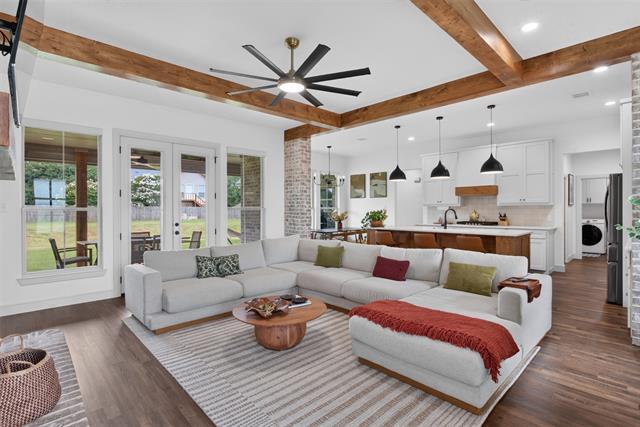
Luxury Living with Modern Farmhouse Style! This beautiful 1,816 sq. ft. home offers high-end finishes, an open-concept layout, and exceptional curb appeal. The... spacious living room features exposed wood beams and a gas fireplace, while the gourmet kitchen boasts a large quartz island, custom cabinetry, stainless steel appliances, and a gas cooktop. The private primary suite includes a spa-like bathroom with a freestanding soaking tub, separate walk-in shower, dual vanities, and a large walk-in closet. Enjoy wood-look flooring throughout the main living areas, a covered back patio, oversized laundry room, and a 2-car garage with plenty of storage. This thoughtfully designed home offers the perfect combination of comfort, style, and functionality. Pecan Plantation offers two championship golf courses, a private marina with boat ramps on the Brazos River, swimming pools, parks, walking trails, tennis and pickleball courts, a clubhouse, on-site dining, a fitness center, an equestrian facility, a full-service grocery store, pharmacy, medical offices, and 24-hour gated security. All of this is just minutes from Granbury's historic downtown, shopping, dining, and entertainment. Property available starting Sept 1, 2026. *Owner pays monthly POA dues. A Non-Refundable Renter's fee of 1304.49 and a Refundable Deposit of 500 is due to Pecan Plantation POA.

Unit

  • $3,000 / month
  • 3 Beds
  • 2.5 Baths
  • 1816 sq. ft.
  • Available Sep 1

Home Features

  • Air Conditioning
  • Cable Ready
  • Ceiling Fans
  • Dishwasher
  • Disposal
  • Eat-in Kitchen
  • Fireplace
  • Granite Countertops
  • Heating
  • High Speed Internet Access

Community Features

  • Clubhouse
  • Fitness Center
  • Garages
  • Gated
  • Playground
  • Pool
  • Tennis Court

2604 Candlestick Dr is a single-family home for rent in Granbury, TX

Fees and Policies

The fees below are based on community-supplied data and may exclude additional fees and utilities.

One-Time Basics

Due at Application

  • Application Fee Per Applicant
    $50

Due at Move-In

  • Security Deposit - Refundable
    $3,000

Property Fee Disclaimer Based on community-supplied data and independent market research. Subject to change without notice. May exclude fees for mandatory or optional services and usage-based utilities.

Home Details

Home Design

  • Built in 2025
  • Farmhouse Style Home
  • Modern Architecture
  • Brick Exterior Construction
  • Single Family Detached Home
  • Composition Roof
  • Slab Foundation

Interior Spaces

  • Open Floorplan
  • Family Room with Fireplace
  • Cathedral Ceiling
  • Built-In Features
  • 1-Story Property
  • Ceiling Fan
  • Gas Fireplace
  • 1816 Sq Ft Home
  • Fireplace Features Masonry
  • Window Treatments
  • Decorative Lighting

Kitchen

  • Built-In Refrigerator
  • Granite Countertops
  • Built-In Gas Range
  • Eat-In Kitchen
  • Kitchen Island
  • Microwave
  • Dishwasher
  • Disposal

Flooring

  • Luxury Vinyl Plank Tile Flooring

Bedrooms and Bathrooms

  • Freestanding Bathtub
  • Soaking Tub
  • Walk-In Closet
  • 2.5 Bathrooms
  • 3 Bedrooms | 3 Bathrooms
  • 3 Bedrooms

Laundry

  • Laundry Room
  • Washer and Dryer Hookup

Home Security

  • Security Gate
  • Fire and Smoke Detector

Parking

  • RV Access or Parking
  • 2 Car Attached Garage
  • Front Facing Garage
  • Driveway

Outdoor Features

  • Covered Patio or Porch

Lot Details

  • 23697 Sq Ft Lot
  • Private Yard
  • Lawn
  • Interior Lot
  • Landscaped
  • Level Lot
  • Back Yard
  • Cleared Lot

Schools

  • Mambrino Elementary School
  • Granbury Middle School
  • Granbury High School

Utilities

  • Tankless Water Heater
  • Central Heating and Cooling System
  • High Speed Internet
  • Gas Water Heater
  • Cable TV Available
  • Sewer Available

Listing and Financial Details

  • Property Available on 2026-09-01
  • 12 Month Lease Term
  • Tax Lot 3615
  • Assessor Parcel Number R000108347
  • Tenant pays for all utilities
  • Residential Lease

Community Details

Overview

  • Association Fee 1 Frequency
  • Pecan Plantation Poa
  • Orchard 15B Subdivision
  • Association fees include all facilities, management, ground maintenance, maintenance structure, security, trash

Amenities

  • Airport or Runway
  • Clubhouse
  • Restaurant

Recreation

  • Marina
  • Golf Course Community
  • Community Boat Facilities
  • Fitness Center
  • Community Pool
  • Tennis Courts
  • Pickleball Courts
  • Community Playground
  • Park
  • Trails

Pet Policy

  • Breed Restrictions

Security

  • Gated Community
  • Security Guard

Explore Commute Options

Destination Address
  • Drive Time
    --
  • Walk Time
    --
  • Bike Ride Time
    --
  • Public Transit
    --

What's nearby 2604 Candlestick Dr

Loading...

Get In Touch

Property Address:
2604 Candlestick Dr,
Granbury, TX 76049
Listed by
Natalie Self | Elevate Realty Group
NorthTexasREIS#TX

Copyright © 2026 North Texas Real Estate Information Systems, Inc. All rights reserved. All information provided by the listing agent/broker is deemed reliable but is not guaranteed and should be independently verified.

Area Scores

Walkability

Not walkable10 / 100

Driveability

Exceptionally drivable100 / 100

Bikeability

Somewhat bikeable20 / 100

Scores provided by

Soundscore

Calm83 / 100

Scores provided by
HowLoud

Local Education

Primary and Secondary Schools

6 rating

Mambrino School

Grades PK-5

Public

8 rating

Acton Middle School

Grades 6-8

Public

7 rating

Acton Middle

Grades 6-8

Public

6 rating

Granbury High School

Grades 9-12

Public

undefined rating

Lake Pointe Academy

Grades PK-12

Private

Data provided by GreatSchools.org © 2026. All rights reserved.

GreatSchools Logo
Protect yourself from fraud. Do not send money to anyone you don't know.
Avoid Scams

Nearby Properties You Might Like

Within 50 Miles of 2604 Candlestick Dr

Find More Rentals in Granbury

Find More Rentals Nearby…