


2611 Lakeridge Dr, Granbury, TX 76048
What This House Offers
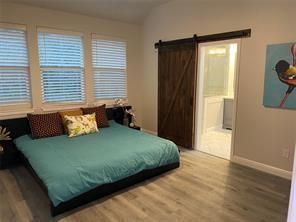
Beautiful home on corner lot in Canyon Creek Subdivision. The property sits on an oversized lot with beautiful trees and a seasonal creek running across the back of the property. The view is beautiful from the back patio with no neighbors behind you! The home is very nicely appointed with many custom features. The large first floor primary bedroom features a gorgeous ensuite bathroom and large walk in closet. There are two good sized bedrooms and a bathroom upstairs for privacy from the first floor living area. The open concept kitchen has a separate pantry and a large island that looks over the living area. There is also a large utility room downstairs and a powder bath. The gated community of Canyon Creek features a large community center, swimming pool, multiple parks, a boat ramp, fishing pier and 3 picnic areas. There is so much to do in this wonderful community and it is located just a few minutes from the vibrant downtown area of Granbury. You won't want to miss this one! Pets are allowed on a case by case basis. Please contact the agent with any questions.
Unit
Home Features
- Heating
- Refrigerator
- Vinyl Flooring
- Window Coverings
Community Features
- Garages
- Gated
2611 Lakeridge Dr is a single-family home for rent in Granbury, TX
Fees & Policies
The fees below are based on community-supplied data and may exclude additional fees and utilities.
One-Time Basics
Due at Application
-
Application Fee Per Applicant$50
Due at Move-In
-
Security Deposit - Refundable$2,150
-
Garage
Property Fee Disclaimer: Based on community-supplied data and independent market research. Subject to change without notice. May exclude fees for mandatory or optional services and usage-based utilities.
Home Details
Home Design
- Built in 2023
- Traditional Architecture
- Brick Exterior Construction
- Single Family Detached Home
- Composition Roof
- Slab Foundation
Interior Spaces
- Open Floorplan
- 1667 Sq Ft Home
- 2-Story Property
- Window Treatments
- Decorative Lighting
Kitchen
- Built-In Refrigerator
- Granite Countertops
- Electric Range
- Eat-In Kitchen
- Electric Oven
- Kitchen Island
- Microwave
- Dishwasher
Flooring
- Tile
- Laminate
Bedrooms and Bathrooms
- Double Vanity
- 2.5 Bathrooms
- 3 Bedrooms | 3 Bathrooms
- 3 Bedrooms
Laundry
- Laundry in Utility Room
Home Security
- Security Gate
- Fire and Smoke Detector
Parking
- 2 Car Attached Garage
- Single Garage Door
- Front Facing Garage
- Inside Entrance
- Parking Accessed On Kitchen Level
- Lighted Parking
- Garage Door Opener
Eco-Friendly Details
- ENERGY STAR Qualified Equipment for Heating
Outdoor Features
- Covered Patio or Porch
Lot Details
- 2614 Sq Ft Lot
- Corner Lot
- Lot Dimensions are 75x125
- Few Trees
Schools
- Mambrino Elementary School
- Granbury Middle School
- Granbury High School
Utilities
- Heating Available
- Electric Water Heater
- Aerobic Septic System
Listing and Financial Details
- Property Available on 2026-07-14
- 12 Month Lease Term
- Tax Lot 188
- Assessor Parcel Number R000005653
- Tenant pays for all utilities, insurance
- Residential Lease
Community Details
Overview
- Community Lake
- $25 Monthly HOA Fees
- Canyon Creek Poa
- Canyon Creek V Subdivision
- Association fees include all facilities, security
Amenities
- Clubhouse
Recreation
- Community Boat Dock
- Community Boat Facilities
- Fishing
- Community Pool
- Community Playground
Pet Policy
- Call for details about the types of pets allowed
- Pet Deposit $500
Security
- Gated Community
Explore Commute Options
What's nearby 2611 Lakeridge Dr
Get In Touch
Granbury, TX 76048

Copyright © 2026 North Texas Real Estate Information Systems, Inc. All rights reserved. All information provided by the listing agent/broker is deemed reliable but is not guaranteed and should be independently verified.
Area Scores
Walkability
Not walkable
Driveability
Exceptionally drivable
Bikeability
Somewhat bikeable
Walkability measures the walking distance to day-to-day needs.
Driveability measures congestion, parking availability, and access to major roads.
Bikeability measures the suitability for cycling.
Soundscore™
Calm
A Sound Score rating aggregates noise caused by vehicle traffic, airplane traffic and local sources.
Local Education
Primary and Secondary Schools

Mambrino School
Grades PK-5
Public

Granbury Middle School
Grades 6-8
Public

Granbury High School
Grades 9-12
Public

Lake Pointe Academy
Grades PK-12
Private
Data provided by GreatSchools.org © 2026. All rights reserved.

Avoid Scams
Protect yourself from fraud. Do not send money to anyone you don't know.
Nearby Properties You Might Like
Within 50 Miles of 2611 Lakeridge Dr




Find More Rentals in Granbury
Bedrooms
Other Types of Rentals
Granbury Houses for Rent by Amenity
- Houses with Pets Allowed in Granbury
- Affordable Houses for Rent in Granbury
- Fully Furnished Homes for Rent in Granbury
- Modern Homes for Rent in Granbury
- Houses for Rent with a Pool in Granbury
- Houses for Rent with a Yard in Granbury
- Homes for Rent with a Garage in Granbury
- Houses for Rent with Fireplace in Granbury
- Houses for Rent with a Patio in Granbury
- Houses for Rent with Washer and Dryer in Granbury
- Houses for Rent with Utilities Paid in Granbury