
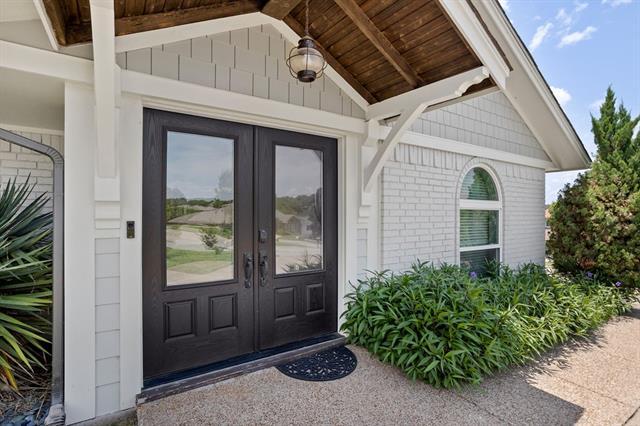
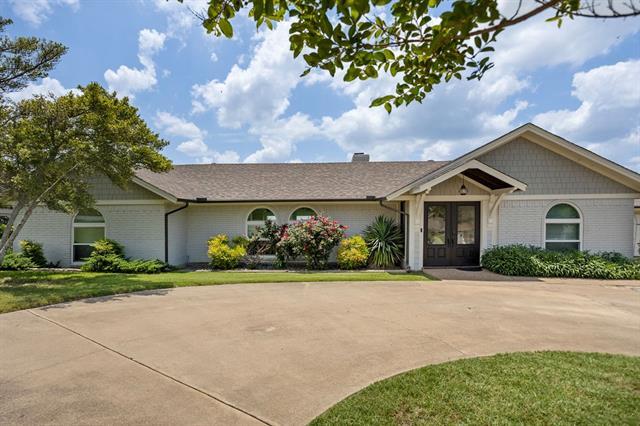


4301 Crescent Dr, Granbury, TX 76049
What This House Offers
Enjoy a beautiful view of the lake and an oversized double-decker dock on main body of water with boat and jet ski lift, deep water and beautiful sunsets. Light and bright with a large kitchen and patio, deck. Situated in a walkable neighborhood just down the block from the clubhouse. Enjoy all of the amenities this gated community has to offer including private club membership, two golf courses, a newly renovated clubhouse, pool, tennis, pickleball, sand volleyball and more! **Owner will also maintain lawn & yard care. Tenant Application with RentSpree. Decordova Bend Country Club also requires Application for Lessee Membership, a $2,000 lessee transfer fee and $100 monthly fee.
Unit
Home Features
- Cable Ready
- Carpet
- Ceiling Fans
- Dishwasher
- Fireplace
- Heating
- Wheelchair Accessible (Rooms)
- Yard
4301 Crescent Dr is a single-family home for rent in Granbury, TX
Fees & Policies
The fees below are based on community-supplied data and may exclude additional fees and utilities.
One-Time Basics
Due at Application
-
Application Fee Per Applicant$49
Due at Move-In
-
Security Deposit - Refundable$3,500
-
Surface Lot
Property Fee Disclaimer: Based on community-supplied data and independent market research. Subject to change without notice. May exclude fees for mandatory or optional services and usage-based utilities.
Home Details
Home Design
- Built in 1972
- Traditional Architecture
- Brick Exterior Construction
- Single Family Detached Home
- Composition Roof
- Slab Foundation
Interior Spaces
- Family Room with Fireplace
- Vaulted Ceiling
- 1-Story Property
- Ceiling Fan
- Central Vacuum
- Wood Burning Fireplace
- 1900 Sq Ft Home
- Fireplace Features Masonry
- Fireplace With Gas Starter
- Decorative Lighting
Kitchen
- Electric Range
- Eat-In Kitchen
- Kitchen Island
- Microwave
- Dishwasher
- Disposal
Flooring
- Engineered Wood
- Ceramic Tile
- Carpet
Bedrooms and Bathrooms
- 2 Full Bathrooms
- 3 Bedrooms | 2 Bathrooms
- 3 Bedrooms
Home Security
- Security Gate
- Home Security System
- Carbon Monoxide Detectors
- Fire and Smoke Detector
- Security Lights
Parking
- Circular Driveway
- 2 Car Attached Garage
- Single Garage Door
- Front Facing Garage
- Additional Parking
- Parking Accessed On Kitchen Level
- Off-Street Parking
- Garage Door Opener
Accessible Home Design
- Accessible Entrance
- Accessible Kitchen
Eco-Friendly Details
- Energy-Efficient Thermostat
Outdoor Features
- Docks
- Boat Slip
- Deck
- Covered Patio or Porch
- Rain Gutters
Lot Details
- Lake Front
- 4174 Sq Ft Lot
- Corner Lot
- Private Yard
- Lawn
- Cul-De-Sac
- Landscaped
- Gated Home
- Wrought Iron Fence
- Back Yard
- Stone Retaining Walls
- Perimeter Fence
- Aluminum or Metal Fence
- Sprinkler System
Schools
- Acton Elementary School
- Granbury Middle School
- Granbury High School
Utilities
- Central Heating and Cooling System
- High Speed Internet
- Cable TV Available
- Electricity Connected
- Electric Water Heater
Listing and Financial Details
- Property Available on 2026-11-01
- 12 Month Lease Term
- Legal Lot and Block 25 / 1368
- Assessor Parcel Number R000011296
- Tenant pays for association fees, all utilities, cable TV, electricity, exterior maintenance, grounds care, pest control, security, sewer, water
- Residential Lease
Community Details
Overview
- Community Lake
- Association Fee 1 Frequency
- Decordova Bend HOA
- Decordova Bend Estates Subdivision
- Association fees include all facilities, trash
Pet Policy
- Breed Restrictions
- Pet Size Limit
- Pet Deposit $400
Security
- Security Guard
Explore Commute Options
What's nearby 4301 Crescent Dr
Get In Touch
Granbury, TX 76049

Copyright © 2026 North Texas Real Estate Information Systems, Inc. All rights reserved. All information provided by the listing agent/broker is deemed reliable but is not guaranteed and should be independently verified.
Area Scores
Walkability
Somewhat walkable
Driveability
Exceptionally drivable
Bikeability
Somewhat bikeable
Walkability measures the walking distance to day-to-day needs.
Driveability measures congestion, parking availability, and access to major roads.
Bikeability measures the suitability for cycling.
Soundscore™
Calm
A Sound Score rating aggregates noise caused by vehicle traffic, airplane traffic and local sources.
Local Education
Primary and Secondary Schools

Acton Elementary School
Grades PK-5
Public
Acton Middle
Grades 6-8
Public

Granbury High School
Grades 9-12
Public

Lake Pointe Academy
Grades PK-12
Private
Data provided by GreatSchools.org © 2026. All rights reserved.

Discover Hood County, Granbury, TX
Shopping Centers
Shoppers will appreciate 4301 Crescent Dr proximity to Acton Plaza. Acton Plaza is 1.3 miles away.
Parks and Recreation
Recreational activities near 4301 Crescent Dr are plentiful. Discover 1 park within 1.9 miles, including Acton Nature Center.
Avoid Scams
Protect yourself from fraud. Do not send money to anyone you don't know.
Nearby Properties You Might Like
Within 50 Miles of 4301 Crescent Dr




Find More Rentals in Granbury
Bedrooms
Other Types of Rentals
Granbury Houses for Rent by Amenity
- Houses with Pets Allowed in Granbury
- Affordable Houses for Rent in Granbury
- Fully Furnished Homes for Rent in Granbury
- Modern Homes for Rent in Granbury
- Houses for Rent with a Pool in Granbury
- Houses for Rent with a Yard in Granbury
- Homes for Rent with a Garage in Granbury
- Houses for Rent with Fireplace in Granbury
- Houses for Rent with a Patio in Granbury
- Houses for Rent with Washer and Dryer in Granbury
- Houses for Rent with Utilities Paid in Granbury