
4507 Overlook Ct, Granbury, TX 76049
What This Townhouse Offers
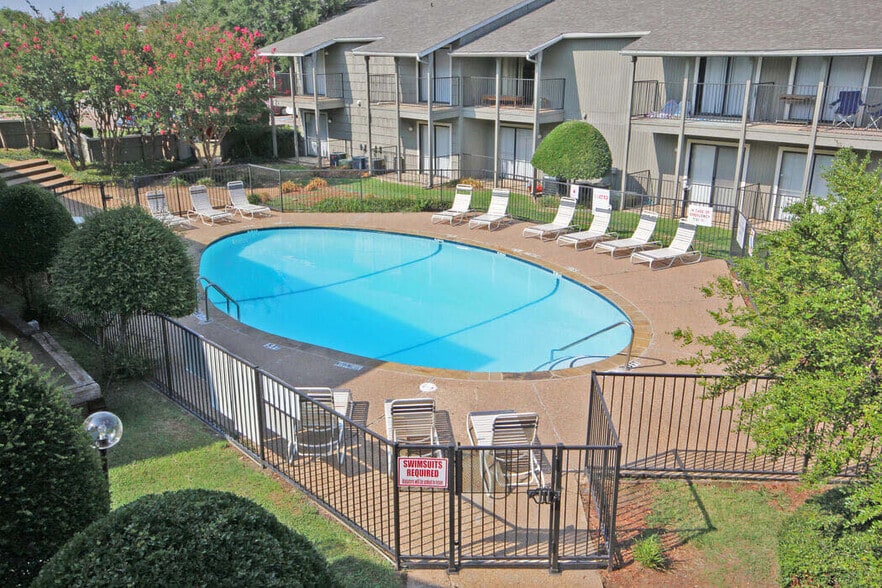
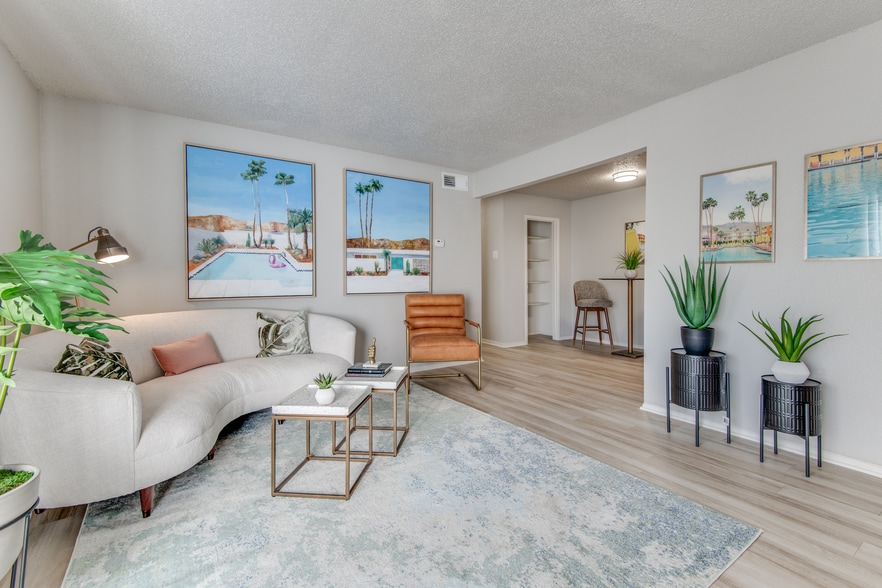
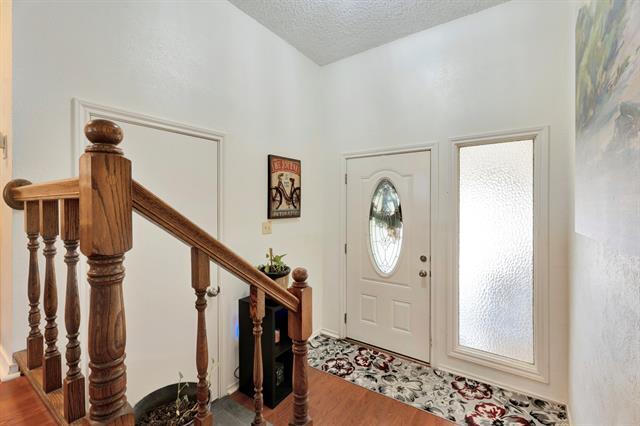
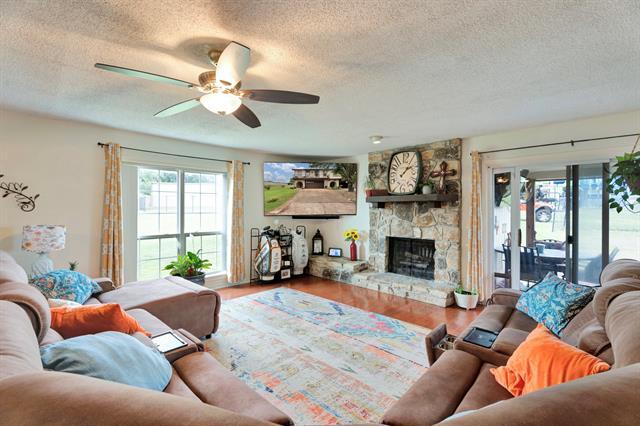
Welcome to resort-style living in the prestigious gated community of DeCordova Bend Estates! This beautifully updated 2BD, 2.5BA townhome delivers 1,530 sq ft of effortless comfort. The large inviting living room sets the tone with a stone fireplace, archways, rich wood laminate floors, and an abundance of natural light — the perfect space to relax or entertain. The renovated kitchen is a showpiece with painted cabinetry, newer hardware, gleaming granite countertops, stainless appliances, classic subway tile backsplash and a charming window above the sink. Both bedrooms are generously sized, with the primary suite offering the luxury of two closets. Refreshed bathrooms throughout, plus a convenient guest half bath that keeps your private spaces just that — private. Step through the sliding glass door onto the large covered back patio — your personal retreat for relaxing in the shade on warm summer days. The landscaped flowerbeds and low-maintenance yard add curb appeal without a lot of upkeep. A fenced backyard with a gate that opens directly to the community playground, pool, and clubhouse — it's like having a resort in your backyard. Head upstairs and step onto the front balcony for a breathtaking peek at the lake on crisp winter days. And for the golf enthusiast, the oversized 2-car garage plus large golf cart garage with extra storage has you covered — with the marina and golf course just moments away. DeCordova Bend Estates offers a truly unmatched lifestyle: 24-hour gated security, pickleball, volleyball, tennis, basketball, and so much more.
Unit
Townhome Features
- Balcony
- Carpet
- Ceiling Fans
- Dishwasher
- Fireplace
- Heating
- Yard
Community Features
- Garages
- Gated
4507 Overlook Ct is a townhome for rent in Granbury, TX
Fees & Policies
The fees below are based on community-supplied data and may exclude additional fees and utilities.
One-Time Basics
Due at Application
-
Application Fee Per Applicant$50
Due at Move-In
-
Security Deposit - Refundable$1,800
-
Garage
Property Fee Disclaimer: Based on community-supplied data and independent market research. Subject to change without notice. May exclude fees for mandatory or optional services and usage-based utilities.
Townhome Details
Home Design
- Built in 1975
- Brick Exterior Construction
- Townhome
- Composition Roof
- Slab Foundation
Interior Spaces
- Ceiling Fan
- Wood Burning Fireplace
- 1530 Sq Ft Home
- 2-Story Property
- Decorative Lighting
Kitchen
- Granite Countertops
- Electric Range
- Microwave
- Dishwasher
Flooring
- Carpet
- Laminate
Bedrooms and Bathrooms
- 2.5 Bathrooms
- 2 Bedrooms | 3 Bathrooms
- 2 Bedrooms
Home Security
- Security Gate
Parking
- Golf Cart Garage
- 2 Car Attached Garage
- Front Facing Garage
Outdoor Features
- Covered Patio or Porch
- Balcony
Lot Details
- 871 Sq Ft Lot
- Fenced Yard
- Landscaped
- Back Yard
Schools
- Acton Elementary And Middle School
- Granbury High School
Utilities
- Central Heating and Cooling System
- Electricity Available
- Sewer Available
Listing and Financial Details
- Property Available on 2026-09-03
- 12 Month Lease Term
- Tax Lot 22F
- Assessor Parcel Number R000011396
- Tenant pays for all utilities
- Residential Lease
Community Details
Overview
- Community Lake
- Association Fee 1 Frequency
- Decordova Bend Estates Association
- Decordova Bend Estates Subdivision
Amenities
- Clubhouse
- Restaurant
Recreation
- Marina
- Community Boat Dock
- Golf Course Community
- Community Boat Facilities
- Fishing
- Community Pool
- Tennis Courts
- Pickleball Courts
- Community Playground
Pet Policy
- Call for details about the types of pets allowed
- Pet Deposit $500
Security
- Gated with Attendant
Explore Commute Options
What's nearby 4507 Overlook Ct
Get In Touch
Granbury, TX 76049

Copyright © 2026 North Texas Real Estate Information Systems, Inc. All rights reserved. All information provided by the listing agent/broker is deemed reliable but is not guaranteed and should be independently verified.
Area Scores
Walkability
Somewhat walkable
Driveability
Exceptionally drivable
Bikeability
Somewhat bikeable
Walkability measures the walking distance to day-to-day needs.
Driveability measures congestion, parking availability, and access to major roads.
Bikeability measures the suitability for cycling.
Soundscore™
Calm
A Sound Score rating aggregates noise caused by vehicle traffic, airplane traffic and local sources.
Local Education
Primary and Secondary Schools

Acton Elementary School
Grades PK-5
Public
Acton Middle
Grades 6-8
Public

Granbury High School
Grades 9-12
Public

Lake Pointe Academy
Grades PK-12
Private
Data provided by GreatSchools.org © 2026. All rights reserved.

Discover Hood County, Granbury, TX
Shopping Centers
Shoppers will appreciate 4507 Overlook Ct proximity to Acton Plaza. Acton Plaza is 1.5 miles away.
Parks and Recreation
Recreational activities near 4507 Overlook Ct are plentiful. Discover 1 park within 2.2 miles, including Acton Nature Center.
Avoid Scams
Protect yourself from fraud. Do not send money to anyone you don't know.
Nearby Properties You Might Like
Within 50 Miles of 4507 Overlook Ct