

Managed By

- Bedrooms
- 1 - 21 - 2 Beds
- Bathrooms
- 1 - 21 - 2 Baths
- Sq. Ft.
- 680 - 1,240 sq ft
Pricing and Floor Plans
The Selva
Show Floor Plan Details Hide Floor Plan Details
Unable to load floor plan details.
3324
$1,470
750 Sq. Ft.
Now
6209
$1,490
750 Sq. Ft.
Now
6124
$1,595
750 Sq. Ft.
Oct. 26
The Solara
Show Floor Plan Details Hide Floor Plan Details
Unable to load floor plan details.
6214
$1,490
680 Sq. Ft.
Nov. 10
7208
$1,490
680 Sq. Ft.
Nov. 12
4212
$1,515
680 Sq. Ft.
Nov. 24
The Sorrel
Show Floor Plan Details Hide Floor Plan Details
Unable to load floor plan details.
4205
$1,718
804 Sq. Ft.
Nov. 18
The Calina
Show Floor Plan Details Hide Floor Plan Details
Unable to load floor plan details.
4209
$2,008
1,068 Sq. Ft.
Now
4206
$2,033
1,068 Sq. Ft.
Now
5203
$2,008
1,068 Sq. Ft.
Sep. 30
5309
$1,963
1,068 Sq. Ft.
Oct. 6
The Canna
Show Floor Plan Details Hide Floor Plan Details
Unable to load floor plan details.
3204
$2,236
1,240 Sq. Ft.
Oct. 16
6102
$2,241
1,240 Sq. Ft.
Nov. 11
The Clover
Show Floor Plan Details Hide Floor Plan Details
Unable to load floor plan details.
2303
$2,043
1,175 Sq. Ft.
Nov. 11
6303
$2,043
1,175 Sq. Ft.
Dec. 15
Property Map
Select a unit to view pricing and availability
Details
Property Information
- Built in 2024
- 318 units3 stories
Fees & Policies
The fees below are based on community-supplied data and may exclude additional fees and utilities.
Utilities & Essentials
-
Amenity Fee$20 / mo
-
Valet Trash Bill$35 / mo
-
Pest Control$5 / mo
-
Electric/Gas BillVaries / mo
-
Service FeeVaries / mo
-
Trash BillVaries / mo
-
Water/Sewer BillVaries / mo
One-Time Basics
Due at Application
-
Administrative Fee$215
-
Application Fee Per Applicant$75
-
Application Fee$85
Due at Move-In
-
Security Deposit$350
Garage
-
Garage$175 - $225 / mo
Carport
-
Carport$50 / mo
Other
-
Storage$40 / mo
Additional Parking Options
-
Other
-
Surface Lot
Dogs Allowed
-
Dog Fee$400
-
Dog Rent$30 / mo
Restrictions
Aggressive Breed Restrictions
Comments
| Restrictions: Aggressive Breed Restrictions
Cats Allowed
-
Cat Fee$400
-
Cat Rent$30 / mo
Restrictions
Aggressive Breed Restrictions
Comments
| Restrictions: Aggressive Breed Restrictions
Other Pets Allowed
-
Pet Fee$400
-
Pet Rent$30 / mo
Situational
-
Renters Insurance Fee$15 / mo
-
Month-to-Month FeeVaries / mo
-
Transfer Fee$1,500 / occurrence
-
Remote/Key/Keyfob Replacement$25 - $100 / occurrence
-
Lockout Fee$50 - $200 / occurrence
-
NSF Fee$75 / occurrence
-
Late Fee10% of base rent / occurrence
-
Early Termination Fee200% of base rent / occurrence
-
Legal Fee/Lease Violation FeeVaries / occurrence
Property Fee Disclaimer: Based on community-supplied data and independent market research. Subject to change without notice. May exclude fees for mandatory or optional services and usage-based utilities.
Matterport 3D Tours
Explore Commute Options
Property Highlights
- Carport
- Ceiling Fan
- Close to Local Parks
- Coffee Bar
- Easy Access to Major Highways
- Entertainment Cabana
- Free Onsite Parking*
- Furnished Options Available
- Green Spaces
- Grilling Station with Dining Area
- In-Unit Washer/ Dryer
- Large Closets
- Large Patio
- Modern Pendant Lighting
- Nickel Hardware
- Open Floor Plan
- Pet Friends Welcome
- Pickleball Court
- Sleek Subway-Tiled Bathrooms
- Spread Out Your Move-In Costs With Flex
- Storage Units Available
- Under-Mounted Sinks
- Vinyl-Plank Flooring
- Window Blinds
Apartment Features
- Air Conditioning
- Balcony
- Built-In Bookshelves
- Cable Ready
- Carpet
- Ceiling Fans
- Dining Room
- Dishwasher
- Disposal
- Double Vanities
- Freezer
- Furnished
- Granite Countertops
- High Speed Internet Access
- Ice Maker
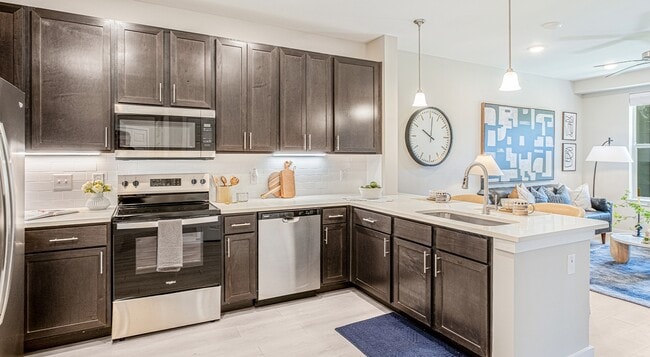
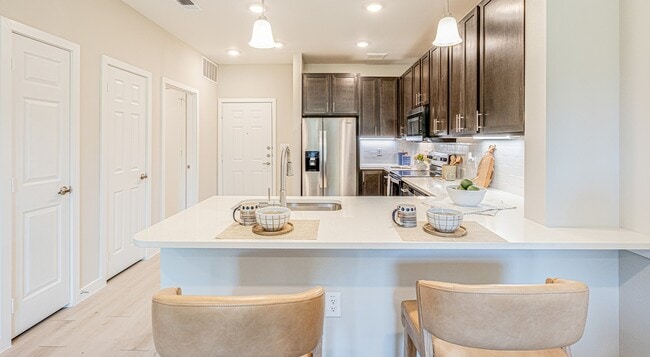
- Island Kitchen
- Kitchen
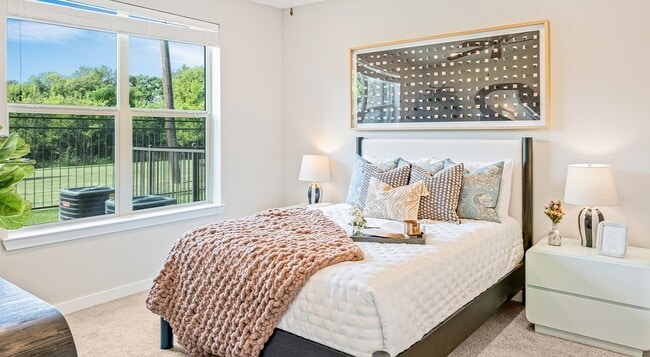
- Large Bedrooms
- Linen Closet
- Microwave
- Office
- Oven
- Pantry
- Patio
- Quartz Countertops
- Refrigerator
- Smoke Free
- Sprinkler System
- Stainless Steel Appliances
- Storage Space
- Tub/Shower
- Vinyl Flooring
- Walk-In Closets
- Washer/Dryer
- Wheelchair Accessible (Rooms)
- Window Coverings
Community Features
- 24 Hour Access
- Business Center
- Cabana
- Clubhouse
- Controlled Access
- Courtyard
- Dog Park
- Fitness Center
- Furnished Units Available
- Garages
- Gated
- Grill
- Lounge
- Maintenance on site
- Multi Use Room
- Online Services
- Package Service
- Pet Play Area
- Pickleball Court
- Planned Social Activities
- Playground
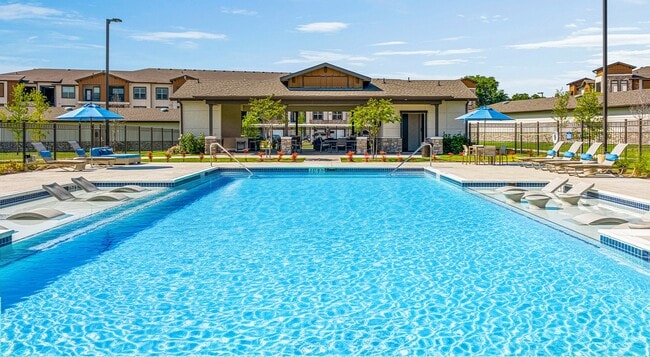
- Pool
- Property Manager on Site
- Renters Insurance Program
- Trash Pickup - Door to Door
- Video Patrol
- Wheelchair Accessible
Map of Creekside at Grand Prairie
Area Scores
Walkability
Moderately walkable
Driveability
Exceptionally drivable
Bikeability
Fairly bikeable
Walkability measures the walking distance to day-to-day needs.
Driveability measures congestion, parking availability, and access to major roads.
Bikeability measures the suitability for cycling.
Soundscore™
Active
A Sound Score rating aggregates noise caused by vehicle traffic, airplane traffic and local sources.
Transit
Airport
27 min Drive

Airport
35 min Drive

Moving to South Arlington, Grand Prairie, TX
Shopping Centers
Shoppers will appreciate Creekside at Grand Prairie proximity to Great Southwest Crossing, Grand Prairie Plaza, and Prairie Ridge Center. Great Southwest Crossing is 0.3 miles away, and Grand Prairie Plaza is within an 8 minute walk.
Parks and Recreation
Recreational activities near Creekside at Grand Prairie are plentiful. Discover 1 park within 3 miles, including Fish Creek Forest Preserve.
Airports
Living in South Arlington provides easy access to Dallas-Fort Worth International, located just 26 minutes from Creekside at Grand Prairie. Another nearby airport is Dallas Love Field, located 24.9 miles away.
Local Education
Primary and Secondary Schools

Starrett Elementary School
Grades PK-5
Public

Cornerstone Academy
Grades PK-5
Private

Barnett Junior High School
Grades 6-8
Public
ILTexas Grand Prairie Middle School
Grades 6-8
Public
Bowie High School
Grades 9-12
Public
Winfree Academy Charter School - Grand Prarie
Grades 9-12
Public
Dr. R. W. Goines STEM Academy
Grades K-12
Private
Data provided by GreatSchools.org © 2026. All rights reserved.

Colleges and Universities
| School | Commute Time (Distance) |
|---|---|
| Tarrant Co. Coll., South East | Drive: 10 min (4.4 mi) |
| Dallas Baptist University | Drive: 14 min (7.8 mi) |
| UT Arlington | Drive: 14 min (8 mi) |
| Mountain View College | Drive: 18 min (10.8 mi) |
About Creekside at Grand Prairie
Welcome to Creekside at Grand Prairie, where every day feels like a getaway. Nestled at 2425 Bardin Rd, Grand Prairie, TX, this brand-new community offers thoughtfully designed 1-, 2-, and 3-bedroom apartment homes, each outfitted with… quartz-inspired finishes, smart-home conveniences, and sun-lit open layouts that add space and calm to your day.
Welcome to Creekside at Grand Prairie, where every day feels like a getaway. Nestled at 2425 Bardin Rd, Grand Prairie, TX, this brand-new community offers thoughtfully designed 1-, 2-, and 3-bedroom apartment homes, each outfitted with quartz-inspired finishes, smart-home conveniences, and sun-lit open layouts that add space and calm to your day.
Creekside at Grand Prairie is an apartment community in Grand Prairie, TX
Contact
Grand Prairie, TX 75052
- Sunday 1:00 PM – 5:00 PM
- Monday 9:00 AM – 6:00 PM
- Tuesday 9:00 AM – 6:00 PM
- Wednesday 9:00 AM – 6:00 PM
- Thursday 9:00 AM – 6:00 PM
- Friday 9:00 AM – 6:00 PM
- Saturday Closed
Renter Reviews
For Creekside at Grand Prairie
3 Ratings & Reviews
-
6/9/26
Smart Move
I have had a great experience at this apartment community, and a big part of that is due to Linda and Ty. They are both professional, responsive, and genuinely care about the residents. Anytime I have had questions or needed assistance, they have been helpful, courteous, and quick to address concerns. Their dedication to providing excellent customer service makes a noticeable difference and helps create a welcoming living environment. I truly appreciate their hard work and commitment to the… community.
Review from Apartments.com
Property Manager at Creekside at Grand Prairie responded to this review
Hello Jason,
Ty will appreciate seeing this, and Linda will too. We’re grateful for the positive overall impression you shared. Thank you sincerely for choosing us as your home and for being part of our community. We truly appreciate having you as a… resident, and your happiness is a top priority for us.
Regards,
Creekside at Grand Prairie Management Team
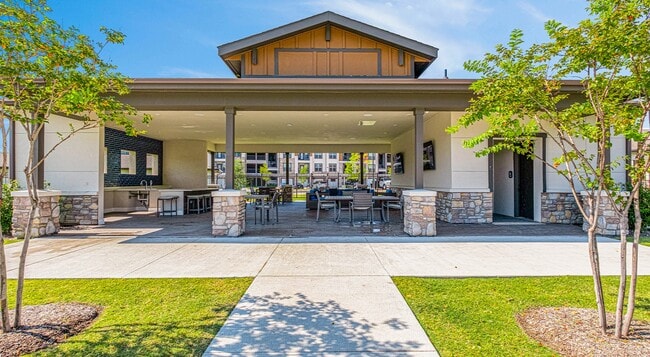
Creekside at Grand Prairie Gallery


Nearby Properties You Might Like
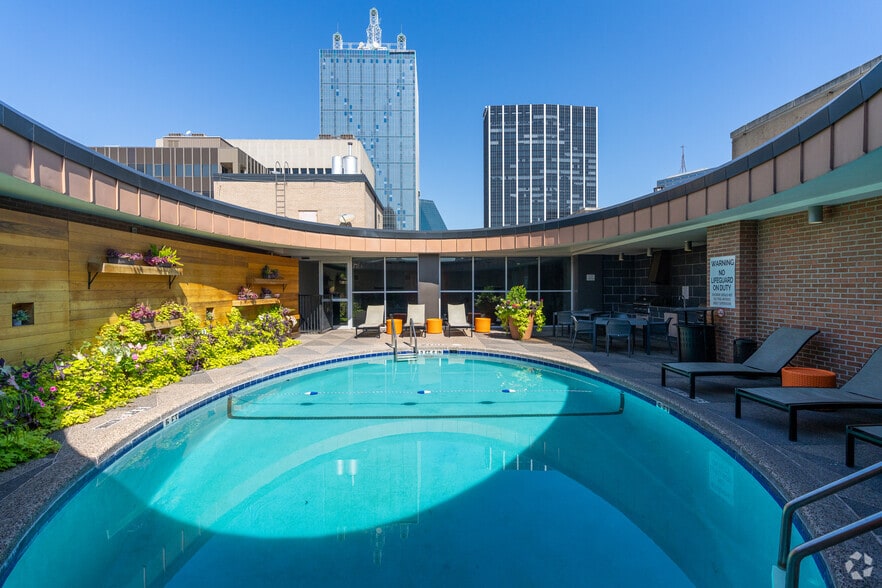
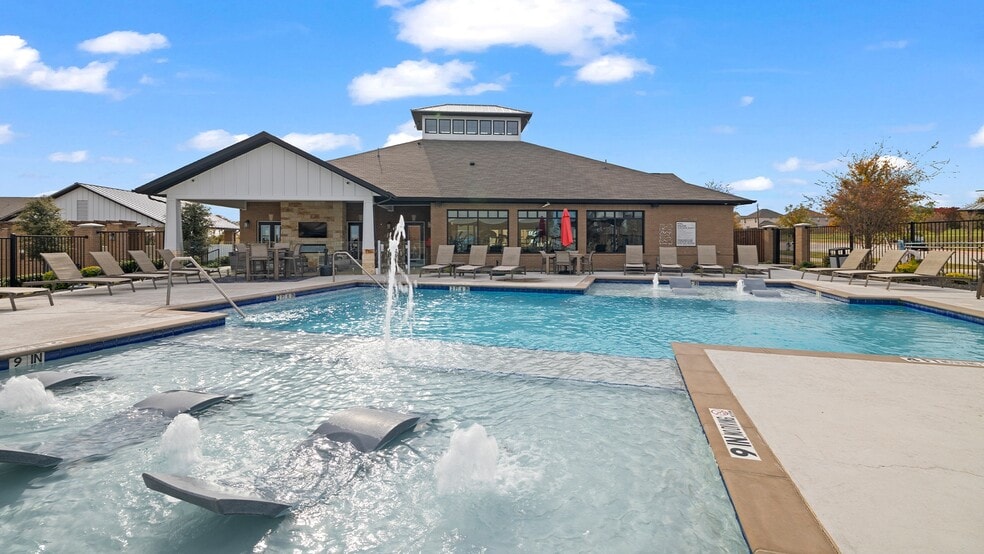
Within 50 Miles of Creekside at Grand Prairie
Find More Rentals in Grand Prairie
Bedrooms
Other Types of Rentals
Grand Prairie Apartments by Amenity
- Pet-Friendly Apartments in Grand Prairie
- Furnished Apartments in Grand Prairie
- Waterfront Apartments in Grand Prairie
- Apartments with a Pool in Grand Prairie
- Apartments with Wheelchair Access in Grand Prairie
- Apartments with Washer & Dryer in Grand Prairie
- Apartments with Utilities Included in Grand Prairie
- Apartments with a Garage in Grand Prairie
- Apartments with EV Charging in Grand Prairie
- Apartments with a Virtual Tour in Grand Prairie
Apartment Specialties
Apartments in your Budget
Find More Rentals Nearby…
Cities
Neighborhoods
Contact This Property
(469) 905-4533Languages: English
Open 9:00 AM – 6:00 PM Today