
Managed By

- Bedrooms
- 1 - 31 - 3 Beds
- Bathrooms
- 1 - 31 - 3 Baths
- Sq. Ft.
- 770 - 1,626 sq ft
Pricing and Floor Plans
Amarillo
Show Floor Plan Details Hide Floor Plan Details
Unable to load floor plan details.
6105
$1,245
799 Sq. Ft.
Now
5106
$1,245
799 Sq. Ft.
Now
5212
$1,225
799 Sq. Ft.
Nov. 10
4111
$1,272
799 Sq. Ft.
Dec. 2
Benbrook
Show Floor Plan Details Hide Floor Plan Details
Unable to load floor plan details.
5214
$1,303
806 Sq. Ft.
Nov. 6
5309
$1,249
806 Sq. Ft.
Nov. 13
3205
$1,244
806 Sq. Ft.
Dec. 4
Mesquite
Show Floor Plan Details Hide Floor Plan Details
Unable to load floor plan details.
2106
$1,318
806 Sq. Ft.
Now
5114
$1,318
806 Sq. Ft.
Now
Arlington
Show Floor Plan Details Hide Floor Plan Details
Unable to load floor plan details.
11101
$1,556
770 Sq. Ft.
Nov. 10
Bradford
Show Floor Plan Details Hide Floor Plan Details
Unable to load floor plan details.
Chandler
Show Floor Plan Details Hide Floor Plan Details
Unable to load floor plan details.
Austin
Show Floor Plan Details Hide Floor Plan Details
Unable to load floor plan details.
5208
$1,550
1,178 Sq. Ft.
Oct. 8
4210
$1,566
1,178 Sq. Ft.
Oct. 30
2115
$1,636
1,178 Sq. Ft.
Nov. 2
Bridgeport
Show Floor Plan Details Hide Floor Plan Details
Unable to load floor plan details.
8201
$1,659
1,144 Sq. Ft.
Nov. 10
9201
$1,654
1,144 Sq. Ft.
Nov. 26
11201
$1,654
1,144 Sq. Ft.
Dec. 21
Dew
Show Floor Plan Details Hide Floor Plan Details
Unable to load floor plan details.
9102
$2,024
1,284 Sq. Ft.
Now
Argyle
Show Floor Plan Details Hide Floor Plan Details
Unable to load floor plan details.
10103
$2,079
1,236 Sq. Ft.
Now
Crosby
Show Floor Plan Details Hide Floor Plan Details
Unable to load floor plan details.
12203
$1,659
1,170 Sq. Ft.
Nov. 17
Frisco
Show Floor Plan Details Hide Floor Plan Details
Unable to load floor plan details.
Galveston
Show Floor Plan Details Hide Floor Plan Details
Unable to load floor plan details.
Easton
Show Floor Plan Details Hide Floor Plan Details
Unable to load floor plan details.
Cameron
Show Floor Plan Details Hide Floor Plan Details
Unable to load floor plan details.
14201
$1,981
1,517 Sq. Ft.
Now
Alamo
Show Floor Plan Details Hide Floor Plan Details
Unable to load floor plan details.
11102
$2,299
1,626 Sq. Ft.
Now
Denton
Show Floor Plan Details Hide Floor Plan Details
Unable to load floor plan details.
Burton
Show Floor Plan Details Hide Floor Plan Details
Unable to load floor plan details.
Details
Property Information
- Built in 2020
- 300 units3 stories
Fees & Policies
The fees below are based on community-supplied data and may exclude additional fees and utilities.
Utilities & Essentials
-
Valet Trash Bill$45 / mo
-
Pest Control$8 / mo
-
Electric/Gas BillVaries / mo
-
Service FeeVaries / mo
-
Water/Sewer BillVaries / mo
One-Time Basics
Due at Application
-
Administrative Fee$125
-
Application Fee Per Applicant$85
-
Application Fee$85
Due at Move-In
-
Security Deposit$350
Carport
-
Carport$50 / mo
Dogs Allowed
-
Dog Fee$300
-
Dog Rent$30 / mo
40 lbs. Weight Limit
Restrictions
No exotic pets are allowed. There is a maximum of 2 pet(s) per apartment. Breed restrictions include Akitas, Chows, Dobermans, German Shepherds, Mastiffs, Pit Bulls, Staffordshire Terrier breeds, Rottweilers, Great Dane, Malamutes, Korean Jindo, Presa Canario, Huskies and Wolf Hybrids. Any mixes of these breeds are also prohibited.
Cats Allowed
-
Cat Fee$300
-
Cat Rent$30 / mo
Restrictions
No exotic pets are allowed. There is a maximum of 2 pet(s) per apartment. Breed restrictions include Akitas, Chows, Dobermans, German Shepherds, Mastiffs, Pit Bulls, Staffordshire Terrier breeds, Rottweilers, Great Dane, Malamutes, Korean Jindo, Presa Canario, Huskies and Wolf Hybrids. Any mixes of these breeds are also prohibited.
Other Pets Allowed
-
Pet Fee$300
-
Pet Rent$30 / mo
Situational
-
Renters Insurance Fee$15 / mo
-
Month-to-Month FeeVaries / mo
-
Transfer Fee$1,500 / occurrence
-
Remote/Key/Keyfob Replacement$25 - $100 / occurrence
-
NSF Fee$50 / occurrence
-
Lockout Fee$50 - $200 / occurrence
-
Late Fee10% of base rent / occurrence
-
Early Termination Fee200% of base rent / occurrence
-
Legal Fee/Lease Violation FeeVaries / occurrence
Property Fee Disclaimer: Based on community-supplied data and independent market research. Subject to change without notice. May exclude fees for mandatory or optional services and usage-based utilities.
Matterport 3D Tours
Explore Commute Options
Property Highlights
- 9' Ceilings
- Bathtub (in select homes)
- Ceiling Fan
- Exciting Events Every Month
- First Floor
- Flexible Rent Payments Available
- Grilling Station
- Individual HVAC
- In-Unit Washer/ Dryer*
- Island Kitchens (in select homes)
- Large Pet Yard
- Large Walk-In Closets
- Large Windows
- Pet Friends Welcome
- Pet Yard
- Roller Shades
- Smart Features
- Smart Thermostat and Door Lock (in select homes)
- Spin Room
- Spread Out Your Move-In Costs With Flex
- Walk-In Shower (in select homes)
- Wood Plank Flooring
Apartment Features
- Air Conditioning
- Balcony
- Cable Ready
- Carpet
- Ceiling Fans
- Dining Room
- Dishwasher
- Disposal
- Double Pane Windows
- Double Vanities
- Eat-in Kitchen
- Family Room
- Freezer
- Granite Countertops
- Handrails
- Hardwood Floors
- Heating
- High Ceilings
- High Speed Internet Access
- Ice Maker
- Island Kitchen
- Kitchen
- Lawn
- Linen Closet
- Microwave
- Office
- Oven
- Pantry
- Patio
- Porch
- Range
- Recreation Room
- Refrigerator
- Satellite TV
- Smoke Free
- Sprinkler System
- Stainless Steel Appliances
- Tile Floors
- Tub/Shower
- Vaulted Ceiling
- Vinyl Flooring
- Walk-In Closets
- Wheelchair Accessible (Rooms)
- Window Coverings
- Yard
Community Features
- Basketball Court
- Business Center
- Cabana
- Clubhouse
- Corporate Suites
- Dog Park
- Fitness Center
- Furnished Units Available
- Grill
- Hearing Impaired Accessible
- Lounge
- Maintenance on site
- Multi Use Room
- Online Services
- Picnic Area
- Planned Social Activities
- Playground
- Pond
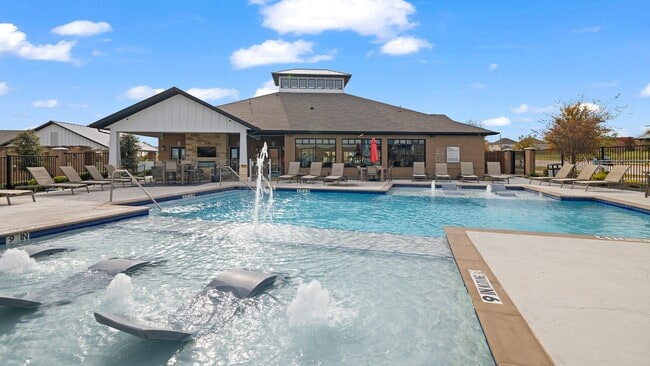
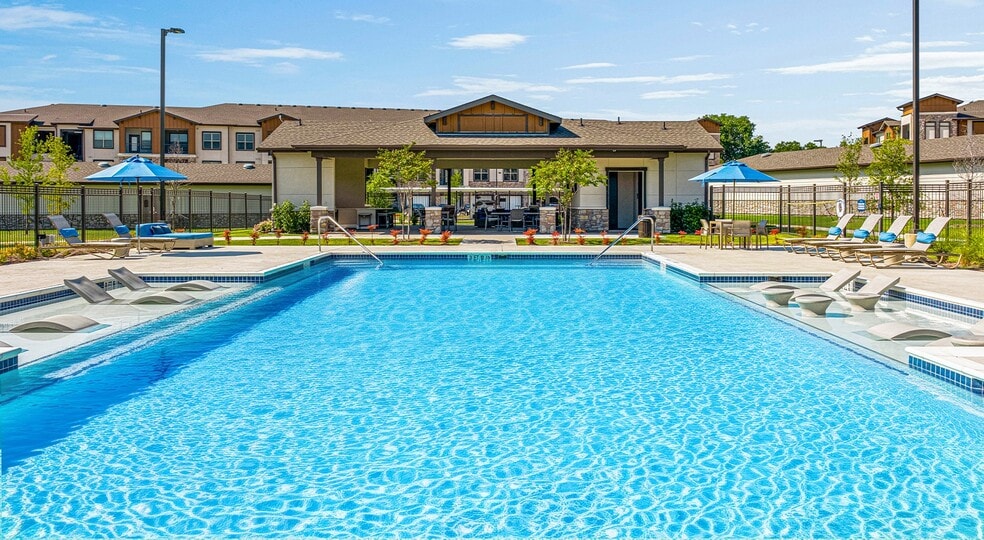
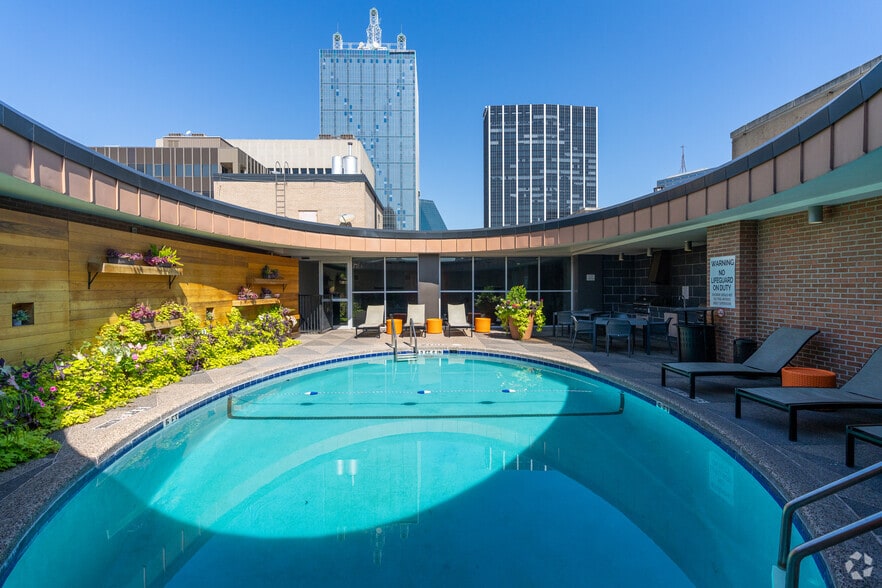
- Pool
- Property Manager on Site
- Storage Space
- Sundeck
- Trash Pickup - Curbside
- Walk-Up
- Walking/Biking Trails
- Wi-Fi
Map of Reatta Ranch Apartments
Area Scores
Walkability
Somewhat walkable
Driveability
Exceptionally drivable
Bikeability
Somewhat bikeable
Walkability measures the walking distance to day-to-day needs.
Driveability measures congestion, parking availability, and access to major roads.
Bikeability measures the suitability for cycling.
Soundscore™
Active
A Sound Score rating aggregates noise caused by vehicle traffic, airplane traffic and local sources.
Transit
Airport
33 min Drive

Moving to Denton, Justin, TX
Shopping Centers
Shoppers will appreciate Reatta Ranch Apartments proximity to Justin Crossing and Justin Town Square. Justin Crossing is 0.2 miles away, and Justin Town Square is within a 9 minute walk.
Airports
Living in Denton provides easy access to Dallas-Fort Worth International, located just 33 minutes from Reatta Ranch Apartments. Another nearby airport is Dallas Love Field, located 38.3 miles away.
Local Education
Primary and Secondary Schools

Justin Elementary School
Grades PK-5
Public

Gene Pike Middle School
Grades 6-8
Public
Northwest High School
Grades 9-12
Public

Liberty Christian School
Grades PK-12
Private
Data provided by GreatSchools.org © 2026. All rights reserved.

Colleges and Universities
| School | Commute Time (Distance) |
|---|---|
| University of North Texas | Drive: 20 min (14.9 mi) |
About Reatta Ranch Apartments
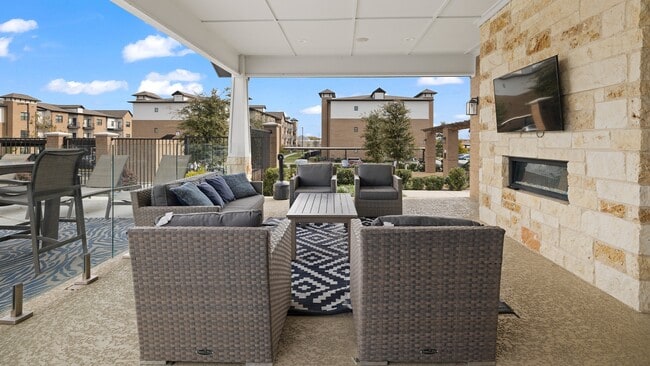
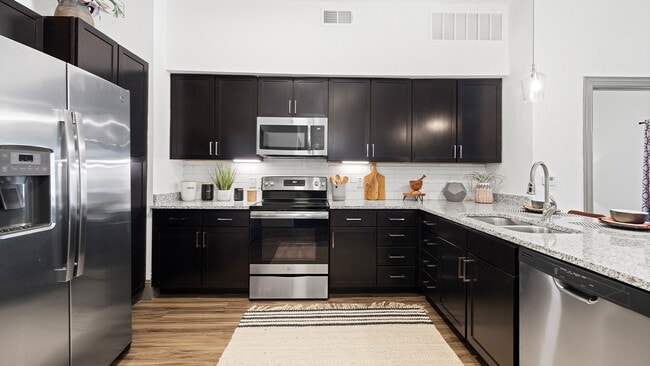
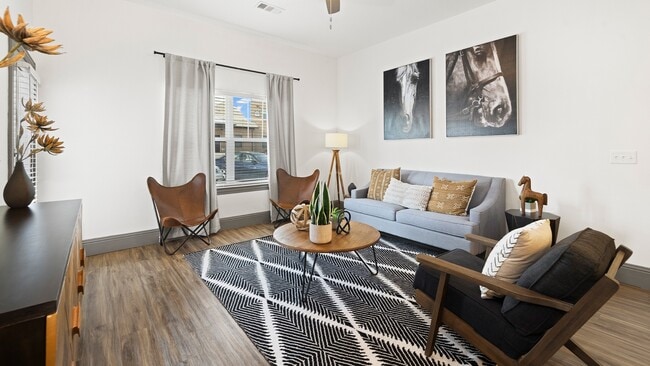
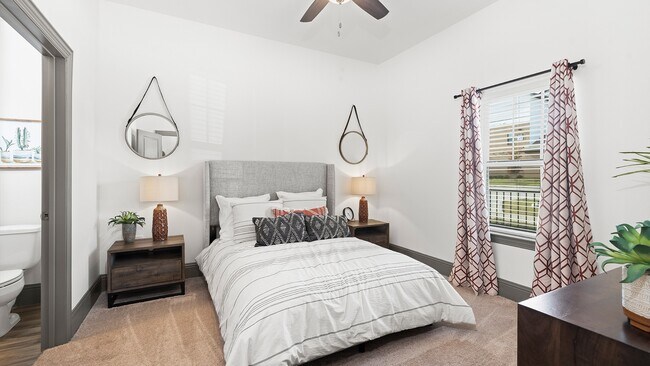
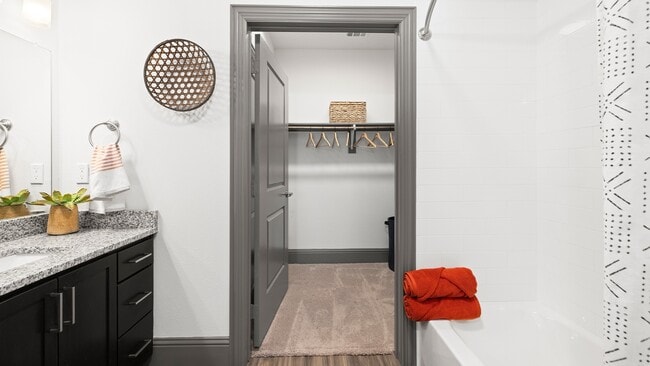
Reatta Ranch Apartments in Justin, Texas is a community offering a great residential environment, upscale amenities, and excellent resident services. Our apartments offer an array of one to three-bedroom floor plans to choose from, with select… features you would only find in a high-end resort. Appointed with the amenities you deserve, residences feature nine-foot ceiling heights, wood plank flooring, stainless appliances, and granite countertops. Reatta Ranch combines style and quality for a home you're sure to love. Experience a new standard of living, schedule a tour today.
Reatta Ranch Apartments in Justin, Texas is a community offering a great residential environment, upscale amenities, and excellent resident services. Our apartments offer an array of one to three-bedroom floor plans to choose from, with select features you would only find in a high-end resort. Appointed with the amenities you deserve, residences feature nine-foot ceiling heights, wood plank flooring, stainless appliances, and granite countertops. Reatta Ranch combines style and quality for a home you're sure to love. Experience a new standard of living, schedule a tour today.
Reatta Ranch Apartments is an apartment community in Justin, TX
Contact
Justin, TX 76247
- Sunday 1:00 PM – 5:00 PM
- Monday 8:30 AM – 5:30 PM
- Tuesday 8:30 AM – 5:30 PM
- Wednesday 8:30 AM – 5:30 PM
- Thursday 8:30 AM – 5:30 PM
- Friday 8:30 AM – 5:30 PM
- Saturday Closed
Renter Reviews
For Reatta Ranch Apartments
5 Ratings & Reviews
-
8/20/26
Excellent Living Place
Excellent customer service from Andrea! Every time I have a question or concern she doesn’t hesitate to help out. I’ve seen her interact with everyone and she’s the to go person in that office! Always receiving people with a smile and willing to help you always going above and beyond, just love it! Customer service is what thrives people to stay and enjoy the stay!
Review from Apartments.com
Property Manager at Reatta Ranch Apartments responded to this review
Andrea will appreciate this, and it means a lot to know your experience with our office has left such a positive impression. We’re grateful to have that kind of care reflected in the community every day.
Regards,
Reatta Ranch Apartments Management… Team
Reatta Ranch Apartments Gallery




Nearby Properties You Might Like
Within 50 Miles of Reatta Ranch Apartments
Find More Rentals in Justin
Bedrooms
Other Types of Rentals
Justin Apartments by Amenity
Find More Rentals Nearby…
Cities
Neighborhoods
Contact This Property
(940) 427-7927Languages: English
Closed Today