NeuRock of Destino
2815 Osler Dr, Grand Prairie, TX 75051
Managed By

- Total Monthly Price
- $1,173 - $2,146
- 12 Month Lease
- Bedrooms
- 1 - 31 - 3 Beds
- Bathrooms
- 1 - 21 - 2 Baths
- Sq. Ft.
- 772 - 1,258 sq ft
Pricing and Floor Plans
1x1
Show Floor Plan Details Hide Floor Plan Details
Unable to load floor plan details.
6307
$1,326
772 Sq. Ft.
Now
1x1
Show Floor Plan Details Hide Floor Plan Details
Unable to load floor plan details.
7204
$1,344
790 Sq. Ft.
Now
1x1
Show Floor Plan Details Hide Floor Plan Details
Unable to load floor plan details.
1x1
Show Floor Plan Details Hide Floor Plan Details
Unable to load floor plan details.
1x1
Show Floor Plan Details Hide Floor Plan Details
Unable to load floor plan details.
1x1
Show Floor Plan Details Hide Floor Plan Details
Unable to load floor plan details.
1x1
Show Floor Plan Details Hide Floor Plan Details
Unable to load floor plan details.
1x1
Show Floor Plan Details Hide Floor Plan Details
Unable to load floor plan details.
1x1
Show Floor Plan Details Hide Floor Plan Details
Unable to load floor plan details.
1x1
Show Floor Plan Details Hide Floor Plan Details
Unable to load floor plan details.
1x1
Show Floor Plan Details Hide Floor Plan Details
Unable to load floor plan details.
1x1
Show Floor Plan Details Hide Floor Plan Details
Unable to load floor plan details.
1x1
Show Floor Plan Details Hide Floor Plan Details
Unable to load floor plan details.
1x1
Show Floor Plan Details Hide Floor Plan Details
Unable to load floor plan details.
1x1
Show Floor Plan Details Hide Floor Plan Details
Unable to load floor plan details.
1x1
Show Floor Plan Details Hide Floor Plan Details
Unable to load floor plan details.
1x1
Show Floor Plan Details Hide Floor Plan Details
Unable to load floor plan details.
2x2
Show Floor Plan Details Hide Floor Plan Details
Unable to load floor plan details.
3201
$1,744
1,183 Sq. Ft.
Now
1302
$1,744
1,183 Sq. Ft.
Now
5307
$1,744
1,183 Sq. Ft.
Sep. 21
2x2
Show Floor Plan Details Hide Floor Plan Details
Unable to load floor plan details.
3203
$1,685
1,095 Sq. Ft.
Now
8204
$1,685
1,095 Sq. Ft.
Now
3305
$1,685
1,095 Sq. Ft.
Oct. 3
2x2
Show Floor Plan Details Hide Floor Plan Details
Unable to load floor plan details.
3105
$1,685
1,095 Sq. Ft.
Sep. 21
1303
$1,685
1,095 Sq. Ft.
Nov. 3
2x2
Show Floor Plan Details Hide Floor Plan Details
Unable to load floor plan details.
2106
$1,547
1,095 Sq. Ft.
Now
2x2
Show Floor Plan Details Hide Floor Plan Details
Unable to load floor plan details.
2306
$1,547
1,095 Sq. Ft.
Now
2x1
Show Floor Plan Details Hide Floor Plan Details
Unable to load floor plan details.
5303
$1,562
925 Sq. Ft.
Now
2x2
Show Floor Plan Details Hide Floor Plan Details
Unable to load floor plan details.
5308
$1,744
1,183 Sq. Ft.
Now
2x2
Show Floor Plan Details Hide Floor Plan Details
Unable to load floor plan details.
8305
$1,547
1,095 Sq. Ft.
Sep. 21
2x2
Show Floor Plan Details Hide Floor Plan Details
Unable to load floor plan details.
1101
$1,649
1,183 Sq. Ft.
Oct. 3
New
2x1
Show Floor Plan Details Hide Floor Plan Details
Unable to load floor plan details.
2x1
Show Floor Plan Details Hide Floor Plan Details
Unable to load floor plan details.
2x1
Show Floor Plan Details Hide Floor Plan Details
Unable to load floor plan details.
2x1
Show Floor Plan Details Hide Floor Plan Details
Unable to load floor plan details.
2x2
Show Floor Plan Details Hide Floor Plan Details
Unable to load floor plan details.
2x2
Show Floor Plan Details Hide Floor Plan Details
Unable to load floor plan details.
2x1
Show Floor Plan Details Hide Floor Plan Details
Unable to load floor plan details.
2x1
Show Floor Plan Details Hide Floor Plan Details
Unable to load floor plan details.
2x1
Show Floor Plan Details Hide Floor Plan Details
Unable to load floor plan details.
2x2
Show Floor Plan Details Hide Floor Plan Details
Unable to load floor plan details.
2x2
Show Floor Plan Details Hide Floor Plan Details
Unable to load floor plan details.
2x2
Show Floor Plan Details Hide Floor Plan Details
Unable to load floor plan details.
2x2
Show Floor Plan Details Hide Floor Plan Details
Unable to load floor plan details.
2x2
Show Floor Plan Details Hide Floor Plan Details
Unable to load floor plan details.
2x2
Show Floor Plan Details Hide Floor Plan Details
Unable to load floor plan details.
2x2
Show Floor Plan Details Hide Floor Plan Details
Unable to load floor plan details.
3x2
Show Floor Plan Details Hide Floor Plan Details
Unable to load floor plan details.
8308
$2,146
1,258 Sq. Ft.
Now
4307
$2,146
1,258 Sq. Ft.
Now
4108
$2,146
1,258 Sq. Ft.
Now
3x2
Show Floor Plan Details Hide Floor Plan Details
Unable to load floor plan details.
4207
$2,146
1,258 Sq. Ft.
Now
3x2
Show Floor Plan Details Hide Floor Plan Details
Unable to load floor plan details.
3x2
Show Floor Plan Details Hide Floor Plan Details
Unable to load floor plan details.
3x2
Show Floor Plan Details Hide Floor Plan Details
Unable to load floor plan details.
3x2
Show Floor Plan Details Hide Floor Plan Details
Unable to load floor plan details.
Details
Lease Term Options
- 12 mo
Property Information
- Built in 2003
- 192 units3 stories
Fees & Policies
The fees below are based on community-supplied data and may exclude additional fees and utilities.
Utilities & Essentials
-
Amenity Fee$15 / mo
-
Valet Trash$25 / mo
-
Pest Control$5 / mo
One-Time Basics
Due at Application
-
Application Fee Per Applicant$35
Due at Move-In
-
Security Deposit - Refundable$500Max chargeable amount: $1,000
Surface Lot
-
Parking DepositN/A
-
Parking FeeN/A
Garage
-
Parking Fee$100 / mo
Carport
-
Parking Fee$35 / mo
Dogs Allowed
-
Pet Deposit$400
-
Monthly Pet Fee$25 / mo
0 lbs. Weight Limit, Pet Interview, Spayed/Neutered
Cats Allowed
-
Pet Deposit$400
-
Monthly Pet Fee$25 / mo
0 lbs. Weight Limit, Pet Interview, Spayed/Neutered
Property Fee Disclaimer: Based on community-supplied data and independent market research. Subject to change without notice. May exclude fees for mandatory or optional services and usage-based utilities.
Matterport 3D Tours
Explore Commute Options
Apartment Features
- Air Conditioning
- Balcony
- Built-In Bookshelves
- Cable Ready
- Carpet
- Ceiling Fans
- Crown Molding
- Dining Room
- Dishwasher
- Disposal
- Family Room
- Freezer
- Hardwood Floors
- Heating
- High Ceilings
- High Speed Internet Access
- Ice Maker
- Island Kitchen
- Kitchen
- Large Bedrooms
- Linen Closet
- Microwave
- Oven
- Pantry
- Patio
- Porch
- Range
- Refrigerator
- Smoke Free
- Sprinkler System
- Stainless Steel Appliances
- Tub/Shower
- Vinyl Flooring
- Walk-In Closets
- Washer/Dryer Hookup
- Wet Bar
- Wheelchair Accessible (Rooms)
- Window Coverings
Community Features
- Breakfast/Coffee Concierge
- Business Center
- Clubhouse
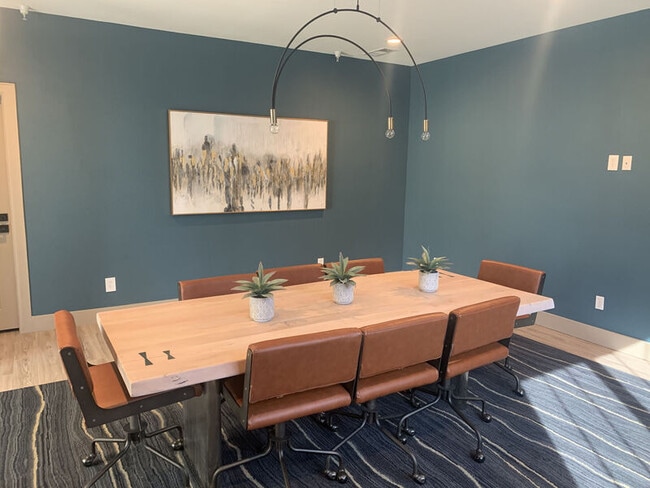
- Conference Rooms
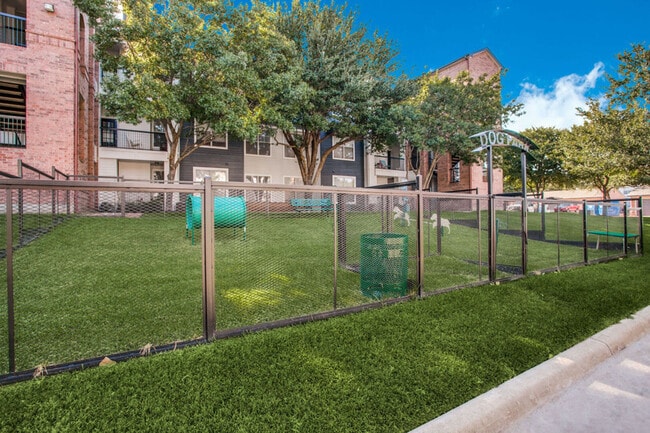
- Dog Park
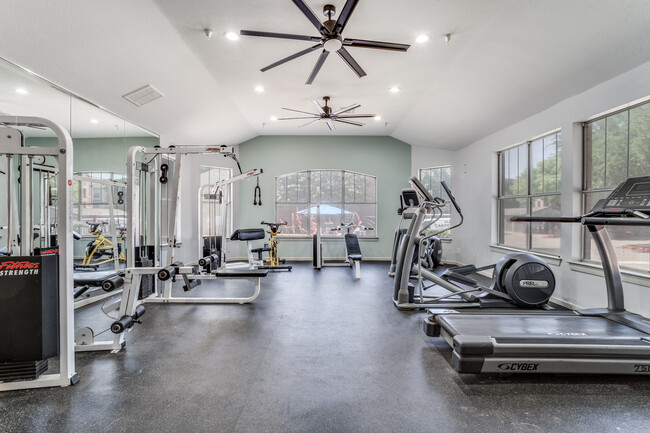
- Fitness Center
- Garages
- Gated
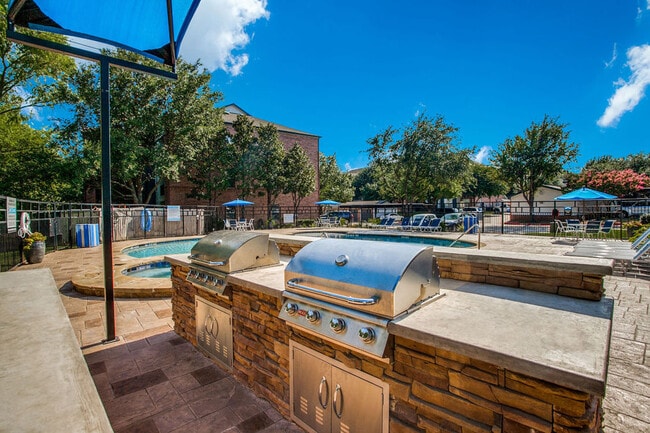
- Grill
- Maintenance on site
- Online Services
- Pet Play Area
- Picnic Area
- Planned Social Activities
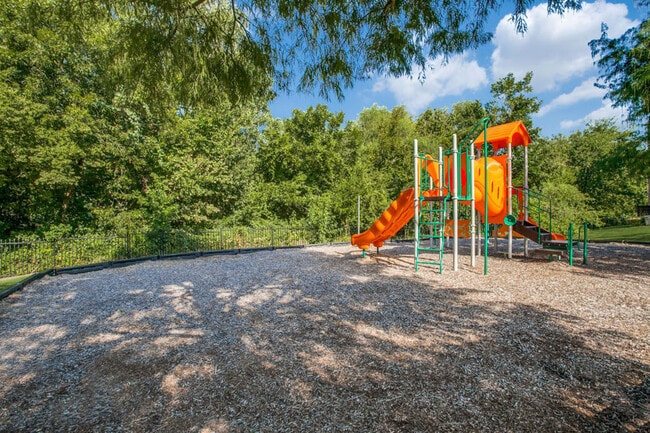
- Playground
- Pool
- Property Manager on Site
- Storage Space
- Trash Pickup - Door to Door
- Volleyball Court
- Wheelchair Accessible
Map of NeuRock of Destino
Area Scores
Walkability
Fairly walkable
Driveability
Exceptionally drivable
Bikeability
Fairly bikeable
Walkability measures the walking distance to day-to-day needs.
Driveability measures congestion, parking availability, and access to major roads.
Bikeability measures the suitability for cycling.
Soundscore™
Active
A Sound Score rating aggregates noise caused by vehicle traffic, airplane traffic and local sources.
Transit
Commuter Rail
14 min Drive
Commuter Rail
18 min Drive
Airport
22 min Drive

Airport
32 min Drive

Moving to Arlington, Grand Prairie, TX
Shopping Centers
Shoppers will appreciate NeuRock of Destino proximity to Hollandale Shopping Center, County Line Center, and Columbus Square. Hollandale Shopping Center is 1 mile away, and County Line Center is within a 21 minute walk.
Parks and Recreation
Recreational activities near NeuRock of Destino are plentiful. Discover 1 park within 4.6 miles, including UT Arlington Planetarium.
Airports
Living in Arlington provides easy access to Dallas-Fort Worth International, located just 22 minutes from NeuRock of Destino. Another nearby airport is Dallas Love Field, located 21.7 miles away.
Local Education
Primary and Secondary Schools

Roark Elementary School
Grades PK-6
Public
St. Andrews Episcopal School
Grades PK-5
Private

Patrick Elementary School
Grades PK-5
Public

Sam Houston High School
Grades 9-12
Public

Grand Prairie Collegiate Institute
Grades 6-12
Public
High Point Preparatory Academy
Grades K-12
Private
Data provided by GreatSchools.org © 2026. All rights reserved.

Colleges and Universities
| School | Commute Time (Distance) |
|---|---|
| UT Arlington | Drive: 9 min (4.5 mi) |
| Tarrant Co. Coll., South East | Drive: 13 min (7.8 mi) |
| Mountain View College | Drive: 22 min (10.7 mi) |
| Dallas Baptist University | Drive: 21 min (12.1 mi) |
About NeuRock of Destino
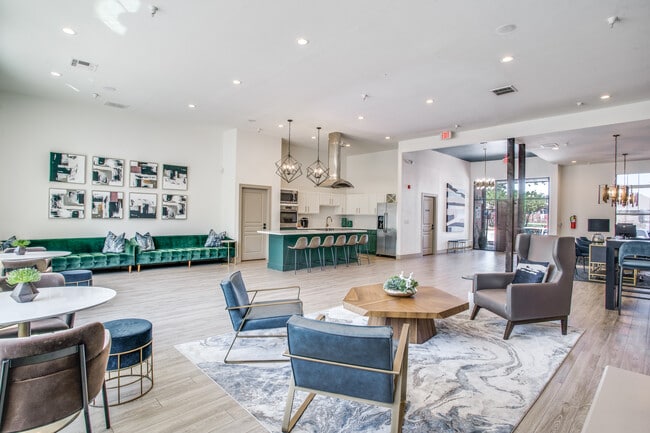
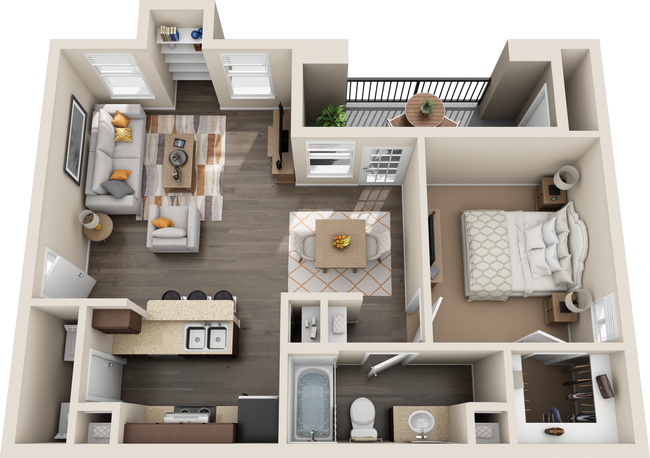
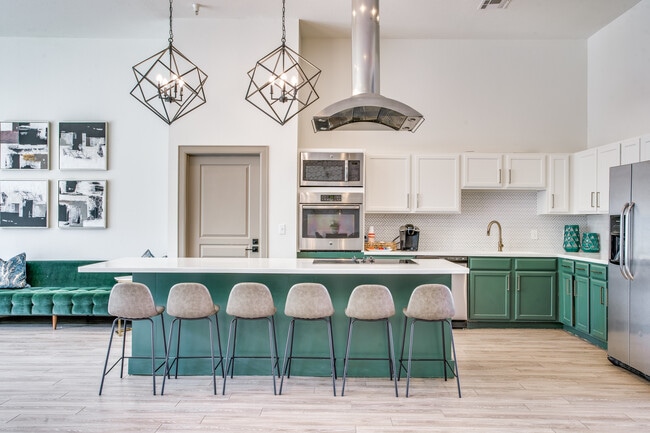
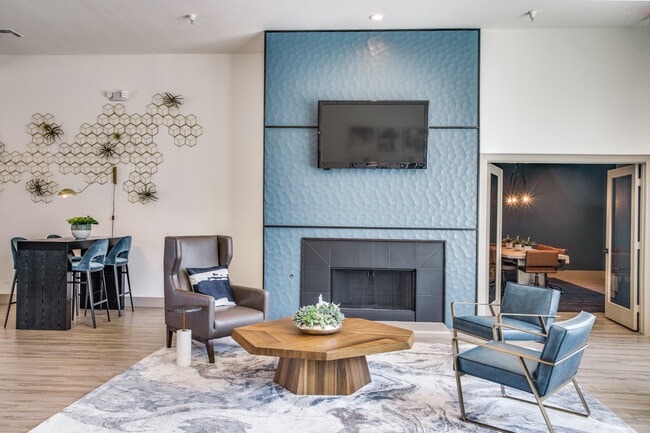
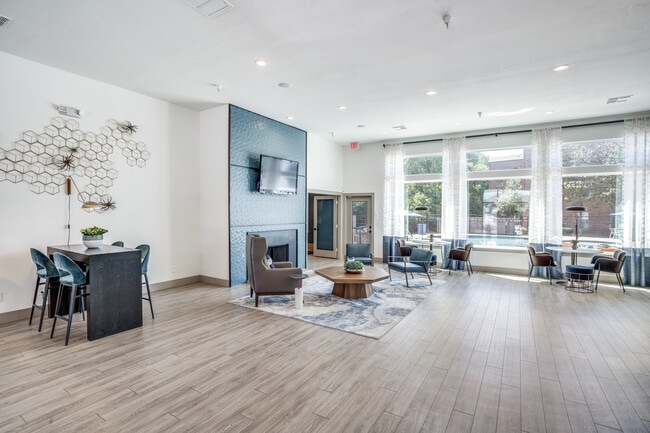
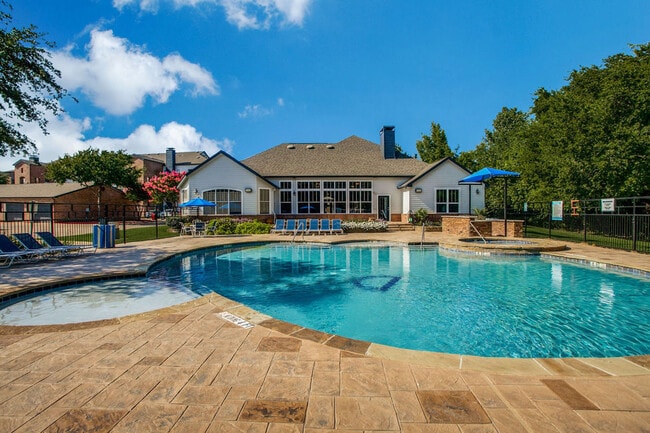
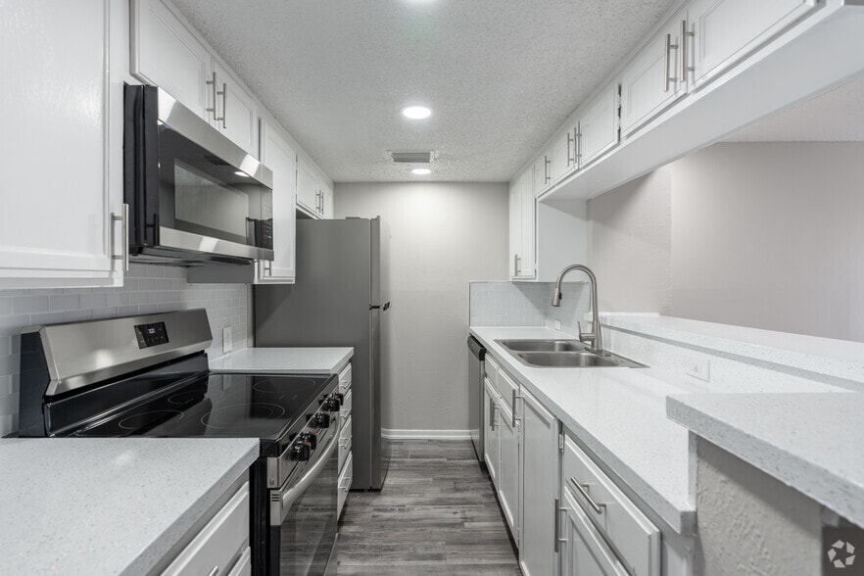
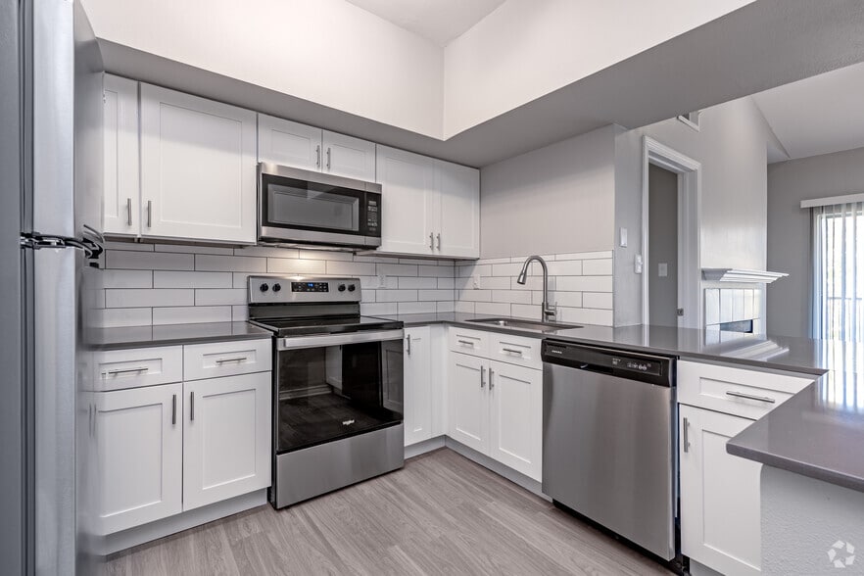
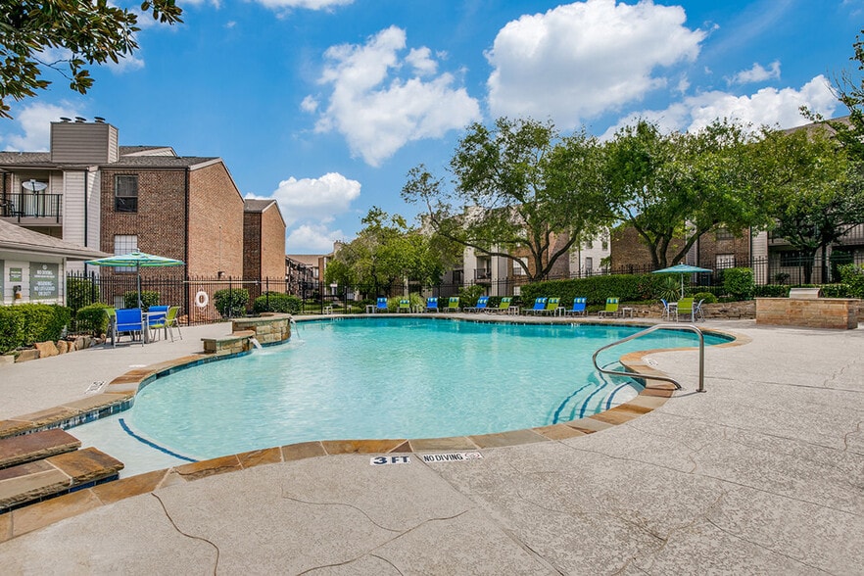
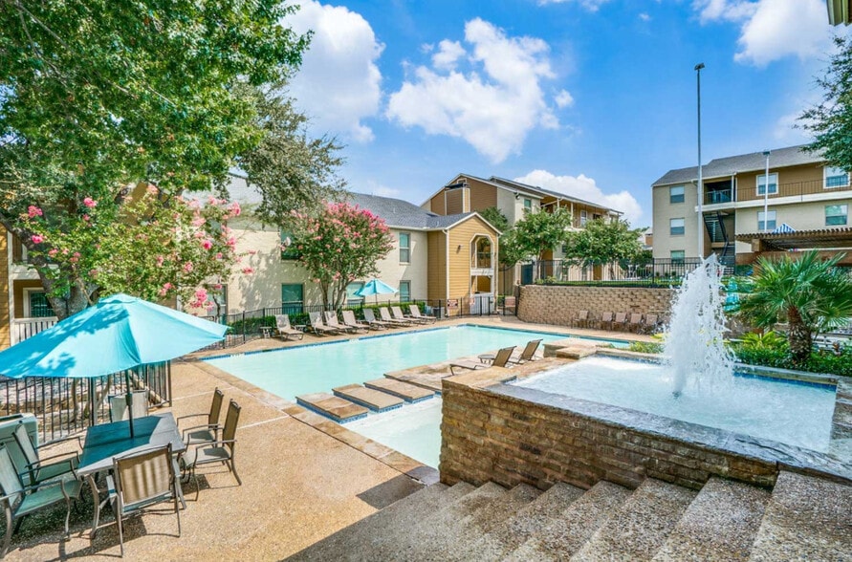
Welcome to Neurock of Destino, a modern and stylish community offering the perfect blend of comfort and convenience in the heart of Grand Prairie, Texas. Our smoke-free property features a range of amenities to enhance your lifestyle, including a… sparkling pool, volleyball court, and high-speed internet access. Inside your spacious apartment, you'll find elegant hardwood floors, crown molding, and silver appliances, complemented by walk-in closets and window coverings for added comfort and privacy. Each unit also includes a private balcony to enjoy the outdoors, as well as a microwave and cable readiness for modern living.
Welcome to Neurock of Destino, a modern and stylish community offering the perfect blend of comfort and convenience in the heart of Grand Prairie, Texas. Our smoke-free property features a range of amenities to enhance your lifestyle, including a sparkling pool, volleyball court, and high-speed internet access. Inside your spacious apartment, you'll find elegant hardwood floors, crown molding, and silver appliances, complemented by walk-in closets and window coverings for added comfort and privacy. Each unit also includes a private balcony to enjoy the outdoors, as well as a microwave and cable readiness for modern living.
NeuRock of Destino is an apartment community in Grand Prairie, TX
Contact
Grand Prairie, TX 75051
- Sunday Closed
- Monday 8:30 AM – 5:30 PM
- Tuesday 8:30 AM – 5:30 PM
- Wednesday 8:30 AM – 5:30 PM
- Thursday 8:30 AM – 5:30 PM
- Friday 8:30 AM – 5:30 PM
- Saturday Closed
NeuRock of Destino Gallery
Nearby Properties You Might Like
Within 50 Miles of NeuRock of Destino
Find More Rentals in Grand Prairie
Bedrooms
Other Types of Rentals
Grand Prairie Apartments by Amenity
- Pet-Friendly Apartments in Grand Prairie
- Furnished Apartments in Grand Prairie
- Waterfront Apartments in Grand Prairie
- Apartments with a Pool in Grand Prairie
- Apartments with Wheelchair Access in Grand Prairie
- Apartments with Washer & Dryer in Grand Prairie
- Apartments with Utilities Included in Grand Prairie
- Apartments with a Garage in Grand Prairie
- Apartments with EV Charging in Grand Prairie
- Apartments with a Virtual Tour in Grand Prairie
Apartment Specialties
Apartments in your Budget
- Grand Prairie Move-in Specials
- Cheap Apartments in Grand Prairie
- Luxury Apartments in Grand Prairie
- Apartments under $700 in Grand Prairie
- Apartments under $900 in Grand Prairie
- Apartments under $1000 in Grand Prairie
- Apartments under $1500 in Grand Prairie
- Apartments under $2000 in Grand Prairie
- Apartments under $2500 in Grand Prairie
Find More Rentals Nearby…
Cities
Neighborhoods
Contact This Property
(972) 914-7650Languages: English, Spanish
Closed Today