

Managed By

- Bedrooms
- 1 - 31 - 3 Beds
- Bathrooms
- 1 - 21 - 2 Baths
- Sq. Ft.
- 646 - 1,476 sq ft
Pricing and Floor Plans
A1W8
Show Floor Plan Details Hide Floor Plan Details
Unable to load floor plan details.
6207
$1,610
785 Sq. Ft.
Now
New
6307
$1,610
785 Sq. Ft.
Now
5303
$1,610
785 Sq. Ft.
Now
A3
Show Floor Plan Details Hide Floor Plan Details
Unable to load floor plan details.
1346
$1,639
676 Sq. Ft.
Now
1121
$1,639
676 Sq. Ft.
Now
1111
$1,639
676 Sq. Ft.
Now
A1
Show Floor Plan Details Hide Floor Plan Details
Unable to load floor plan details.
7309
$1,639
785 Sq. Ft.
Now
3302
$1,639
785 Sq. Ft.
Now
5309
$1,654
785 Sq. Ft.
Now
A5
Show Floor Plan Details Hide Floor Plan Details
Unable to load floor plan details.
1142
$1,636
646 Sq. Ft.
Now
1032
$1,636
646 Sq. Ft.
Now
A5W8
Show Floor Plan Details Hide Floor Plan Details
Unable to load floor plan details.
9308
$1,775
646 Sq. Ft.
Now
1112
$1,775
646 Sq. Ft.
Nov. 23
New
A2W8
Show Floor Plan Details Hide Floor Plan Details
Unable to load floor plan details.
8306
$1,678
945 Sq. Ft.
Now
A2
Show Floor Plan Details Hide Floor Plan Details
Unable to load floor plan details.
7210
$1,829
945 Sq. Ft.
Now
A4W8
Show Floor Plan Details Hide Floor Plan Details
Unable to load floor plan details.
9211
$1,623
823 Sq. Ft.
Nov. 8
A2W6
Show Floor Plan Details Hide Floor Plan Details
Unable to load floor plan details.
5208
$1,377
945 Sq. Ft.
Nov. 11
New
A4
Show Floor Plan Details Hide Floor Plan Details
Unable to load floor plan details.
A3W6
Show Floor Plan Details Hide Floor Plan Details
Unable to load floor plan details.
A4W6
Show Floor Plan Details Hide Floor Plan Details
Unable to load floor plan details.
A1W6
Show Floor Plan Details Hide Floor Plan Details
Unable to load floor plan details.
A3W8
Show Floor Plan Details Hide Floor Plan Details
Unable to load floor plan details.
B2
Show Floor Plan Details Hide Floor Plan Details
Unable to load floor plan details.
5106
$2,237
1,224 Sq. Ft.
Nov. 8
3303
$2,222
1,224 Sq. Ft.
Nov. 16
B1
Show Floor Plan Details Hide Floor Plan Details
Unable to load floor plan details.
4304
$2,122
1,096 Sq. Ft.
Now
B3
Show Floor Plan Details Hide Floor Plan Details
Unable to load floor plan details.
B4
Show Floor Plan Details Hide Floor Plan Details
Unable to load floor plan details.
B4W6
Show Floor Plan Details Hide Floor Plan Details
Unable to load floor plan details.
B4W8
Show Floor Plan Details Hide Floor Plan Details
Unable to load floor plan details.
B3W8
Show Floor Plan Details Hide Floor Plan Details
Unable to load floor plan details.
B2W6
Show Floor Plan Details Hide Floor Plan Details
Unable to load floor plan details.
B2W8
Show Floor Plan Details Hide Floor Plan Details
Unable to load floor plan details.
B1W8
Show Floor Plan Details Hide Floor Plan Details
Unable to load floor plan details.
B1W6
Show Floor Plan Details Hide Floor Plan Details
Unable to load floor plan details.
C1
Show Floor Plan Details Hide Floor Plan Details
Unable to load floor plan details.
C1W8
Show Floor Plan Details Hide Floor Plan Details
Unable to load floor plan details.
C1W6
Show Floor Plan Details Hide Floor Plan Details
Unable to load floor plan details.
Property Map
Select a unit to view pricing and availability
Details
Lease Term Options
- 6 - 18 Month Leases
Property Information
- Built in 2022
- 463 units3 stories
Fees & Policies
The fees below are based on community-supplied data and may exclude additional fees and utilities.
One-Time Basics
Due at Application
-
Application Fee Per Applicant$70
Due at Move-In
-
Administrative Fee$200
Covered
-
Parking Fee$45 / mo
Comments
Covered Parking
Garage Detached
-
Parking Fee$150 / mo
Comments
Garage Parking
Dogs Allowed
-
Monthly Pet Fee$25
-
One-Time Pet Fee$400
0 lbs. Weight Limit, Pet Interview, Spayed/Neutered
Comments
All breeds allowed. Pet Interview and Vaccinations Required.
Cats Allowed
-
Monthly Pet Fee$25
-
One-Time Pet Fee$400
0 lbs. Weight Limit, Pet Interview, Spayed/Neutered
Comments
All breeds allowed. Pet Interview and Vaccinations Required.
Small Storage
-
Storage Fee$35 / mo
Large Storage
-
Storage Fee$75 / mo
Personalized Add-Ons
-
Amenity Fee$95 / mo
Property Fee Disclaimer: Based on community-supplied data and independent market research. Subject to change without notice. May exclude fees for mandatory or optional services and usage-based utilities.
Matterport 3D Tours
Explore Commute Options
Property Highlights
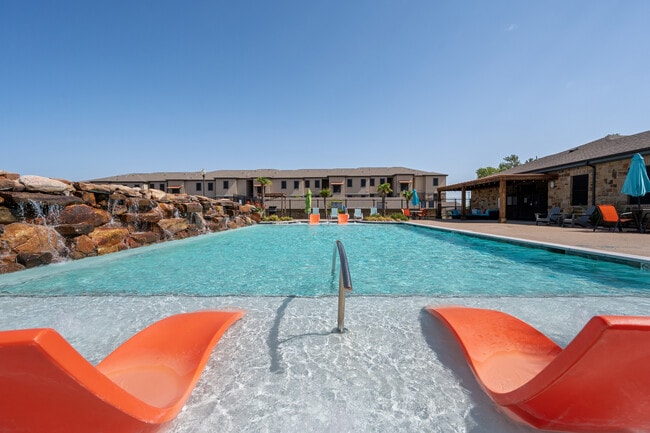
- 2 Sparkling Pools
- Carpet in Bedrooms & Closet
- Custom Cabinetry
- Fenced in Private Yard
- Fullsize Washer/Dryer included
- Full-Sized Washer and Dryer
- Garden Soaking Tub *
- Honeywell Smart Thermostat
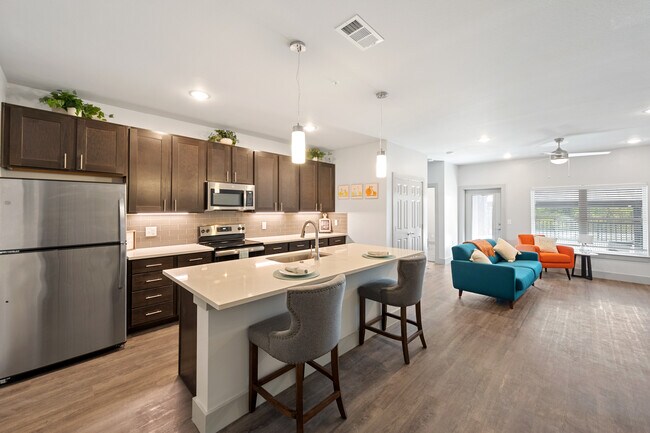
- Kitchen Island
- Open Floor Plans
- Pendant & LED Recessed Lights
- Personal Balcony or Patio
- Private Patio/Balcony
- Quartz Countertops
- Resident Clubhouse
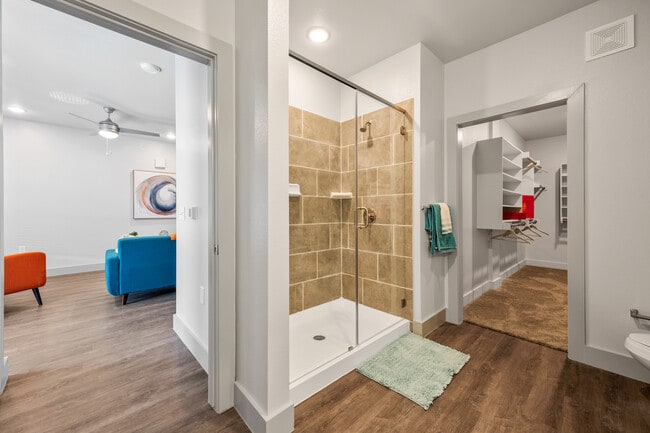
- Shower with Glass Enclosure
- Smart Front Door Lock
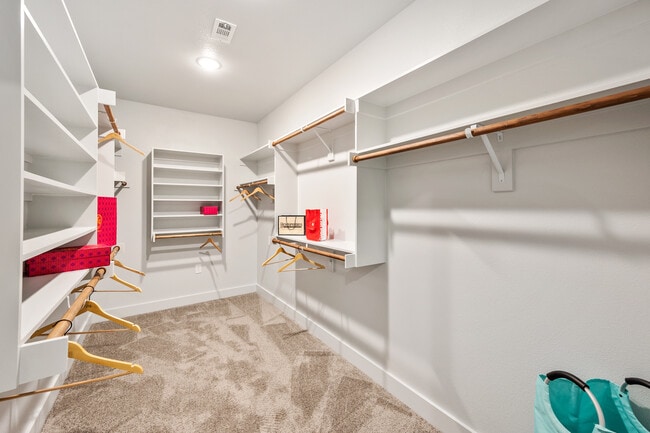
- Spacious Walk-in Closets
- Stainless Steel Appliances
- Vinyl Plank Wood Flooring
Apartment Features
- Air Conditioning
- Balcony
- Carpet
- Ceiling Fans
- Dishwasher
- Disposal
- Freezer
- Hardwood Floors
- Heating
- High Speed Internet Access
- Ice Maker
- Island Kitchen
- Kitchen
- Microwave
- Oven
- Pantry
- Patio
- Quartz Countertops
- Range
- Refrigerator
- Stainless Steel Appliances
- Storage Space
- Tub/Shower
- Vinyl Flooring
- Walk-In Closets
- Washer/Dryer
- Yard
Community Features
- Clubhouse
- Community-Wide WiFi
- Controlled Access
- Courtyard
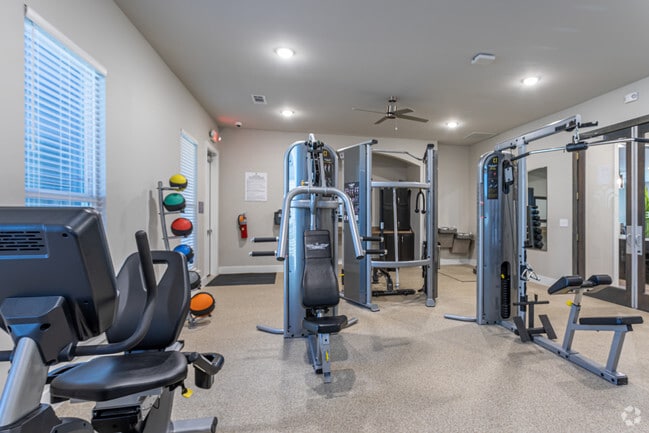
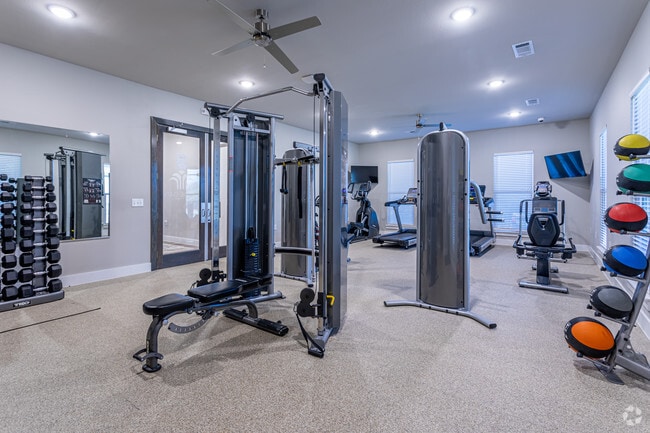
- Fitness Center
- Gated
- Grill
- Key Fob Entry
- Package Service
- Pet Play Area
- Pickleball Court
- Picnic Area
- Pool
- Trash Pickup - Door to Door
- Walk-Up
- Walking/Biking Trails
- Wi-Fi
Map of Prairie Gate Community
Area Scores
Walkability
Fairly walkable
Driveability
Exceptionally drivable
Bikeability
Somewhat bikeable
Walkability measures the walking distance to day-to-day needs.
Driveability measures congestion, parking availability, and access to major roads.
Bikeability measures the suitability for cycling.
Soundscore™
Active
A Sound Score rating aggregates noise caused by vehicle traffic, airplane traffic and local sources.
Transit
Airport
26 min Drive

Airport
34 min Drive

Moving to Grand Prairie, Grand Prairie, TX
Shopping Centers
Shoppers will appreciate Prairie Gate Community proximity to Westchester Market, Carrier Towne Crossing, and Trova Plaza. Westchester Market is 0.9 miles away, and Carrier Towne Crossing is within a 16 minute walk.
Parks and Recreation
Recreational activities near Prairie Gate Community are plentiful. Discover 4 parks within 4.7 miles, including Fish Creek Forest Preserve, Mountain Creek Lake Park, and Cedar Ridge Preserve.
Airports
Living in Grand Prairie provides easy access to Dallas-Fort Worth International, located just 26 minutes from Prairie Gate Community. Another nearby airport is Dallas Love Field, located 20.2 miles away.
Local Education
Primary and Secondary Schools

Ervin C Whitt Elementary School
Grades PK-5
Public

Calvary Baptist School
Grades PK-5
Private
Harmony School of Innovation - Grand Prairie
Grades PK-5
Public

Andrew Jackson Middle
Grades 6-8
Public

Ronald W Reagan Middle School
Grades 6-8
Public
Clay Classical Academy
Grades K-8
Private

South Grand Prairie High School
Grades 9-12
Public
Dr. R. W. Goines STEM Academy
Grades K-12
Private
Data provided by GreatSchools.org © 2026. All rights reserved.

Colleges and Universities
| School | Commute Time (Distance) |
|---|---|
| Dallas Baptist University | Drive: 11 min (5.4 mi) |
| Tarrant Co. Coll., South East | Drive: 11 min (6.9 mi) |
| Mountain View College | Drive: 14 min (8.4 mi) |
| UT Arlington | Drive: 16 min (9.9 mi) |
About Prairie Gate Community
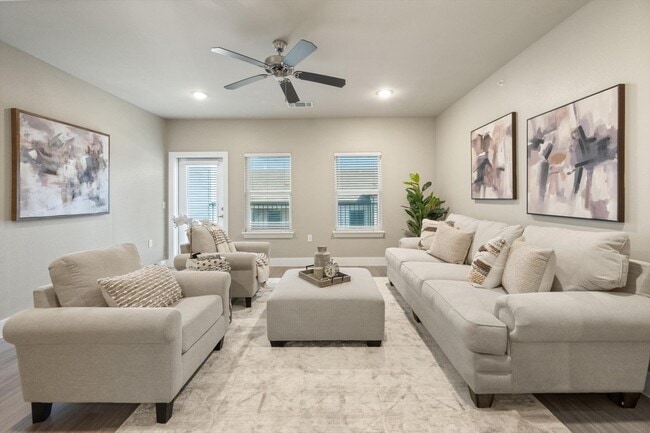
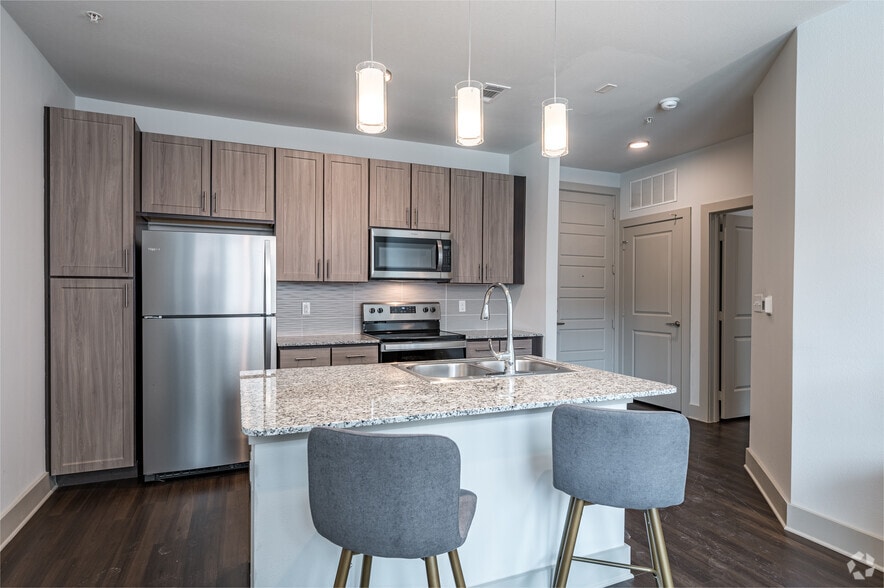
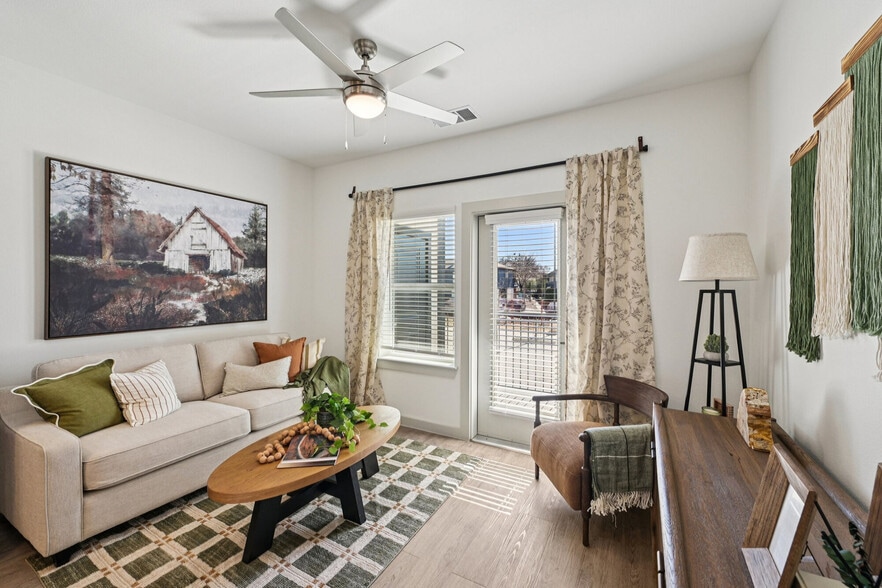
Welcome to your new home at Prairie Gate Community in Grand Prairie, Texas - the ultimate destination for upscale living. We take immense pride in offering brand new apartment homes, NOW LEASING, situated in a prime location with convenient access to… Interstate 20 and the PGB Turnpike, making your daily commute a breeze. Prairie Gate Community is excited to offer apartments for rent in Grand Prairie, TX. Our variety of unique layouts feature open concept floor plans, smart home technology, walk-in closets, washer and dryer and individual balcony or patio. Experience a new level of comfort and convenience with our thoughtfully curated amenities including resident lounge, two fitness centers, two sparkling pools and grilling area with picnic tables. Prairie Gate Community was designed to simplify your day and elevate your lifestyle.
Welcome to your new home at Prairie Gate Community in Grand Prairie, Texas - the ultimate destination for upscale living. We take immense pride in offering brand new apartment homes, NOW LEASING, situated in a prime location with convenient access to Interstate 20 and the PGB Turnpike, making your daily commute a breeze. Prairie Gate Community is excited to offer apartments for rent in Grand Prairie, TX. Our variety of unique layouts feature open concept floor plans, smart home technology, walk-in closets, washer and dryer and individual balcony or patio. Experience a new level of comfort and convenience with our thoughtfully curated amenities including resident lounge, two fitness centers, two sparkling pools and grilling area with picnic tables. Prairie Gate Community was designed to simplify your day and elevate your lifestyle.
Prairie Gate Community is an apartment community in Grand Prairie, TX
Contact
Grand Prairie, TX 75052
- Sunday Closed
- Monday 9:00 AM – 6:00 PM
- Tuesday 9:00 AM – 6:00 PM
- Wednesday 9:00 AM – 6:00 PM
- Thursday 9:00 AM – 6:00 PM
- Friday 9:00 AM – 6:00 PM
- Saturday 10:00 AM – 5:00 PM
Renter Reviews
For Prairie Gate Community
5 Ratings & Reviews
-
1/28/25
Great property!
Had an amazing experience looking at apartments with Zephi! From the moment we started, Zephi was super friendly, professional, and really took the time to understand what I was looking for. She made the whole process feel easy and enjoyable, offering great advice on each place we saw. Her knowledge of the area and attention to detail really set her apart. I never felt rushed, and she genuinely cared about finding the right fit for me. If you’re looking for an apartment, I highly recommend… working with Zephi!
Review from Apartments.com
Prairie Gate Community Gallery


Nearby Properties You Might Like
Within 50 Miles of Prairie Gate Community
Find More Rentals in Grand Prairie
Bedrooms
Other Types of Rentals
Grand Prairie Apartments by Amenity
- Pet-Friendly Apartments in Grand Prairie
- Furnished Apartments in Grand Prairie
- Waterfront Apartments in Grand Prairie
- Apartments with a Pool in Grand Prairie
- Apartments with Wheelchair Access in Grand Prairie
- Apartments with Washer & Dryer in Grand Prairie
- Apartments with Utilities Included in Grand Prairie
- Apartments with a Garage in Grand Prairie
- Apartments with EV Charging in Grand Prairie
- Apartments with a Virtual Tour in Grand Prairie
Apartment Specialties
Apartments in your Budget
Find More Rentals Nearby…
Cities
Neighborhoods
Contact This Property
(682) 297-4557Languages: English
Open 10:00 AM – 5:00 PM Today