
Managed By

- Bedrooms
- 2 - 42 - 4 Beds
- Bathrooms
- 1 - 21 - 2 Baths
- Sq. Ft.
- 902 - 1,263 sq ft
Pricing and Floor Plans
21-50
Show Floor Plan Details Hide Floor Plan Details
Unable to load floor plan details.
1510
$903
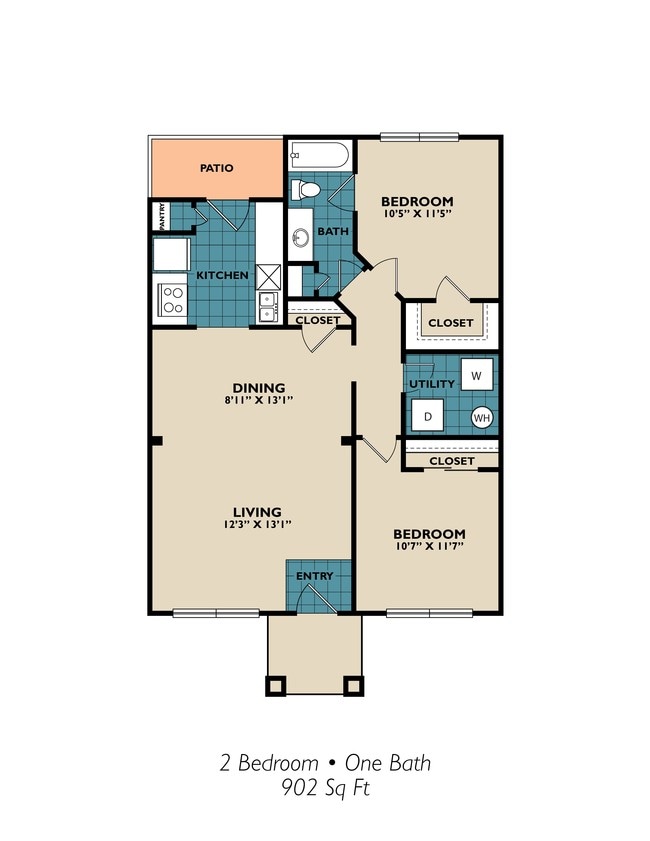
902 Sq. Ft.
Now
2203
$903
902 Sq. Ft.
Now
1901
$903
902 Sq. Ft.
Oct. 8
2x1
Show Floor Plan Details Hide Floor Plan Details
Unable to load floor plan details.
2501
$1,060
902 Sq. Ft.
Sep. 12
New
32-50
Show Floor Plan Details Hide Floor Plan Details
Unable to load floor plan details.
0508
$1,025
1,112 Sq. Ft.
Now
0606
$1,025
1,112 Sq. Ft.
Now
1508
$1,025
1,112 Sq. Ft.
Now
32-60
Show Floor Plan Details Hide Floor Plan Details
Unable to load floor plan details.
0608
$1,075
1,112 Sq. Ft.
Sep. 8
1305
$1,075
1,112 Sq. Ft.
Oct. 8
3x2
Show Floor Plan Details Hide Floor Plan Details
Unable to load floor plan details.
2104
$1,169
1,112 Sq. Ft.
Sep. 12
New
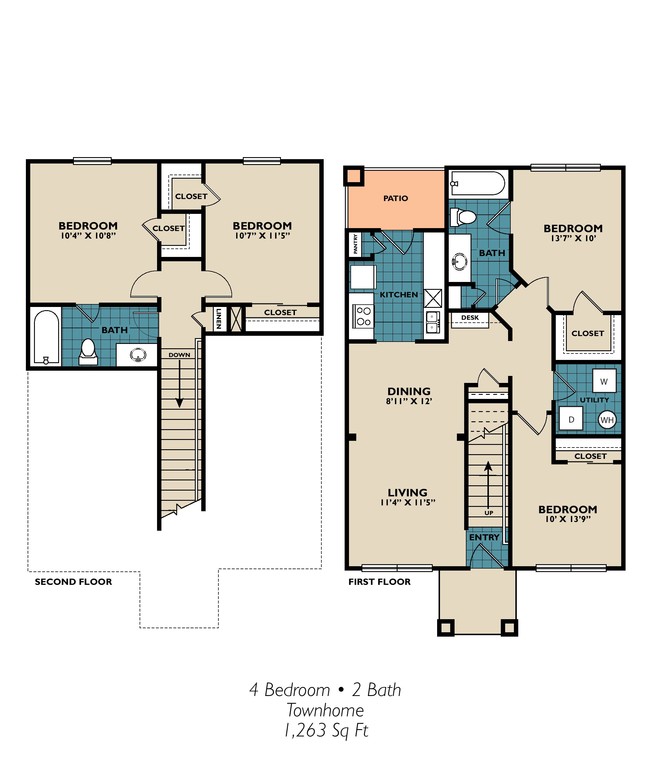
4x2
Show Floor Plan Details Hide Floor Plan Details
Unable to load floor plan details.
0301
$1,300
1,263 Sq. Ft.
Oct. 9
Show Unavailable Floor Plans (3) Hide Unavailable Floor Plans
Unable to load floor plan details.
Income Restrictions
Income restrictions apply to some or all residents. Contact the community for more information.
How To Qualify
Based on the size of your household, your Maximum Annual Income must be equal to or less than the amount listed in this chart.
| # of Persons | Annual Income |
|---|---|
| 1 | $26,350 |
| 2 | $30,100 |
| 3 | $33,850 |
| 4 | $37,600 |
| 5 | $40,650 |
| 6 | $43,650 |
Details
Lease Term Options
- 3 - 13 Month Leases
Property Information
- Built in 2002
- 174 units2 stories
Fees & Policies
The fees below are based on community-supplied data and may exclude additional fees and utilities.
One-Time Basics
Due at Application
-
Application Fee Per Applicant$20
Surface Lot
-
Parking DepositN/A
Comments
Please call us regarding our Parking Policy.
Cats Allowed
-
Cats Allowed
Max of 2
Restrictions
Please call our Leasing Office for complete Pet Policy information.
Dogs Allowed
-
Dogs Allowed
Max of 2
Restrictions
Please call our Leasing Office for complete Pet Policy information.
Property Fee Disclaimer: Based on community-supplied data and independent market research. Subject to change without notice. May exclude fees for mandatory or optional services and usage-based utilities.
Matterport 3D Tours
Explore Commute Options
Apartment Features
- Air Conditioning
- High Speed Internet Access
- Office
- Smoke Free
Community Features
- Income Restricted
Map of Rosemont Highland Gardens
Area Scores
Walkability
Fairly walkable
Driveability
Exceptionally drivable
Bikeability
Moderately bikeable
Walkability measures the walking distance to day-to-day needs.
Driveability measures congestion, parking availability, and access to major roads.
Bikeability measures the suitability for cycling.
Soundscore™
Active
A Sound Score rating aggregates noise caused by vehicle traffic, airplane traffic and local sources.
Transit
Airport
6 min Drive

Airport
37 min Drive

Moving to Outlying Cameron County, Harlingen, TX
Shopping Centers
Shoppers will appreciate Rosemont Highland Gardens proximity to 1610 E Tyler St, Creekside Plaza, and HEB. 1610 E Tyler St is 0.6 miles away, and Creekside Plaza is within an 18 minute walk.
Parks and Recreation
Recreational activities near Rosemont Highland Gardens are plentiful. Discover 1 park within 1.5 miles, including Harlingen Arroyo Colorado.
Airports
Living in Outlying Cameron County provides easy access to Valley International, located just 9 minutes from Rosemont Highland Gardens. Another nearby airport is Brownsville/South Padre Island International, located 28.2 miles away.
Local Education
Primary and Secondary Schools

Houston Elementary School
Grades PK-5
Public

St Anthony Catholic School
Grades PK-5
Private

Vernon Middle School
Grades 6-8
Public
Harlingen High School - South
Grades 9-12
Public

Early College High School
Grades 9-12
Public
Texas Keys
Grades 6-12
Private
Data provided by GreatSchools.org © 2026. All rights reserved.

About Rosemont Highland Gardens
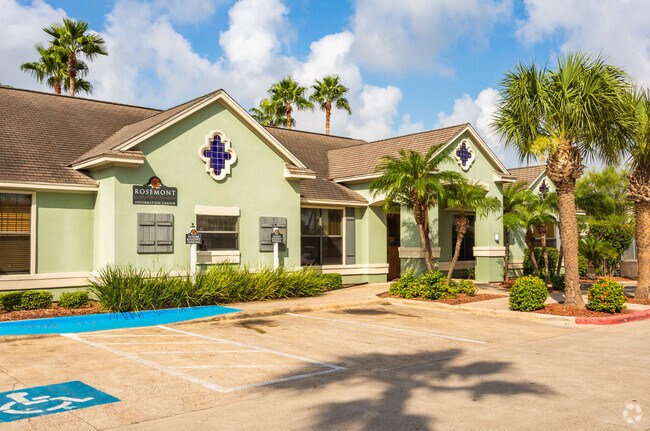
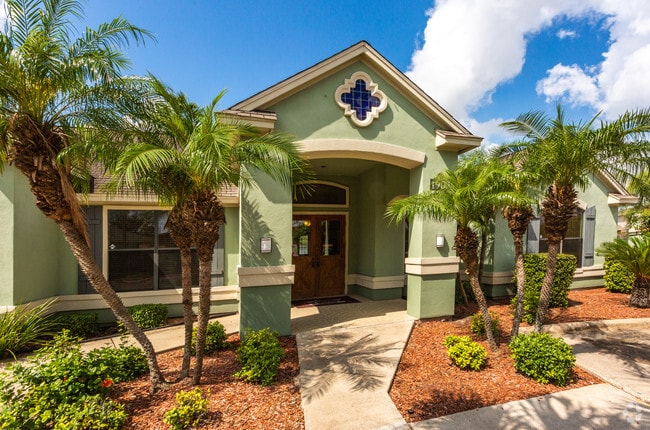
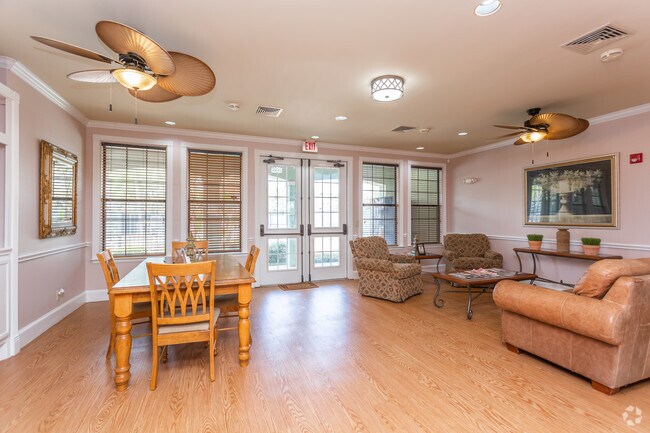
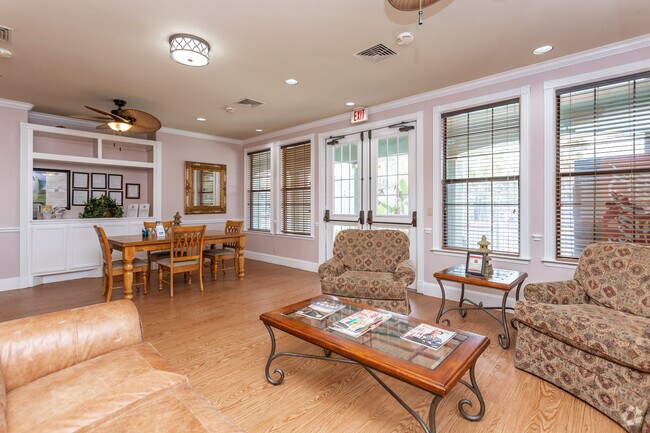
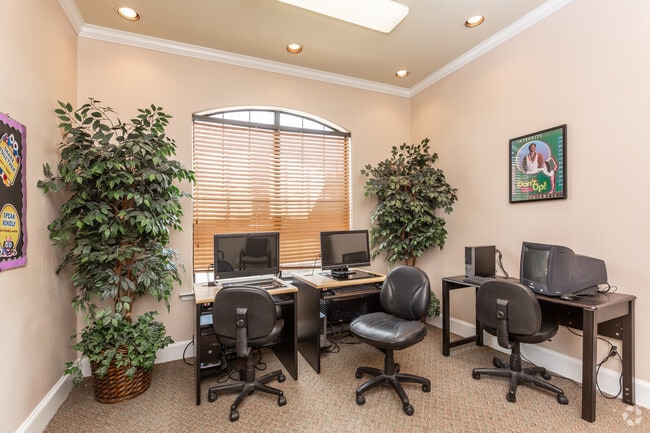
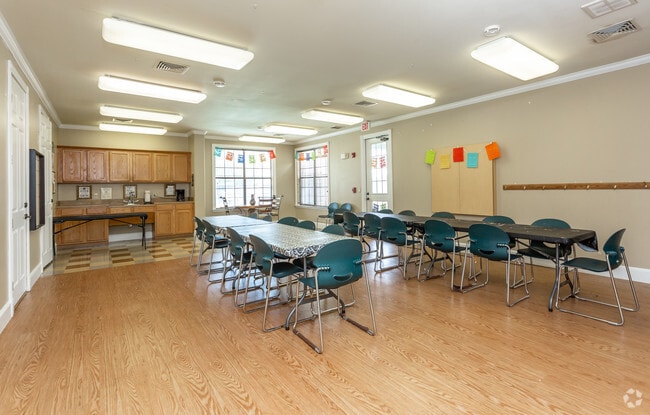
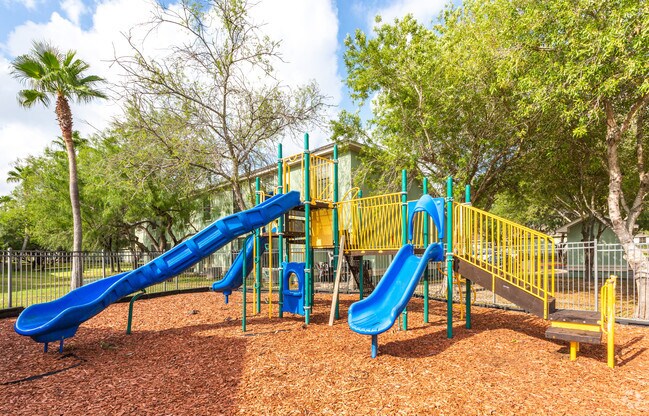
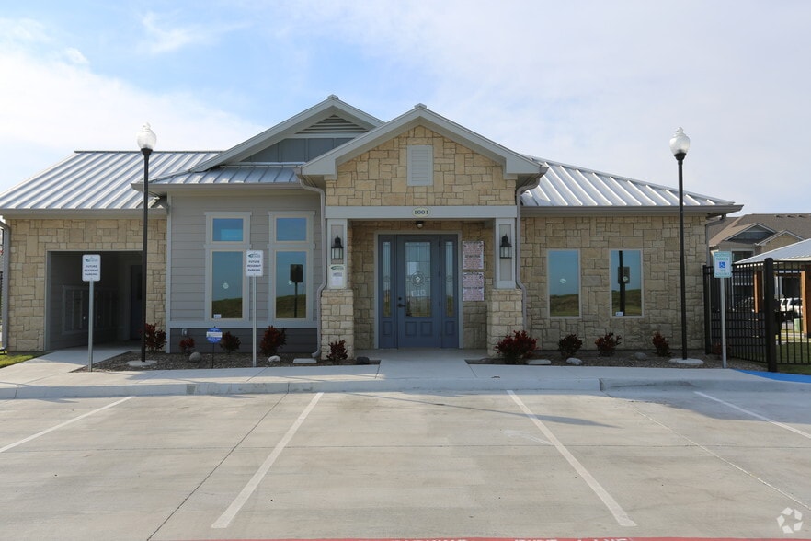
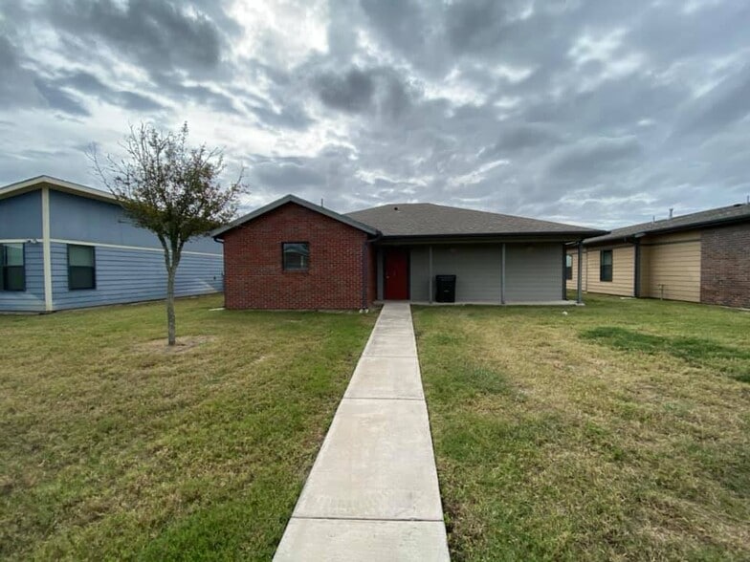
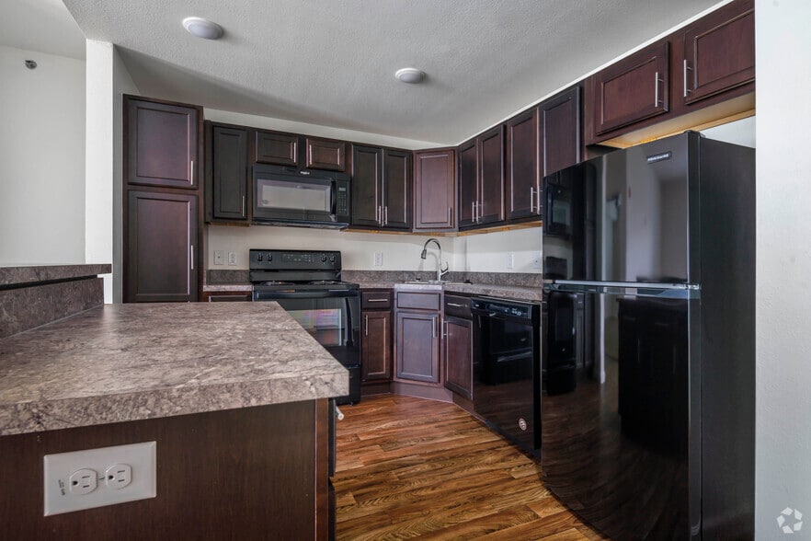
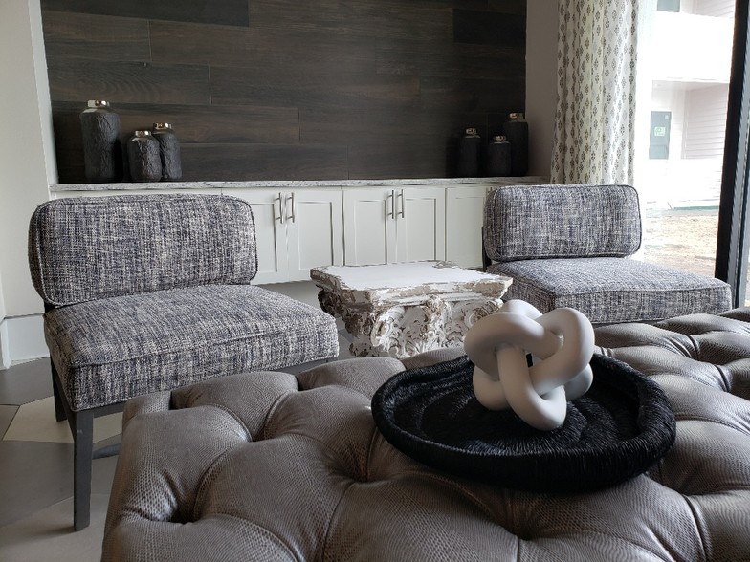

Welcome to Rosemont of Highland Gardens, a residential community featuring two, three and four bedroom apartments in Harlingen, TX. Spacious layouts and amenities welcome you home, along with exceptional service and an ideal location within walking… distance to shopping, dining and entertainment options. Located right in the center of everything near downtown San Antonio, it's easy to see how Rosemont of Highland Gardens is different from other apartments for rent. Contact our friendly, professional office staff to schedule a tour today.
Welcome to Rosemont of Highland Gardens, a residential community featuring two, three and four bedroom apartments in Harlingen, TX. Spacious layouts and amenities welcome you home, along with exceptional service and an ideal location within walking distance to shopping, dining and entertainment options. Located right in the center of everything near downtown San Antonio, it's easy to see how Rosemont of Highland Gardens is different from other apartments for rent. Contact our friendly, professional office staff to schedule a tour today.
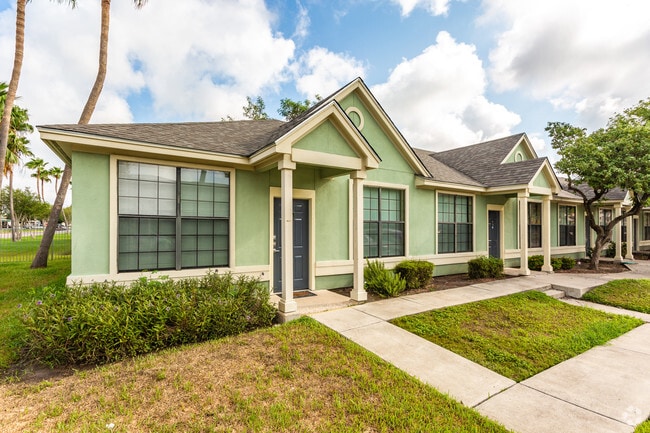
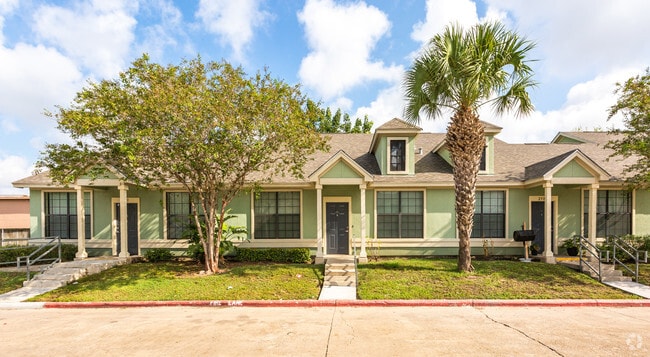
Rosemont Highland Gardens is an apartment community in Harlingen, TX
Contact
Harlingen, TX 78550
- Sunday Closed
- Monday 8:30 AM – 5:30 PM
- Tuesday 8:30 AM – 5:30 PM
- Wednesday 8:30 AM – 5:30 PM
- Thursday 8:30 AM – 5:30 PM
- Friday 8:30 AM – 5:30 PM
- Saturday Closed
Renter Reviews
For Rosemont Highland Gardens
4 Ratings & Reviews
-
12/14/23
Great Apartment
Great for the price. Staff is friendly and helpful.
Review from Apartments.com
Property Manager at Rosemont Highland Gardens responded to this review
Hello, thanks for the positive feedback! We're always happy to hear good things from our residents.
Rosemont Highland Gardens Gallery
Nearby Properties You Might Like
Within 50 Miles of Rosemont Highland Gardens
Find More Rentals in Harlingen
Bedrooms
Other Types of Rentals
Harlingen Apartments by Amenity
Apartment Specialties
Find More Rentals Nearby…
Cities
Neighborhoods
Contact this Property
(956) 303-6774Languages: English
Closed Today