
Skip to content
  • Photo - 12345 Hulson Trl
$2,695 Total Monthly Price

12345 Hulson Trl, Haslet, TX 76052

Last Updated:

What This House Offers

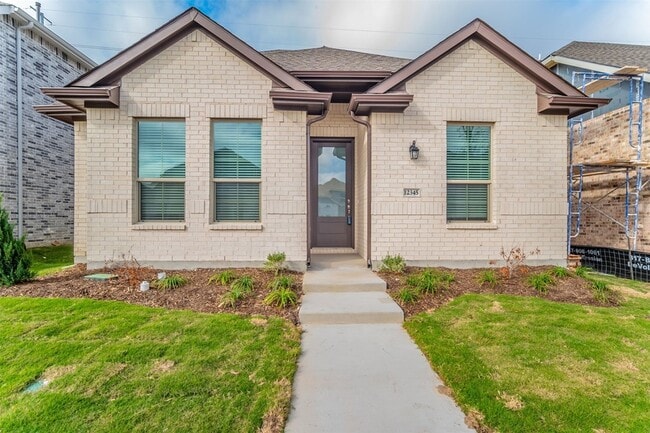
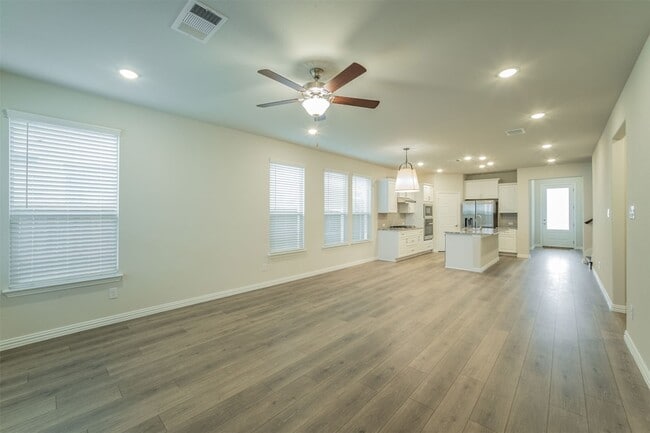
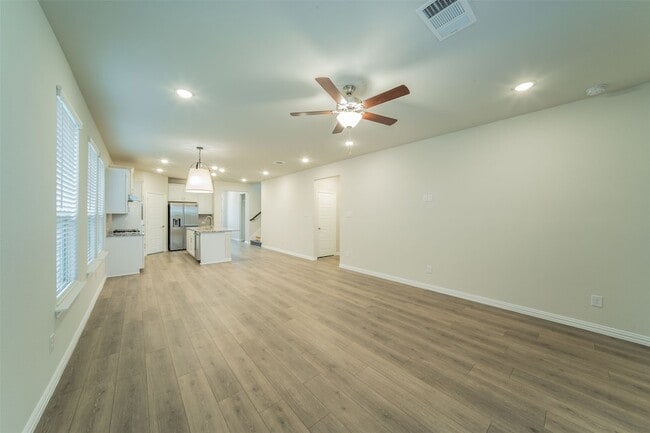
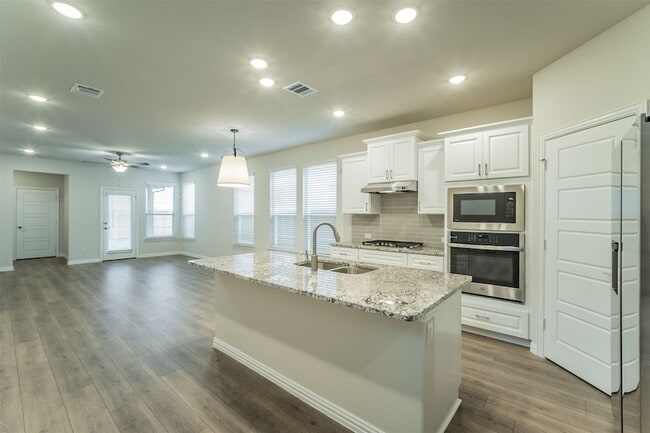
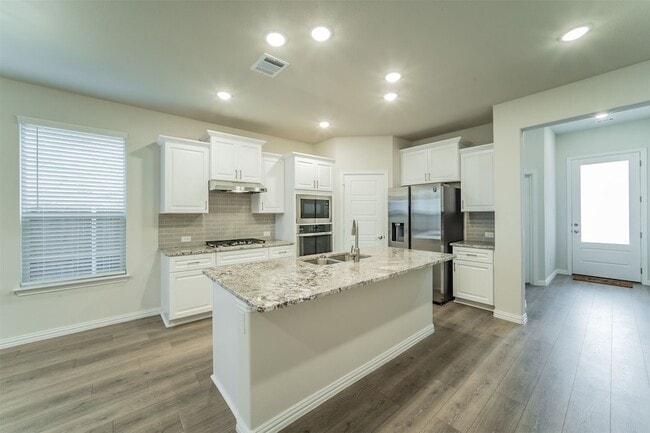
Live in this lovely K Hovnanian home in the Wellington Villas community. Newly repainted and ready for occupancy. Open the door to the beautiful interior,... including water-resistant plank flooring, an open floor plan, granite countertops, a large island with a sink and seating area, upgraded appliances, a gas cooktop, and many smart home features. The main-floor primary suite has a huge walk-in closet, a double sink vanity, and an oversized shower. Note the mudroom off the garage and utility room. Two bedrooms adjoining the front entry hall. One bedroom could be used as an office. The upstairs game room has an adjoining bedroom and a full bath. Enjoy the community pool, play area, and multiple community amenities. The rear garage gives easy entry to the home for unloading groceries and a mudroom area for coats, shoes, and backpacks. The small fenced yard adjacent to the covered patio offers easy entertaining options. Wonderful home for easy living. Delivery of HVAC filters is included in the lease price. All measurements are approximate. Landlord has final approval of all applications and animals. Applicant to verify school assignments.

Unit

  • $2,695 Total Monthly Price

    12 Month Lease

  • 4 Beds
  • 3 Baths
  • 2136 sq. ft.
  • Available Now

Home Features

  • Air Conditioning
  • Cable Ready
  • Carpet
  • Dishwasher
  • Disposal
  • Heating
  • High Speed Internet Access
  • Kitchen
  • Microwave
  • Oven

Community Features

  • Garages
  • Pool

12345 Hulson Trl is a single-family home for rent in Haslet, TX

Fees and Policies

The fees below are based on community-supplied data and may exclude additional fees and utilities.

  • Garage Attached
  • Garage

Property Fee Disclaimer Based on community-supplied data and independent market research. Subject to change without notice. May exclude fees for mandatory or optional services and usage-based utilities.

Home Details

Home Design

  • Built in 2021
  • Traditional Architecture
  • Wood Siding
  • Brick Exterior Construction
  • Single Family Detached Home
  • Composition Roof
  • Slab Foundation

Interior Spaces

  • Open Floorplan
  • Mud Room
  • 2136 Sq Ft Home
  • 2-Story Property
  • Wired For Sound
  • Wired For Data
  • Window Treatments
  • Decorative Lighting

Kitchen

  • Eat-In Kitchen
  • Electric Oven
  • Kitchen Island
  • Gas Cooktop
  • Microwave
  • Dishwasher
  • Disposal

Flooring

  • Luxury Vinyl Plank Tile
  • Carpet

Bedrooms and Bathrooms

  • Walk-In Closet
  • 3 Full Bathrooms
  • 4 Bedrooms | 3 Bathrooms
  • 4 Bedrooms

Laundry

  • Laundry in Utility Room
  • Washer and Electric Dryer Hookup

Home Security

  • Wireless Security System
  • Smart Home
  • Carbon Monoxide Detectors
  • Fire and Smoke Detector

Parking

  • 2 Car Attached Garage
  • Single Garage Door
  • Rear-Facing Garage
  • Garage Door Opener

Outdoor Features

  • Covered Patio or Porch
  • Rain Gutters

Lot Details

  • 4487 Sq Ft Lot
  • Interior Lot
  • Wood Fence
  • Back Yard
  • Lot Dimensions are 40x112x41x112
  • Sprinkler System

Schools

  • Carl E. Schluter Elementary School
  • Leo Adams Middle School
  • Eaton High School

Utilities

  • Central Heating and Cooling System
  • High Speed Internet
  • Gas Water Heater
  • Heating System Uses Natural Gas
  • Cable TV Available
  • Natural Gas Available
  • Sewer Available
  • Underground Utilities
  • Electricity Connected
  • Vented Exhaust Fan

Listing and Financial Details

  • Property Available on 2026-07-25
  • 12 Month Lease Term
  • Legal Lot and Block 12 / 33
  • Assessor Parcel Number 42680172
  • Tenant pays for all utilities, cable TV, electricity, gas, grounds care, insurance, trash collection, water
  • Residential Lease

Community Details

Overview

  • Wellington Subdivision

Amenities

  • Community Mailbox

Recreation

  • Community Pool
  • Park

Pet Policy

  • Dogs and Cats Allowed
  • Breed Restrictions
  • Pet Size Limit
  • Pet Deposit $500
  • 2 Pets Allowed

Explore Commute Options

Destination Address
  • Drive Time
    --
  • Walk Time
    --
  • Bike Ride Time
    --
  • Public Transit
    --

What's nearby 12345 Hulson Trl

Loading...

About the Listing Agent

Primary Contact Photo

Barbara McMasters

LISTING AGENT

Genesis Masters Real Estate &

Area Scores

Walkability

Somewhat walkable20 / 100

Driveability

Exceptionally drivable100 / 100

Bikeability

Somewhat bikeable20 / 100

Scores provided by

Soundscore

Active78 / 100

Scores provided by
HowLoud

Travel and Transit

Airport
Dallas-Fort Worth International
41 min Drive
DFW

Local Education

Primary and Secondary Schools

7 rating

Carl E Schluter Elementary School

Grades PK-5

Public

8 rating

Leo Adams Middle

Grades 6-8

Public

7 rating

V R Eaton High School

Grades 9-12

Public

Data provided by GreatSchools.org © 2026. All rights reserved.

GreatSchools Logo

Colleges and Universities

School

Commute Time (Distance)

Tarrant Co. Coll., North West

Drive: 22 min (14.9 mi)

Discover Blue Mound, Haslet, TX

Airports

Living in Blue Mound provides easy access to Dallas-Fort Worth International, located just 41 minutes from 12345 Hulson Trl. Another nearby airport is Dallas Love Field, located 40 miles away.

Protect yourself from fraud. Do not send money to anyone you don't know.
Avoid Scams

Nearby Properties You Might Like

Within 50 Miles of 12345 Hulson Trl

Find More Rentals in Haslet

Find More Rentals Nearby…

Call