
27127 Cutleaf Daisy Ct, Hockley, TX 77447
What This House Offers
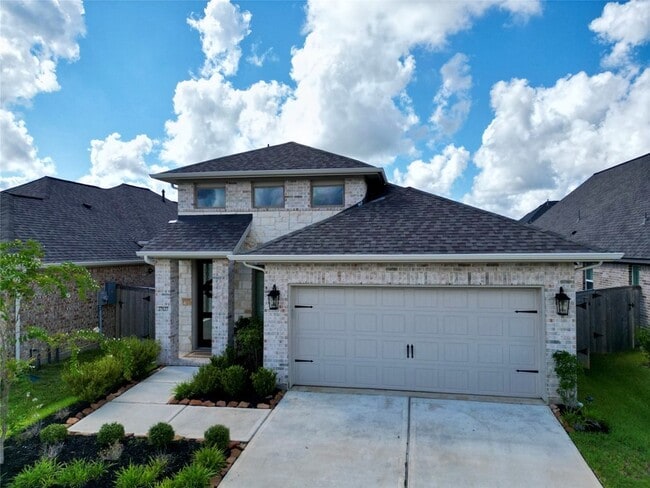
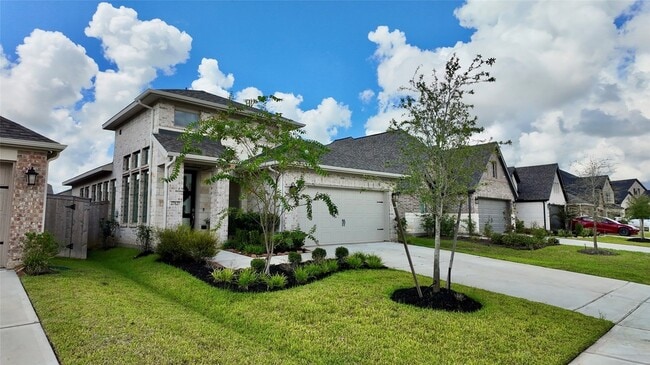
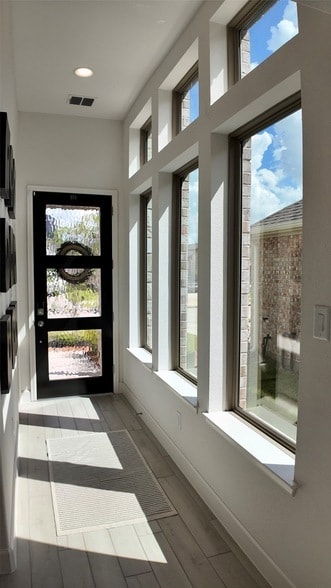
Inviting front porch opens to a bright entryway lined with windows. This thoughtfully designed one-story home offers 4 bedrooms and 3 full bathrooms. The family room features a stunning wall of windows and flows seamlessly into the dining area and kitchen. The kitchen includes a spacious island with built-in seating and a corner pantry. The private primary suite offers abundant natural light and an ensuite bathroom with dual vanities, a large glass-enclosed shower, and an oversized walk-in closet. Secondary bedrooms and full bathrooms inside complete the functional floor plan. Additional features include a utility room, mudroom off the two-car garage, and a covered backyard patio perfect for outdoor enjoyment. Located at 27127 Cutleaf Daisy.
Unit
Home Features
- Air Conditioning
- Carpet
- Ceiling Fans
- Dining Room
- Dishwasher
- Disposal
- Family Room
- Heating
- Kitchen
- Microwave
- Office
- Oven
- Refrigerator
- Security System
- Sprinkler System
- Tile Floors
- Washer/Dryer Hookup
Community Features
- Garages
- Pool
- Tennis Court
27127 Cutleaf Daisy Ct is a single-family home for rent in Hockley, TX
Fees & Policies
The fees below are based on community-supplied data and may exclude additional fees and utilities.
-
Garage Attached
-
Garage
Property Fee Disclaimer: Based on community-supplied data and independent market research. Subject to change without notice. May exclude fees for mandatory or optional services and usage-based utilities.
Home Details
Home Design
- Built in 2024
- Contemporary Architecture
- Single Family Detached Home
Interior Spaces
- High Ceiling
- Mud Room
- Home Office
- Family Room Off Kitchen
- Living Room
- Formal Entry
- Open Floorplan
- Ceiling Fan
- Utility Room
- Insulated Doors
- 1950 Sq Ft Home
- 1-Story Property
- Window Treatments
Kitchen
- Quartz Countertops
- Walk-In Pantry
- Breakfast Bar
- Kitchen Island
- Gas Cooktop
- Gas Oven
- Microwave
- Dishwasher
- Disposal
Flooring
- Tile
- Carpet
Bedrooms and Bathrooms
- Double Master Bedroom
- Shower
- Double Vanity
- Bathtub with Shower
- 3 Full Bathrooms
- 4 Bedrooms | 3 Bathrooms
- 4 Bedrooms
Laundry
- Dryer
- Washer
Home Security
- Security System Owned
- Fire and Smoke Detector
Parking
- 2 Car Attached Garage
- Garage Door Opener
Eco-Friendly Details
- ENERGY STAR Certified Homes
- Green Roof
- ENERGY STAR Qualified Appliances
- Energy-Efficient Windows with Low Emissivity
- Energy-Efficient Thermostat
- Energy-Efficient HVAC
- Energy-Efficient Lighting
- Energy-Efficient Insulation
- Energy-Efficient Doors
- Ventilation
Lot Details
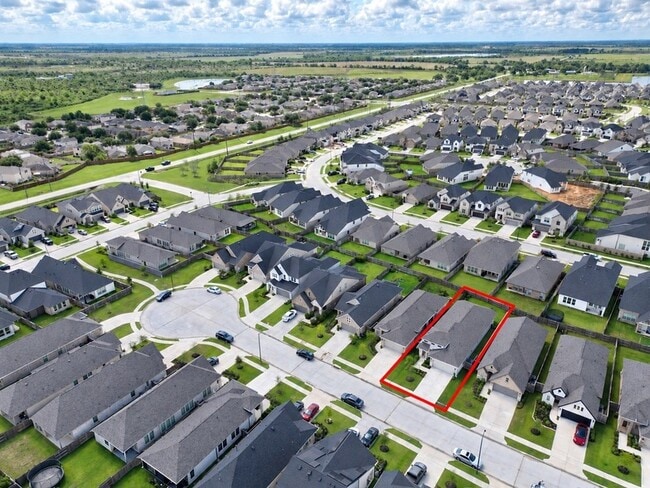
- 5399 Sq Ft Lot
- Back Yard Fenced
- Sprinkler System
Schools
- I T Holleman Elementary School
- Waller Junior High School
- Waller High School
Utilities
- Forced Air Zoned Heating and Cooling System
- Programmable Thermostat
- Heating System Uses Gas
- Public Water Source
- Public Sewer
Listing and Financial Details
- Property Available on 2026-11-01
- Long Term Lease
Community Details
Overview
- The Grand Prairie Subdivision
Amenities
- Clubhouse
- Picnic Area
Recreation
- Community Pool
- Tennis Courts
- Pickleball Courts
- Community Playground
- Trails
Pet Policy
- Call for details about the types of pets allowed
- Pet Deposit Required
Explore Commute Options
What's nearby 27127 Cutleaf Daisy Ct
About the Listing Agent


Currently am a Real Estate Specialist in the Inner Loop of Houston, Katy, The Woodlands, Humble, Spring, Cypress, Sugar land and surrounding areas. My objective is to represent each client with phenomenal quality service and expertise. I'm experienced and knowledgeable agent. I know how to get top dollar for sellers and find the perfect home for buyers. Take off as much pressure as possible and make sure you get the home you want, and want the home you get. It is my pleasure to help you to buy,sell and lease Real Estate Properties.Specializing in short sales, listings, investment properties, builder accounts and Commercial. Licensed in Texas Real Estate. Licensed in Oklahoma Real Estate. Mortgage Broker in Florida. Industrial Engineer. I
Area Scores
Walkability
Not walkable
Driveability
Exceptionally drivable
Bikeability
Somewhat bikeable
Walkability measures the walking distance to day-to-day needs.
Driveability measures congestion, parking availability, and access to major roads.
Bikeability measures the suitability for cycling.
Soundscore™
Calm
A Sound Score rating aggregates noise caused by vehicle traffic, airplane traffic and local sources.
Local Education
Primary and Secondary Schools

I T Holleman Elementary School
Grades PK-5
Public
Waller Junior High School
Grades 6-8
Public

Trinity Christian Academy
Grades K-8
Private

Waller High School
Grades 9-12
Public
Grace Christian Academy
Grades PK-12
Private
Data provided by GreatSchools.org © 2026. All rights reserved.

Colleges and Universities
| School | Commute Time (Distance) |
|---|---|
| Prairie View A&M University | Drive: 23 min (13 mi) |
Discover Bear Creek/Copperfield, Hockley, TX
Airports
Living in Bear Creek/Copperfield provides easy access to George Bush Intcntl/Houston, located just 55 minutes from 27127 Cutleaf Daisy Ct.
Avoid Scams
Protect yourself from fraud. Do not send money to anyone you don't know.
Nearby Properties You Might Like
Within 50 Miles of 27127 Cutleaf Daisy Ct






Find More Rentals in Hockley
Bedrooms
Other Types of Rentals
Hockley Houses for Rent by Amenity
- Houses with Pets Allowed in Hockley
- Affordable Houses for Rent in Hockley
- Modern Homes for Rent in Hockley
- Houses for Rent with a Pool in Hockley
- Houses for Rent with a Yard in Hockley
- Homes for Rent with a Garage in Hockley
- Houses for Rent with Fireplace in Hockley
- Houses for Rent with Washer and Dryer in Hockley
- Houses for Rent with Utilities Paid in Hockley
Find More Rentals Nearby…
Cities
Neighborhoods