
The Abbey at Park Lakes
1 - 3 Beds
$1,275 - $2,110


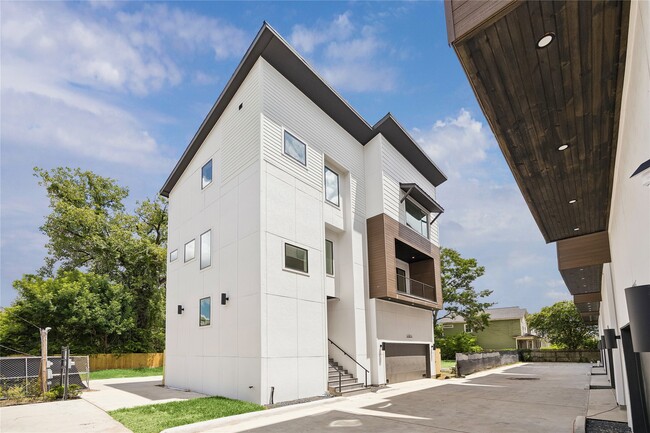
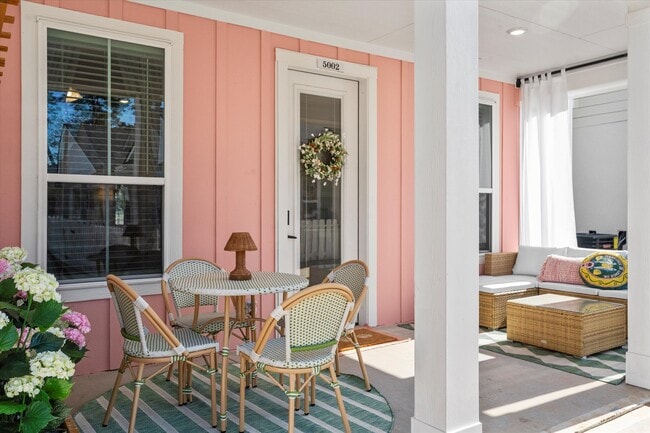
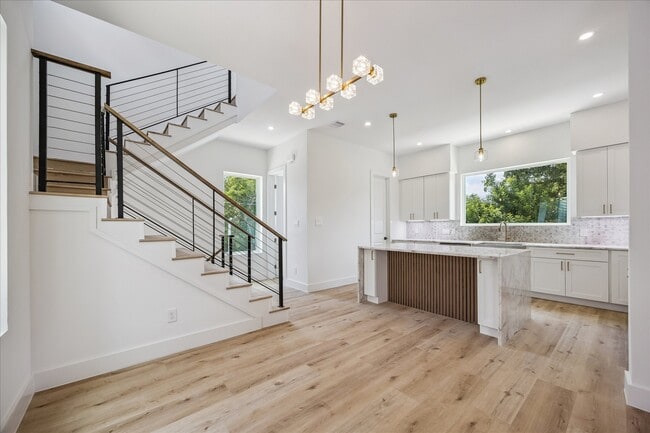
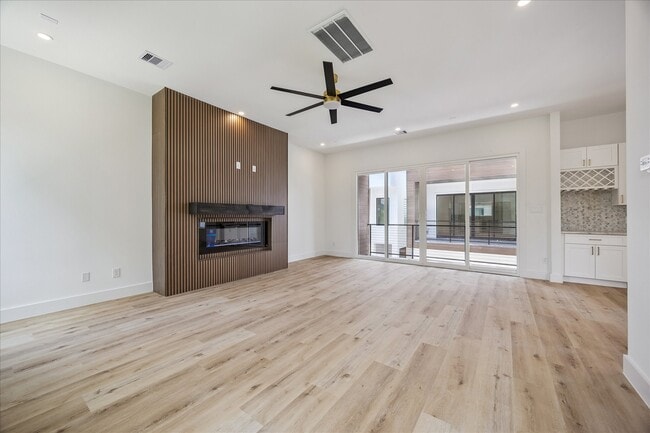
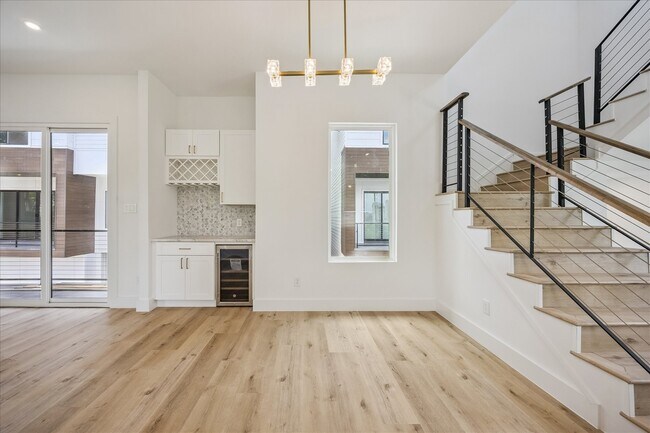
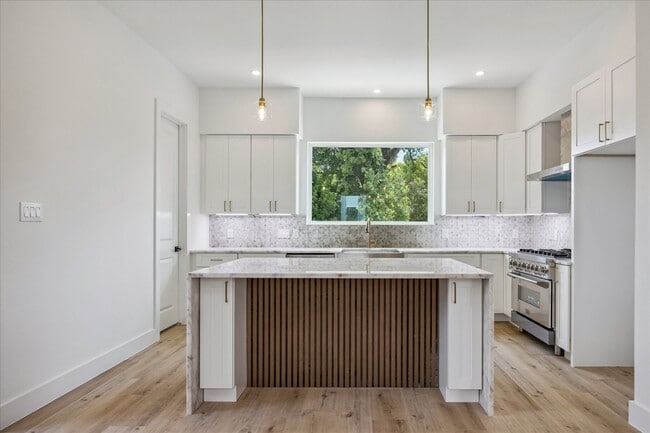
Experience contemporary living at its finest in these stunning residences featuring upscale finishes & thoughtful design throughout. The open-concept floor plan... is complemented by soaring ceilings,expansive windows,electric fireplace,mud room entry & luxury vinyl plank flooring. The chef-inspired kitchen showcases sleek cabinetry,quartzite countertops,36-inch Z-LINE gas range,beverage cooler,waterfall island & dry bar. Retreat to the luxurious primary suite featuring a spa-like bathroom & oversized walk-in closet. Offering 3 bedrooms,3.5 bathrooms,& a versatile study or flex space,this home balances comfort & functionality. Additional highlights include an oversized garage & EV charging. Enjoy seamless indoor-outdoor living with sliding glass doors leading to a private balcony with gas connection for grilling. Ideally located in Shady Acres,steps from Cedar Creek,Wicklow Heights,McIntyre's,& more. Modern luxury meets urban convenience—your Houston retreat awaits. MLS ID 82405347
1032 W 17th St is a single-family home for rent in Houston, TX

Copyright © 2026 Houston Association of Realtors. All rights reserved. All information provided by the listing agent/broker is deemed reliable but is not guaranteed and should be independently verified.
Walkability
Moderately walkable60 / 100
Transit
Limited public transit30 / 100
Driveability
Very drivable80 / 100
Bikeability
Moderately bikeable70 / 100

Soundscore ™
Active77 / 100


Love Elementary School
Grades PK-5
Public

Hamilton Middle School
Grades 6-8
Public

Heights Christian Academy
Grades K-8
Private
Baptist Temple School
Grades PK-8
Private

Waltrip High School
Grades 9-12
Public
Lutheran High North
Grades 9-12
Private
Data provided by GreatSchools.org © 2026. All rights reserved.

School
Commute Time (Distance)
Univ. of Houston, Downtown
Drive: 10 min (5.2 mi)
University of St Thomas
Drive: 12 min (5.8 mi)
Houston Community College
Drive: 15 min (6.8 mi)
The Art Institute of Houston
Drive: 14 min (8.6 mi)
Shoppers will appreciate 1032 W 17th St proximity to Lowell Street Annex, 1707-1711 N Shepherd Dr, and 730 W 18th St. Lowell Street Annex is 0.5 miles away, and 1707-1711 N Shepherd Dr is within an 8 minute walk.
With a TransitScore of 30, 1032 W 17th St has limited public transit, including 6 transit stops within 5.4 miles. Transit options include Cavalcade Sb and Lindale Park Nb.
Recreational activities near 1032 W 17th St are plentiful. Discover 3 parks within 4.7 miles, including Woodland Park, Buffalo Bayou Park, and Memorial Park and Golf Course.
Living in Greater Heights provides easy access to William P Hobby, located just 32 minutes from 1032 W 17th St. Another nearby airport is George Bush Intcntl/Houston, located 20.1 miles away.
Within 50 Miles of 1032 W 17th St