

10325 Harmon Smith Dr., Houston, TX 77025
What This House Offers
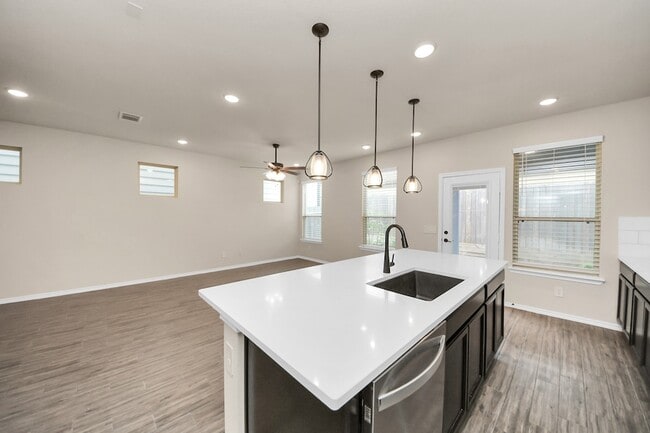
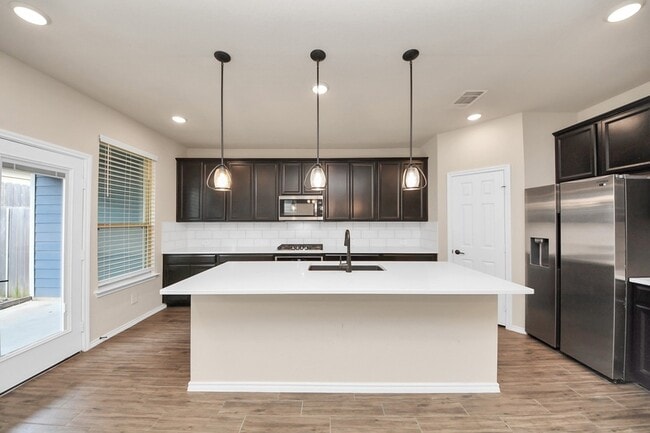
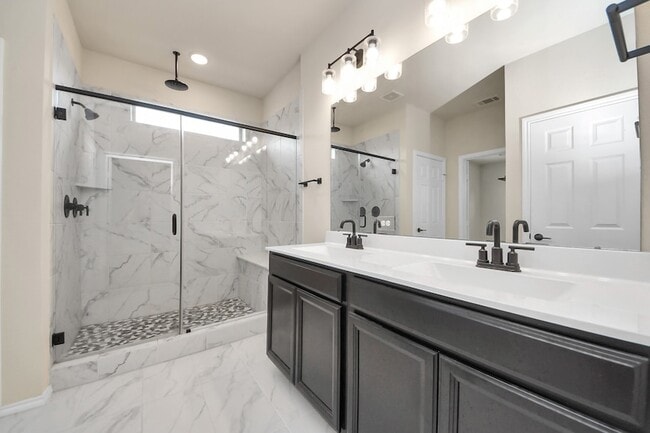
GATED COMMUNITY, Gorgeous Home offers great open floor plan and tons of natural light. First Floor features wood like tile throughout, designer kitchen with white quartz countertop and SS appliances, REFRIGERATOR, WASHER/DRYER INCLUDED. Upstairs presents a huge Owner's suite with ensuite bathroom with an oversized shower. Upstairs game room is perfect for entertaining. Two additional nice sized bedrooms share a nice bathroom with shower/tub combo and a vanity area. All rooms have WINDOW BLINDS. Fenced back yard with COVERED PATIO for relaxing. Home comes with WATER SOFTENER and SPRINKLER SYSTEM; 2 car attached garage has epoxy paint for added cleanliness. Socialize with your neighbors in the community park with covered pavilion and dog park. This house is ideally located, minutes away from Texas Medical Center, Rice Village, Galleria and easy access to major highways to downtown. RENT INCLUDES WATER, TRASH AND FRONT YARD MAINTENANCE.
Unit
Home Features
- Air Conditioning
- Carpet
- Ceiling Fans
- Dining Room
- Dishwasher
- Disposal
- Family Room
- Heating
- Kitchen
- Microwave
- Oven
- Refrigerator
- Security System
- Sprinkler System
- Tile Floors
- Washer/Dryer Hookup
- Yard
Community Features
- Controlled Access
- Garages
- Pool
10325 Harmon Smith Dr. is a single-family home for rent in Houston, TX
Fees & Policies
The fees below are based on community-supplied data and may exclude additional fees and utilities.
-
Garage Attached
-
Garage
Property Fee Disclaimer: Based on community-supplied data and independent market research. Subject to change without notice. May exclude fees for mandatory or optional services and usage-based utilities.
Home Details
Home Design
- Built in 2021
- Traditional Architecture
- Single Family Detached Home
Interior Spaces
- High Ceiling
- Game Room
- Family Room Off Kitchen
- Living Room
- Entrance Foyer
- Combination Kitchen and Dining Room
- Ceiling Fan
- Utility Room
- 2005 Sq Ft Home
- 2-Story Property
- Window Treatments
Kitchen
- Quartz Countertops
- Walk-In Pantry
- Pots and Pans Drawers
- Breakfast Bar
- Kitchen Island
- Gas Cooktop
- Oven
- Microwave
- Dishwasher
- Disposal
Flooring
- Tile
- Carpet
Bedrooms and Bathrooms
- Double Vanity
- Bathtub with Shower
- En-Suite Primary Bedroom
- Single Vanity
- 2.5 Bathrooms
- 3 Bedrooms | 3 Bathrooms
- 3 Bedrooms
Laundry
- Dryer
- Washer
Home Security
- Security Gate
- Security System Leased
- Fire and Smoke Detector
- Fire Sprinkler System
Parking
- 2 Car Attached Garage
- Garage Door Opener
Eco-Friendly Details
- ENERGY STAR Qualified Appliances
- Energy-Efficient Windows with Low Emissivity
- Energy-Efficient Thermostat
- Energy-Efficient HVAC
- Energy-Efficient Lighting
Lot Details
- 2063 Sq Ft Lot
- North Facing Home
- Back Yard Fenced
- Sprinkler System
Schools
- Shearn Elementary School
- Pershing Middle School
- Madison High School
Utilities
- Programmable Thermostat
- Central Heating and Cooling System
- Water Softener is Owned
- Heating System Uses Gas
- Public Water Source
Listing and Financial Details
- Property Available on 2026-09-01
- Long Term Lease
Community Details
Overview
- Avondale/Main Sec 2 Subdivision
Amenities
- Picnic Area
Recreation
- Community Playground
- Park
- Dog Park
Pet Policy
- Call for details about the types of pets allowed
- Pet Deposit Required
Security
- Controlled Access
Explore Commute Options
What's nearby 10325 Harmon Smith Dr.
About the Listing Agent
Honored to be ranked as top 500 RE/MAX Realtors of Texas in 2017, 2019,2020,2022,2023 and 2024, I am incredibly passionate about real estate and I love doing what I do. I am a full-time, professional Realtor at RE/MAX Fine Properties. My family has lived in the Missouri City/Sugar Land area since 1988 so I have personally witnessed the phenomenal growth that has occurred in Fort Bend County over the years. My commitment to my clients is dedication, service, knowledge and understanding, super prompt communication and complete customer satisfaction. I am a full service Realtor providing top notch, concierge level customer service. I pride myself in using the latest technology to assist my clients in their real estate needs. I assist my client in these areas as I have also experienced them myself. I am also an active real estate investor looking for deals, so I truly understand the highs and lows of the real estate experience. I am also a Master's degreed professional. Prior to my career in real estate, I have worked as a Social Worker for 7 years. My skills as a Social Worker have crossed over well into a real estate career. My ability to listen and identify the needs of my clients is my key strength, along with negotiating aggressively and working tirelessly on their behalf. Our office has won numerous awards over the years and I am proud to be with RE/MAX Fine Properties, which is the largest RE/MAX office in the United States and is the top sales office in the state of Texas.
Area Scores
Walkability
Fairly walkable
Transit
Limited public transit
Driveability
Exceptionally drivable
Bikeability
Fairly bikeable
Walkability measures the walking distance to day-to-day needs.
Transit measures access to public transportation.
Driveability measures congestion, parking availability, and access to major roads.
Bikeability measures the suitability for cycling.
Soundscore™
Active
A Sound Score rating aggregates noise caused by vehicle traffic, airplane traffic and local sources.
Travel and Transit
Airport
25 min Drive
Airport
38 min Drive

Local Education
Primary and Secondary Schools

Shearn Elementary School
Grades PK-5
Public

Pershing Middle School
Grades 6-8
Public
Madison High School
Grades 9-12
Public

Avondale House
Grades PK-12
Private
Data provided by GreatSchools.org © 2026. All rights reserved.

Colleges and Universities
| School | Commute Time (Distance) |
|---|---|
| UT Health Houston | Drive: 6 min (3.1 mi) |
| Baylor College of Medicine | Drive: 9 min (4 mi) |
| Rice University | Drive: 10 min (4.6 mi) |
| The Art Institute of Houston | Drive: 11 min (6.8 mi) |
Discover South Main, Houston, TX
Shopping Centers
Shoppers will appreciate 10325 Harmon Smith Dr. proximity to South Loop Center, Buffalo Crossing, and Woodside Plaza. South Loop Center is 0.7 miles away, and Buffalo Crossing is within a 17 minute walk.
Commuting
With a TransitScore of 30, 10325 Harmon Smith Dr. has limited public transit, including 6 transit stops within 10.4 miles. Transit options include Fannin South Stn Sb and Reliant Park.
Parks and Recreation
Recreational activities near 10325 Harmon Smith Dr. are plentiful. Discover 5 parks within 4.5 miles, including Houston Maritime Museum, Nature Discovery Center, and Lowrey Arboretum.
Airports
Living in South Main provides easy access to William P Hobby, located just 25 minutes from 10325 Harmon Smith Dr.. Another nearby airport is George Bush Intcntl/Houston, located 27.7 miles away.
Avoid Scams
Protect yourself from fraud. Do not send money to anyone you don't know.
Nearby Properties You Might Like
Within 50 Miles of 10325 Harmon Smith Dr.






Find More Rentals in Houston
Bedrooms
Other Types of Rentals
Houston Houses for Rent by Amenity
- Houses with Pets Allowed in Houston
- Affordable Houses for Rent in Houston
- Fully Furnished Homes for Rent in Houston
- Modern Homes for Rent in Houston
- Houses for Rent with a Pool in Houston
- Houses for Rent with a Yard in Houston
- Homes for Rent with a Garage in Houston
- Houses for Rent with Fireplace in Houston
- Houses for Rent with a Patio in Houston
- Houses for Rent with Washer and Dryer in Houston
- Houses for Rent with Utilities Paid in Houston