
13511 Indigo Lake, Houston, TX 77077
What This House Offers
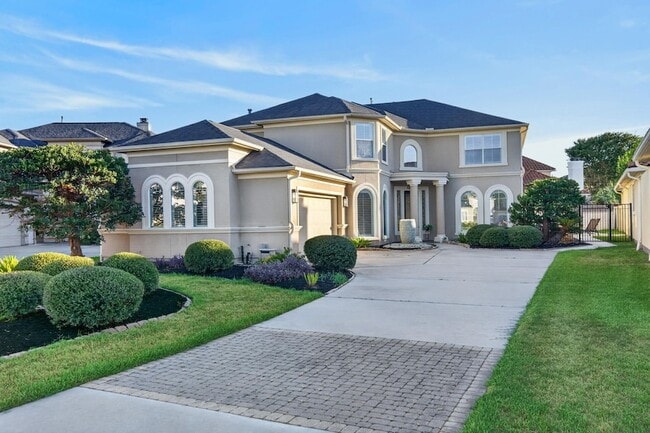
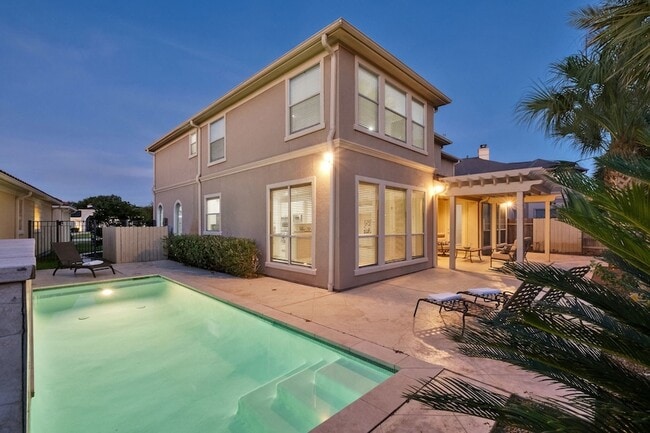
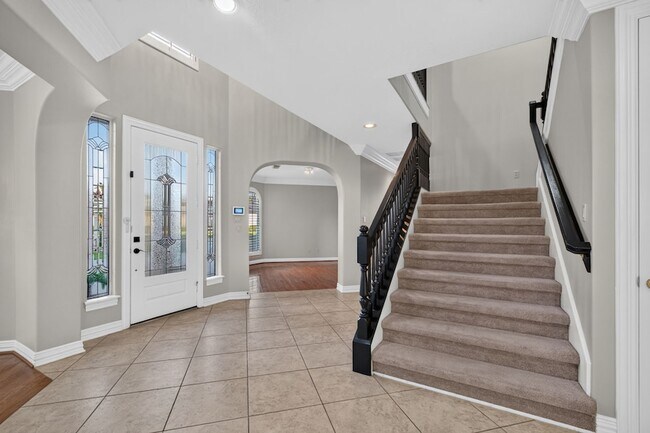
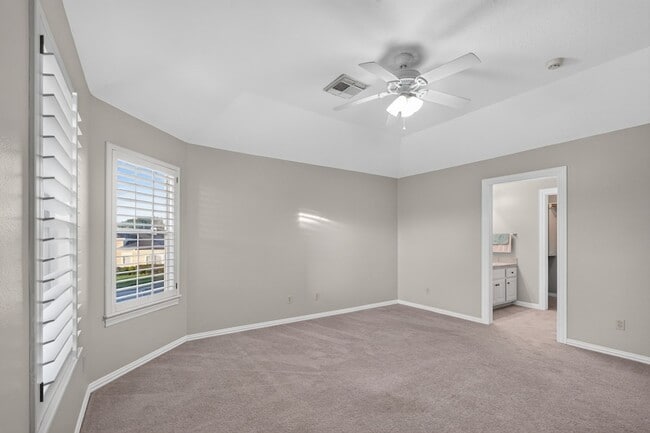
Incredible custom home with a private pool, situated on a quiet cul-de-sac in the prestigious gated community of Lakes of Parkway. Designed for both elegant entertaining and comfortable everyday living, this light-filled residence features a formal dining room and private study with wood flooring and plantation shutters. The impressive double-height family room flows into the spacious kitchen and breakfast area, creating the perfect setting for gatherings with family and friends. The kitchen has premium Viking appliances and generous workspace. The primary retreat offers a spa-inspired bathroom and enormous closet. Outside, enjoy a low-maintenance backyard with swimming pool and covered patio designed for year-round outdoor living. Located in Houston s Energy Corridor, just minutes from The Village School and convenient to the Awty International School bus pickup, this exceptional property offers privacy, comfort, and luxury living in one of West Houston s most desirable communities.
Unit
Home Features
- Air Conditioning
- Carpet
- Deck
- Dining Room
- Dishwasher
- Family Room
- Fireplace
- Hardwood Floors
- Heating
- Kitchen
- Microwave
- Office
- Oven
- Refrigerator
- Security System
- Sprinkler System
- Tile Floors
- Vaulted Ceiling
- Washer/Dryer Hookup
- Yard
Community Features
- Controlled Access
- Doorman
- Garages
- Pond
- Pool
- Tennis Court
13511 Indigo Lake is a single-family home for rent in Houston, TX
Fees & Policies
The fees below are based on community-supplied data and may exclude additional fees and utilities.
-
Garage Attached
-
Garage
Property Fee Disclaimer: Based on community-supplied data and independent market research. Subject to change without notice. May exclude fees for mandatory or optional services and usage-based utilities.
Home Details
Home Design
- Built in 2003
- Traditional Architecture
- Single Family Detached Home
Interior Spaces
- Vaulted Ceiling
- Game Room
- Home Office
- Breakfast Room
- Family Room Off Kitchen
- Plantation Shutters
- Crown Molding
- Formal Entry
- Dining Room
- Utility Room
- 4331 Sq Ft Home
- 2-Story Property
- Gas Log Fireplace
Kitchen
- Viking Appliances
- Walk-In Pantry
- Double Convection Oven
- Breakfast Bar
- Electric Oven
- Kitchen Island
- Gas Cooktop
- Microwave
- Dishwasher
Flooring
- Wood
- Tile
- Carpet
Bedrooms and Bathrooms
- Sitting Area In Primary Bedroom
- Hydromassage or Jetted Bathtub
- Double Vanity
- Bathtub with Shower
- En-Suite Primary Bedroom
- Separate Shower
- Single Vanity
- 3.5 Bathrooms
- 4 Bedrooms | 4 Bathrooms
- 4 Bedrooms
Laundry
- Dryer
- Washer
Home Security
- Security Gate
- Security System Owned
- Fire and Smoke Detector
- Fire Sprinkler System
Parking
- 2 Car Attached Garage
- Garage Door Opener
- Driveway
Eco-Friendly Details
- ENERGY STAR Qualified Appliances
- Energy-Efficient Windows with Low Emissivity
- Energy-Efficient Thermostat
Pool
- In Ground Pool
- Spa
Outdoor Features
- Tennis Courts
- Deck
- Pond
- Patio
Lot Details
- 8095 Sq Ft Lot
- Cul-De-Sac
- Back Yard Fenced
- Sprinkler System
Schools
- Bush Elementary School
- West Briar Middle School
- Westside High School
Utilities
- Central Heating and Cooling System
- Water Softener is Owned
- Heating System Uses Gas
- Public Water Source
- Public Sewer
Listing and Financial Details
- Property Available on 2026-09-17
- Long Term Lease
Community Details
Overview
- Twins Property Managment Llc Association
- Lakes/Parkway Sec 10 Subdivision
Amenities
- Doorman
- Clubhouse
Recreation
- Community Pool
- Tennis Courts
- Pickleball Courts
- Community Playground
- Trails
Pet Policy
- No Pets Allowed
- Pet Deposit Required
Security
- Security Service
- Controlled Access
Explore Commute Options
What's nearby 13511 Indigo Lake
About the Listing Agent


Angelica, a top-performing real estate agent in Houston area and surroundings, is dedicated to making your real estate journey straightforward and stress-free. Leveraging her knowledge, dedication, and market expertise, she's here to assist you in buying your first home, upgrading, investing, or optimizing the sale of your property. As a proud member of Berkshire Hathaway Home Services, known for its stellar global reputation, Angelica offers not just her skills but the support of a well-established organization. Being a realtor, embracing the challenge with passion, and leveraging her background as an architect, communicator, and multicultural professional is impressive. It reflects her commitment to serving people by combining your varied skills and experiences. Partner with Angelica to access a full-time real estate support system and experience unwavering commitment to your needs. Reach out anytime via text or call to discuss your real estate requirements or local market inquiries.
Area Scores
Walkability
Fairly walkable
Transit
Limited public transit
Driveability
Very drivable
Bikeability
Moderately bikeable
Walkability measures the walking distance to day-to-day needs.
Transit measures access to public transportation.
Driveability measures congestion, parking availability, and access to major roads.
Bikeability measures the suitability for cycling.
Soundscore™
Active
A Sound Score rating aggregates noise caused by vehicle traffic, airplane traffic and local sources.
Travel and Transit
Airport
48 min Drive
Airport
44 min Drive

Local Education
Primary and Secondary Schools

Katy Montessori School
Grades K-5
Private

West Briar Middle School
Grades 6-8
Public
Westside Montessori School
Grades PK-8
Private

Westside High School
Grades 9-12
Public
The Village School
Grades PK-12
Private
Data provided by GreatSchools.org © 2026. All rights reserved.

Colleges and Universities
| School | Commute Time (Distance) |
|---|---|
| Houston Christian University | Drive: 18 min (11 mi) |
| Houston Baptist University | Drive: 20 min (11.4 mi) |
| Houston Community College | Drive: 21 min (13.1 mi) |
| The Art Institute of Houston | Drive: 19 min (14 mi) |
Discover Briar Village, Houston, TX
Shopping Centers
Shoppers will appreciate 13511 Indigo Lake proximity to Parkway Village, The Commons At the Parkway, and Westwind Plaza. Parkway Village is 0.7 miles away, and The Commons At the Parkway is within a 19 minute walk.
Airports
Living in Briar Village provides easy access to William P Hobby, located just 47 minutes from 13511 Indigo Lake. Another nearby airport is George Bush Intcntl/Houston, located 33.3 miles away.
Avoid Scams
Protect yourself from fraud. Do not send money to anyone you don't know.
Nearby Properties You Might Like
Within 50 Miles of 13511 Indigo Lake






Find More Rentals in Houston
Bedrooms
Other Types of Rentals
Houston Houses for Rent by Amenity
- Houses with Pets Allowed in Houston
- Affordable Houses for Rent in Houston
- Fully Furnished Homes for Rent in Houston
- Modern Homes for Rent in Houston
- Houses for Rent with a Pool in Houston
- Houses for Rent with a Yard in Houston
- Homes for Rent with a Garage in Houston
- Houses for Rent with Fireplace in Houston
- Houses for Rent with a Patio in Houston
- Houses for Rent with Washer and Dryer in Houston
- Houses for Rent with Utilities Paid in Houston
Find More Rentals Nearby…
Cities
Neighborhoods
Angelica Bracho
LISTING AGENT
Berkshire Hathaway HomeServices Premier Properties