

1417 Biondo Way, Houston, TX 77008
What This House Offers
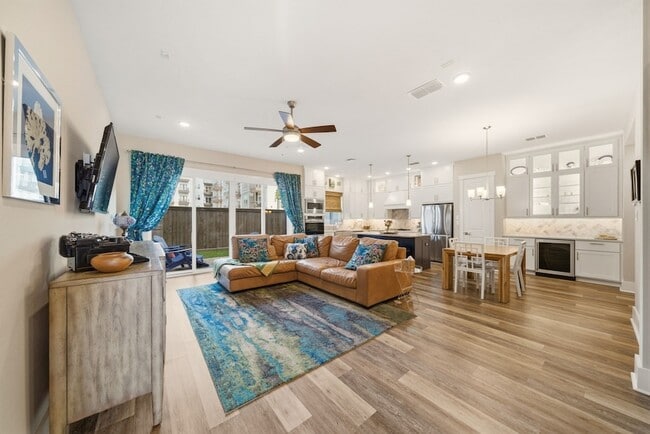
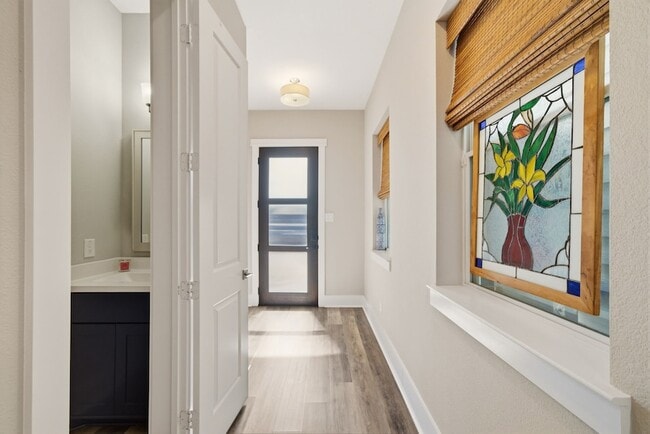
Looking for a spacious Inner Loop rental with first-floor living, a fenced backyard, and a community pool? This detached home in gated Timbergrove Village is ready for move-in. Located in the desirable Timbergrove area, the home offers 4 bedrooms, 3.5 baths, nearly 3,000 square feet, and a flexible open-concept layout ideal for everyday living, entertaining, or working from home. The kitchen features an oversized granite island, quartz countertops, ceiling-height cabinetry, double convection ovens, a 36-inch gas cooktop, and wine chiller. Upstairs, the primary suite includes a spa-inspired bath and large walk-in closet, while the gameroom, flex spaces, and private third-floor bedroom provide room for guests, an office, gym, or media space. Enjoy the community pool, guest parking, nearby White Oak Bayou trails, and easy access to The Heights, Downtown, the Galleria, and Sinclair Elementary. Schedule your tour today. Water and trash pick-up service included.
Unit
12 Month Lease
Home Features
- Air Conditioning
- Carpet
- Ceiling Fans
- Dining Room
- Dishwasher
- Disposal
- Family Room
- Hardwood Floors
- Heating
- Kitchen
- Microwave
- Oven
- Refrigerator
- Security System
- Tile Floors
- Washer/Dryer Hookup
- Yard
Community Features
- Controlled Access
- Garages
- Pool
1417 Biondo Way is a single-family home for rent in Houston, TX
Fees & Policies
The fees below are based on community-supplied data and may exclude additional fees and utilities.
-
Garage Attached
-
Garage
Property Fee Disclaimer: Based on community-supplied data and independent market research. Subject to change without notice. May exclude fees for mandatory or optional services and usage-based utilities.
Home Details
Home Design
- Built in 2020
- Traditional Architecture
- Single Family Detached Home
Interior Spaces
- High Ceiling
- Game Room
- Living Room
- Formal Entry
- Combination Kitchen and Dining Room
- Ceiling Fan
- Utility Room
- Family Room
- 2926 Sq Ft Home
- 3-Story Property
- Window Treatments
Kitchen
- Marble Countertops
- Quartz Countertops
- Wine Refrigerator
- Double Convection Oven
- Breakfast Bar
- Kitchen Island
- Gas Cooktop
- Microwave
- Dishwasher
- Disposal
Flooring
- Wood
- Tile
- Carpet
Bedrooms and Bathrooms
- Soaking Tub
- Double Vanity
- Bathtub with Shower
- En-Suite Primary Bedroom
- Separate Shower
- 3.5 Bathrooms
- 4 Bedrooms | 4 Bathrooms
- 4 Bedrooms
Laundry
- Washer and Gas Dryer Hookup
Home Security
- Security System Owned
- Fire and Smoke Detector
Parking
- 2 Car Attached Garage
- Electric Gate
Eco-Friendly Details
- Energy-Efficient Thermostat
- Energy-Efficient HVAC
- Ventilation
Lot Details
- 2205 Sq Ft Lot
- East Facing Home
- Back Yard Fenced
Schools
- Sinclair Elementary School
- Black Middle School
- Waltrip High School
Utilities
- Programmable Thermostat
- Central Heating and Cooling System
- Heating System Uses Gas
- Sewer Available
- Public Water Source
- Water Available
- Municipal Trash
- Trash Collection
- Public Sewer
Listing and Financial Details
- Property Available on 2026-09-28
- 12 Month Lease Term
Community Details
Overview
- Front Yard Maintenance
- King Property Management Association
- Timbergrove Village Subdivision
Recreation
- Community Pool
Pet Policy
- Call for details about the types of pets allowed
- Pet Deposit Required
Security
- Controlled Access
Explore Commute Options
What's nearby 1417 Biondo Way
About the Listing Agent

A third-generation Houstonian and University of Houston alum, Vincent Biondillo combines deep local knowledge with almost 20 years of real estate experience to help clients buy and sell homes with confidence. As co-founder of Norhill Realty—ranked #12 on the Cougar 100 in 2019—Vincent specializes in Houston’s Inner Loop neighborhoods and is passionate about connecting people to the city’s diverse culture and lifestyle. With a background in marketing and mortgage lending, Vincent brings a well-rounded, client-first approach to every transaction. He’s a Certified Negotiation Expert (CNE) known for responsive service, honest advice, and smooth, stress-free closings. Outside of real estate, Vincent stays active in the community through the SPJST Lodge and UH Bauer Alumni Association. He enjoys time with his wife and son, cheering on UH athletics, and competing in local BBQ cookoffs. If you’re thinking about making a move—or just want to know if that Zestimate is lying to you—let’s talk. Happy to help, no pressure.
Area Scores
Walkability
Fairly walkable
Transit
Limited public transit
Driveability
Very drivable
Bikeability
Moderately bikeable
Walkability measures the walking distance to day-to-day needs.
Transit measures access to public transportation.
Driveability measures congestion, parking availability, and access to major roads.
Bikeability measures the suitability for cycling.
Soundscore™
Active
A Sound Score rating aggregates noise caused by vehicle traffic, airplane traffic and local sources.
Travel and Transit
Commuter Rail
15 min Drive

Airport
35 min Drive
Airport
29 min Drive

Local Education
Primary and Secondary Schools

Sinclair Elementary School
Grades PK-5
Public

Black Middle School
Grades 6-8
Public

Waltrip High School
Grades 9-12
Public

The Gateway Academy
Grades 6-12
Private
The Awty International School
Grades PK-12
Private
Data provided by GreatSchools.org © 2026. All rights reserved.

Colleges and Universities
| School | Commute Time (Distance) |
|---|---|
| The Art Institute of Houston | Drive: 12 min (6.8 mi) |
| Univ. of Houston, Downtown | Drive: 14 min (7 mi) |
| University of St Thomas | Drive: 15 min (7.5 mi) |
| Houston Community College | Drive: 18 min (11.1 mi) |
Discover Greater Heights, Houston, TX
Shopping Centers
Shoppers will appreciate 1417 Biondo Way proximity to W Loop & 18th St, Grove Heights, and Lazybrook Shopping Center. W Loop & 18th St is 0.5 miles away, and Grove Heights is within a 33 minute walk.
Commuting
With a TransitScore of 30, 1417 Biondo Way has limited public transit, including 6 transit stops within 7.8 miles. Transit options include Cavalcade Sb and Moody Park Sb.
Parks and Recreation
Recreational activities near 1417 Biondo Way are plentiful. Discover 2 parks within 5 miles, including Houston Arboretum & Nature Center and Memorial Park and Golf Course.
Airports
Living in Greater Heights provides easy access to William P Hobby, located just 35 minutes from 1417 Biondo Way. Another nearby airport is George Bush Intcntl/Houston, located 22 miles away.
Avoid Scams
Protect yourself from fraud. Do not send money to anyone you don't know.
Nearby Properties You Might Like
Within 50 Miles of 1417 Biondo Way






Find More Rentals in Houston
Bedrooms
Other Types of Rentals
Houston Houses for Rent by Amenity
- Houses with Pets Allowed in Houston
- Affordable Houses for Rent in Houston
- Fully Furnished Homes for Rent in Houston
- Modern Homes for Rent in Houston
- Houses for Rent with a Pool in Houston
- Houses for Rent with a Yard in Houston
- Homes for Rent with a Garage in Houston
- Houses for Rent with Fireplace in Houston
- Houses for Rent with a Patio in Houston
- Houses for Rent with Washer and Dryer in Houston
- Houses for Rent with Utilities Paid in Houston
Find More Rentals Nearby…
Cities
Neighborhoods