
The Abbey at Park Lakes
1 - 3 Beds
$1,275 - $2,110


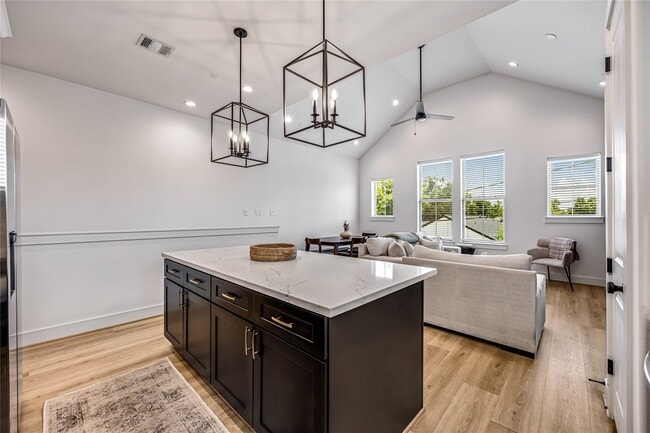
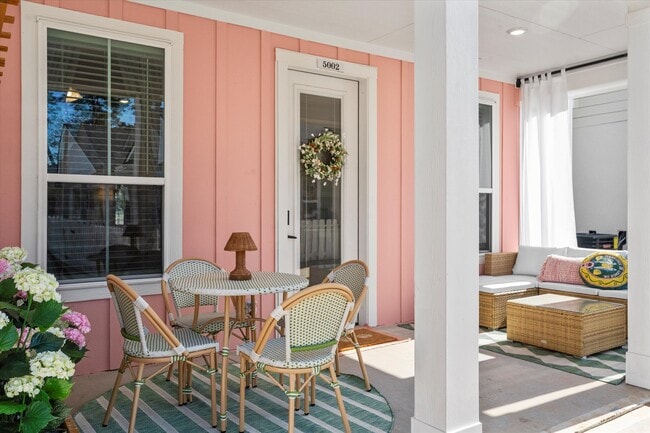
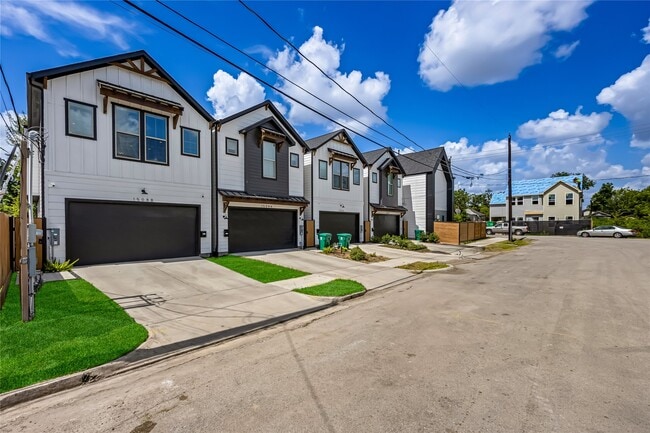
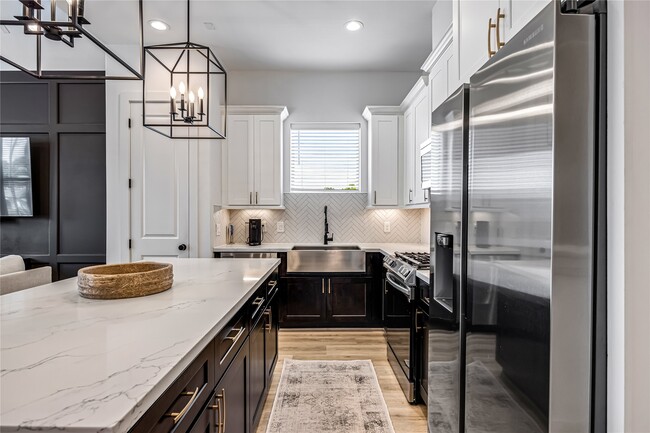
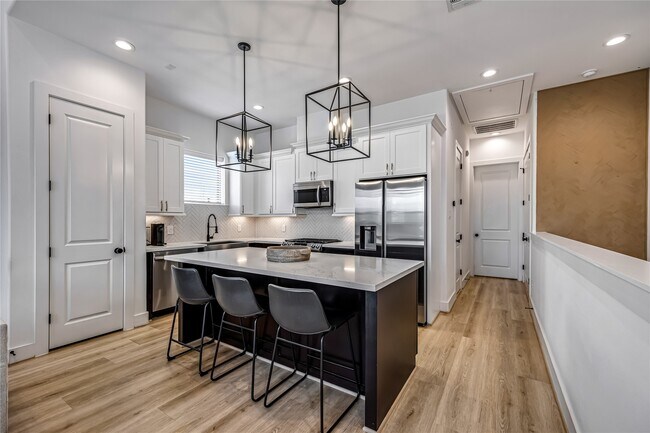
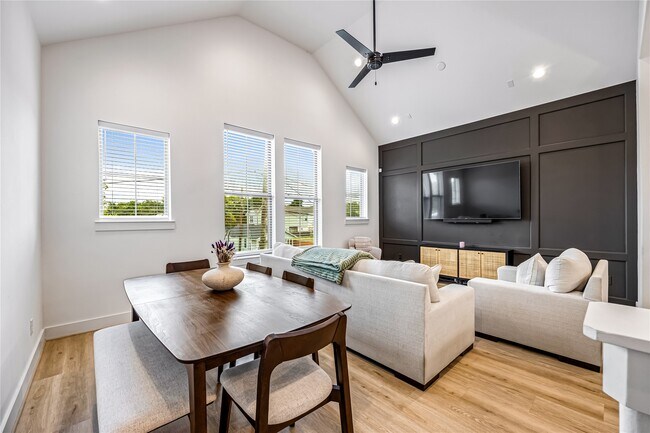
Experience modern living in this beautifully designed FULLY FURNISHED 3-bedroom,2.5-bath home just minutes from Downtown Houston and The Heights,with easy... access to I-45,US-59,and 610. A walk-through glass entry door welcomes you into a spacious foyer featuring stained oak engineered flooring throughout—no carpet! The first floor offers two generously sized bedrooms connected by a Jack-and-Jill bath with backyard access. Upstairs,TALL VAULTED ceilings and oversized windows create a bright,open living space. The kitchen features sleek white quartz countertops,perfect for everyday living and entertaining. The primary suite boasts vaulted ceilings,an oversized closet with custom shelving,and a bath suite with dual sinks,a soaking tub,and a glass-enclosed shower. ALL APPLIANCES INCLUDED. Enjoy a PRIVATE DRIVEWAY,8-ft garage and fenced YARD in a prime Houston location! MLS ID 51295069
1508 Ryon St is a single-family home for rent in Houston, TX
The fees below are based on community-supplied data and may exclude additional fees and utilities.
No Pets Allowed
Property Fee Disclaimer Based on community-supplied data and independent market research. Subject to change without notice. May exclude fees for mandatory or optional services and usage-based utilities.

Copyright © 2026 Houston Association of Realtors. All rights reserved. All information provided by the listing agent/broker is deemed reliable but is not guaranteed and should be independently verified.
Walkability
Moderately walkable60 / 100
Transit
Good public transit60 / 100
Driveability
Moderately drivable70 / 100
Bikeability
Moderately bikeable60 / 100

Soundscore ™
Active73 / 100


Martinez C Elementary School
Grades PK-5
Public

Marshall Middle School
Grades 6-8
Public

Holy Name Catholic School
Grades PK-8
Private

Northside High School
Grades 9-12
Public
Houston Outdoor Learning Academy
Grades 6-12
Private
Data provided by GreatSchools.org © 2026. All rights reserved.

School
Commute Time (Distance)
Univ. of Houston, Downtown
Drive: 4 min (1.8 mi)
University of St Thomas
Drive: 10 min (5.3 mi)
Texas Southern University
Drive: 11 min (5.4 mi)
Houston Community College
Drive: 10 min (5.5 mi)
Shoppers will appreciate 1508 Ryon St proximity to 1200 Quitman St, 2420 Fulton St, and Fulton Shopping Center. 1200 Quitman St is 0.5 miles away, and 2420 Fulton St is within a 10 minute walk.
With a TransitScore of 60, 1508 Ryon St has good public transit, including 6 transit stops within 2.7 miles. Transit options include Fulton North Central Nb and Quitman Near Northside Nb.
Recreational activities near 1508 Ryon St are plentiful. Discover 2 parks within 2.6 miles, including Woodland Park and Discovery Green.
Living in Ryon provides easy access to William P Hobby, located just 26 minutes from 1508 Ryon St. Another nearby airport is George Bush Intcntl/Houston, located 17.4 miles away.
Within 50 Miles of 1508 Ryon St