1606 Malvern St, Houston, TX 77009
What This House Offers
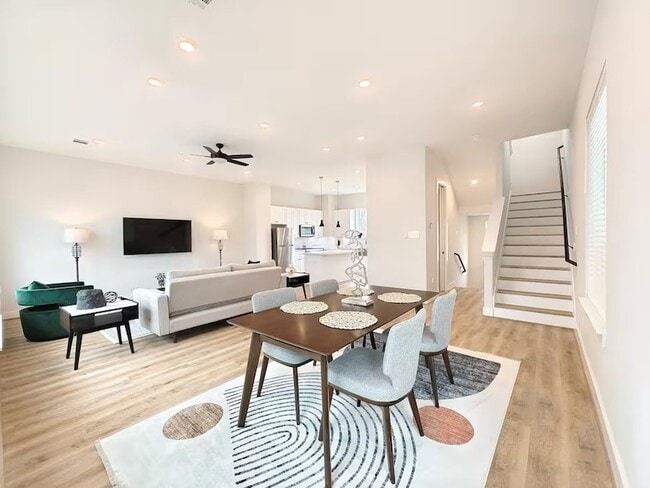
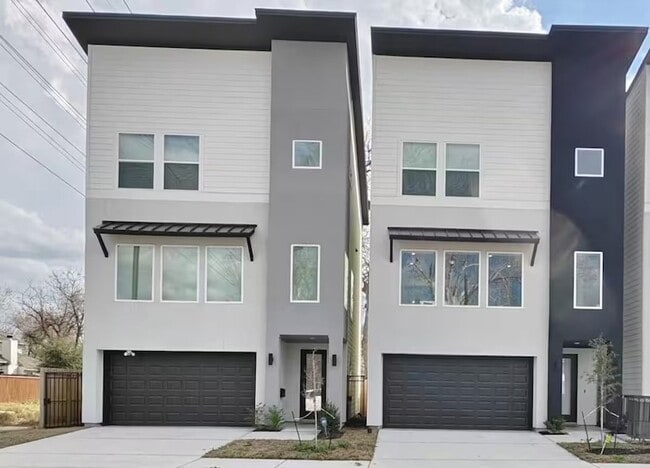
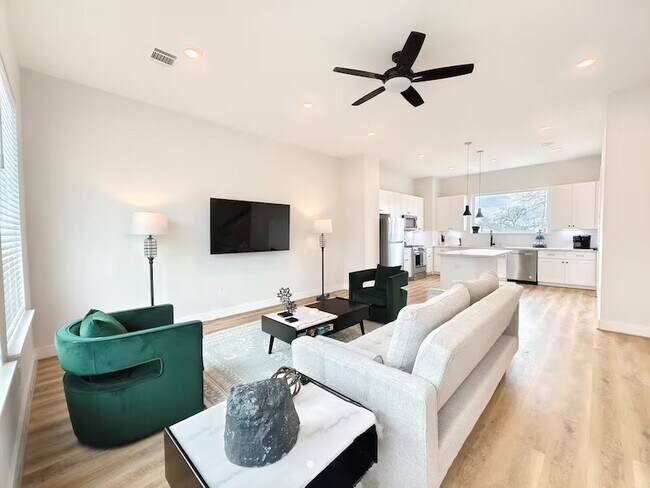
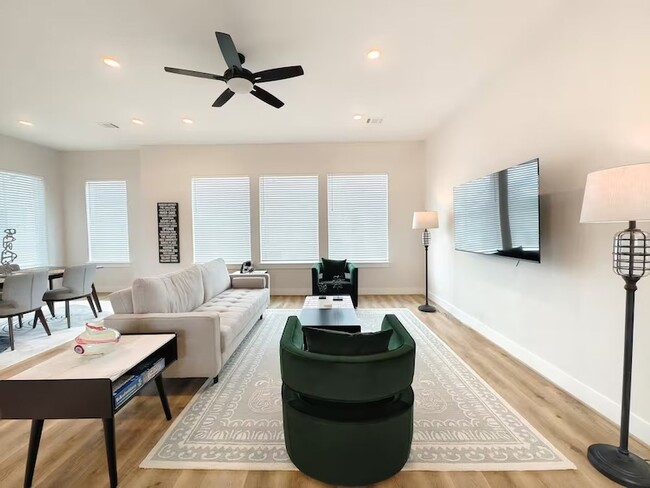
Will to lease FULLY FURNISHED at a higher price. Modern 3-bedroom, 3.5-bath townhome in a prime Houston location. Designed for both comfort and convenience, this three-story home features spacious open-concept living, abundant natural light, and private ensuite bathrooms for every bedroom. The primary suite includes dual vanities, a soaking tub, and a separate walk-in shower. Smart TVs, stylish furnishings, and a thoughtfully equipped interior make this truly move-in ready. Conveniently located near Downtown Houston, Midtown, the Museum District, major sporting venues, restaurants, coffee shops, nightlife, METRORail, I-69, I-45, and the Hardy Toll Road. Ideal for corporate relocations, medical professionals, or anyone seeking a turnkey lease in the heart of the city.
Unit
Home Features
- Air Conditioning
- Cable Ready
- Carpet
- Dining Room
- Dishwasher
- Disposal
- Furnished
- Hardwood Floors
- Heating
- Kitchen
- Microwave
- Oven
- Range
- Refrigerator
- Tile Floors
- Washer/Dryer Hookup
Community Features
- Garages
1606 Malvern St is a single-family home for rent in Houston, TX
Fees & Policies
The fees below are based on community-supplied data and may exclude additional fees and utilities.
-
Garage Attached
-
Garage
Property Fee Disclaimer: Based on community-supplied data and independent market research. Subject to change without notice. May exclude fees for mandatory or optional services and usage-based utilities.
Home Details
Home Design
- Built in 2022
- Contemporary Architecture
- Single Family Detached Home
Interior Spaces
- High Ceiling
- Furnished
- Combination Dining and Living Room
- Utility Room
- 1939 Sq Ft Home
- 3-Story Property
- Window Treatments
Kitchen
- Quartz Countertops
- Electric Oven
- Kitchen Island
- Gas Range
- Microwave
- Dishwasher
- Disposal
Flooring
- Engineered Wood
- Tile
- Carpet
Bedrooms and Bathrooms
- Soaking Tub
- Double Vanity
- Separate Shower
- 3.5 Bathrooms
- 3 Bedrooms | 4 Bathrooms
- 3 Bedrooms
Laundry
- Washer
Home Security
- Prewired Security
- Fire and Smoke Detector
Parking
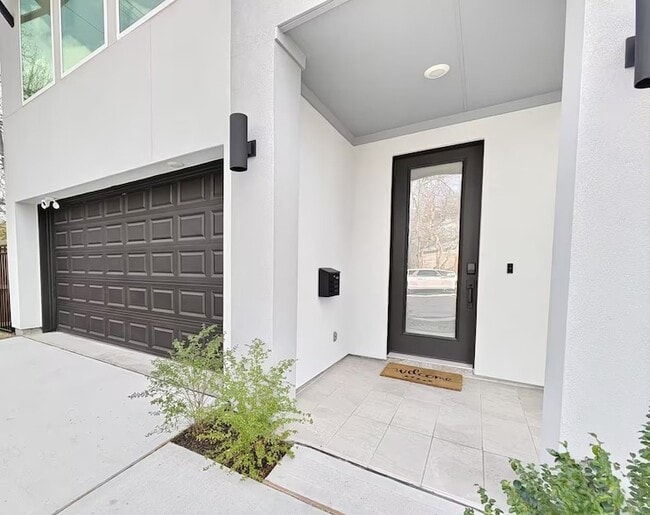
- 2 Car Attached Garage
- Garage Door Opener
- Driveway
Eco-Friendly Details
- Energy-Efficient Windows with Low Emissivity
- Energy-Efficient Thermostat
- Energy-Efficient HVAC
Lot Details
- 1450 Sq Ft Lot
- Corner Lot
Schools
- Looscan Elementary School
- Marshall Middle School
- Northside High School
Utilities
- Zoned Heating and Cooling
- Programmable Thermostat
- Heating System Uses Gas
- Cable TV Available
- Public Water Source
- Public Sewer
Listing and Financial Details
- Property Available on 2026-06-23
- Long Term Lease
Community Details
Overview
- Hardy Estates Subdivision
Pet Policy
- Call for details about the types of pets allowed
- Pet Deposit Required
Explore Commute Options
What's nearby 1606 Malvern St
About the Listing Agent


Keri Josephson and his family have been a part of Texas real estate so long they have original land grants from Mexico from when they arrived with Stephen F. Austin in East Texas. Keri has been in Houston for over 17 years, and it has been fun seeing all the changes that have happened during this time. He lived in Argentina for two years after high school where he picked up Spanish and a love for Latin American food and culture. He graduated from Brigham Young University in Provo Utah where he studied biology, international business, and Spanish. Keri has two grown daughters that he loves spending time with when their schedules allow. His long-term goal is to have a garage full of roadsters, he has always enjoyed a convertible roadster. He has had a passion for cars ever since his grandmother took him to auto shows as a child. Keri works hard daily to be the person his dog, Maker, sees him as.
Area Scores
Walkability
Fairly walkable
Transit
Good public transit
Driveability
Exceptionally drivable
Bikeability
Moderately bikeable
Walkability measures the walking distance to day-to-day needs.
Transit measures access to public transportation.
Driveability measures congestion, parking availability, and access to major roads.
Bikeability measures the suitability for cycling.
Soundscore™
Busy
A Sound Score rating aggregates noise caused by vehicle traffic, airplane traffic and local sources.
Travel and Transit
Commuter Rail
8 min Drive

Airport
29 min Drive
Airport
20 min Drive

Local Education
Primary and Secondary Schools

Looscan Elementary School
Grades PK-5
Public

Bayou Village School
Grades PK-5
Private

Marshall Middle School
Grades 6-8
Public

Northside High School
Grades 9-12
Public
Irvington Christian Academy
Grades K-12
Private
Data provided by GreatSchools.org © 2026. All rights reserved.

Colleges and Universities
| School | Commute Time (Distance) |
|---|---|
| Univ. of Houston, Downtown | Drive: 6 min (2.7 mi) |
| University of St Thomas | Drive: 12 min (6.2 mi) |
| Houston Community College | Drive: 11 min (6.5 mi) |
| Texas Southern University | Drive: 13 min (7.3 mi) |
Discover Ryon, Houston, TX
Shopping Centers
Shoppers will appreciate 1606 Malvern St proximity to Irvington Plaza and Collingsworth Retail. Irvington Plaza is 1.1 miles away, and Collingsworth Retail is within a 22 minute walk.
Commuting
With a TransitScore of 60, 1606 Malvern St has good public transit, including 6 transit stops within 3.6 miles. Transit options include Moody Park Sb and Cavalcade Sb.
Parks and Recreation
Recreational activities near 1606 Malvern St are plentiful. Discover 2 parks within 3.5 miles, including Woodland Park and Discovery Green.
Airports
Living in Ryon provides easy access to William P Hobby, located just 28 minutes from 1606 Malvern St. Another nearby airport is George Bush Intcntl/Houston, located 16.4 miles away.
Avoid Scams
Protect yourself from fraud. Do not send money to anyone you don't know.
Nearby Properties You Might Like
Within 50 Miles of 1606 Malvern St






Find More Rentals in Houston
Bedrooms
Other Types of Rentals
Houston Houses for Rent by Amenity
- Houses with Pets Allowed in Houston
- Affordable Houses for Rent in Houston
- Fully Furnished Homes for Rent in Houston
- Modern Homes for Rent in Houston
- Houses for Rent with a Pool in Houston
- Houses for Rent with a Yard in Houston
- Homes for Rent with a Garage in Houston
- Houses for Rent with Fireplace in Houston
- Houses for Rent with a Patio in Houston
- Houses for Rent with Washer and Dryer in Houston
- Houses for Rent with Utilities Paid in Houston
Find More Rentals Nearby…
Cities
Neighborhoods