
1733 Du Barry Ln, Houston, TX 77018
What This House Offers
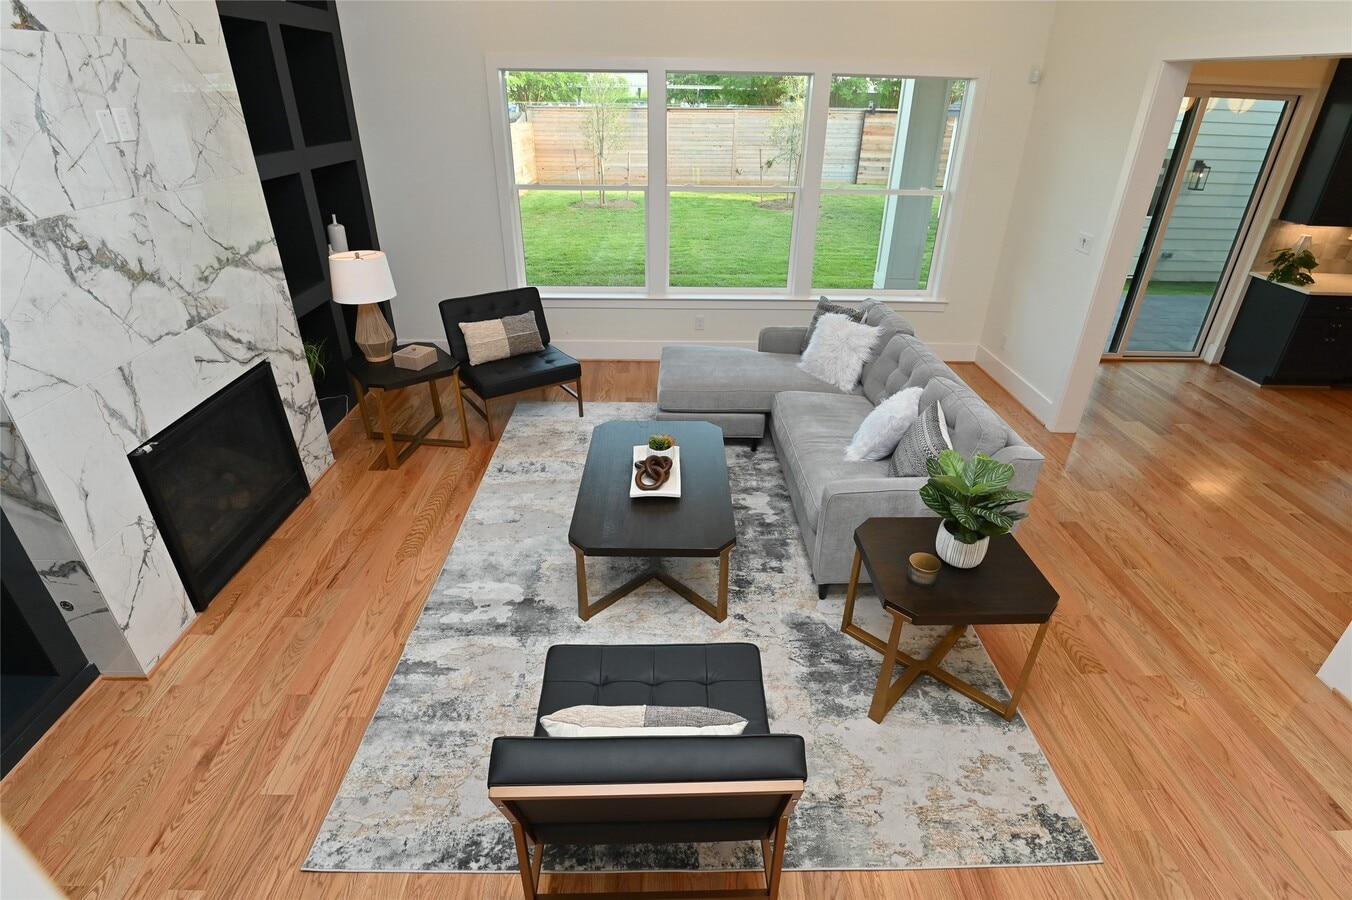
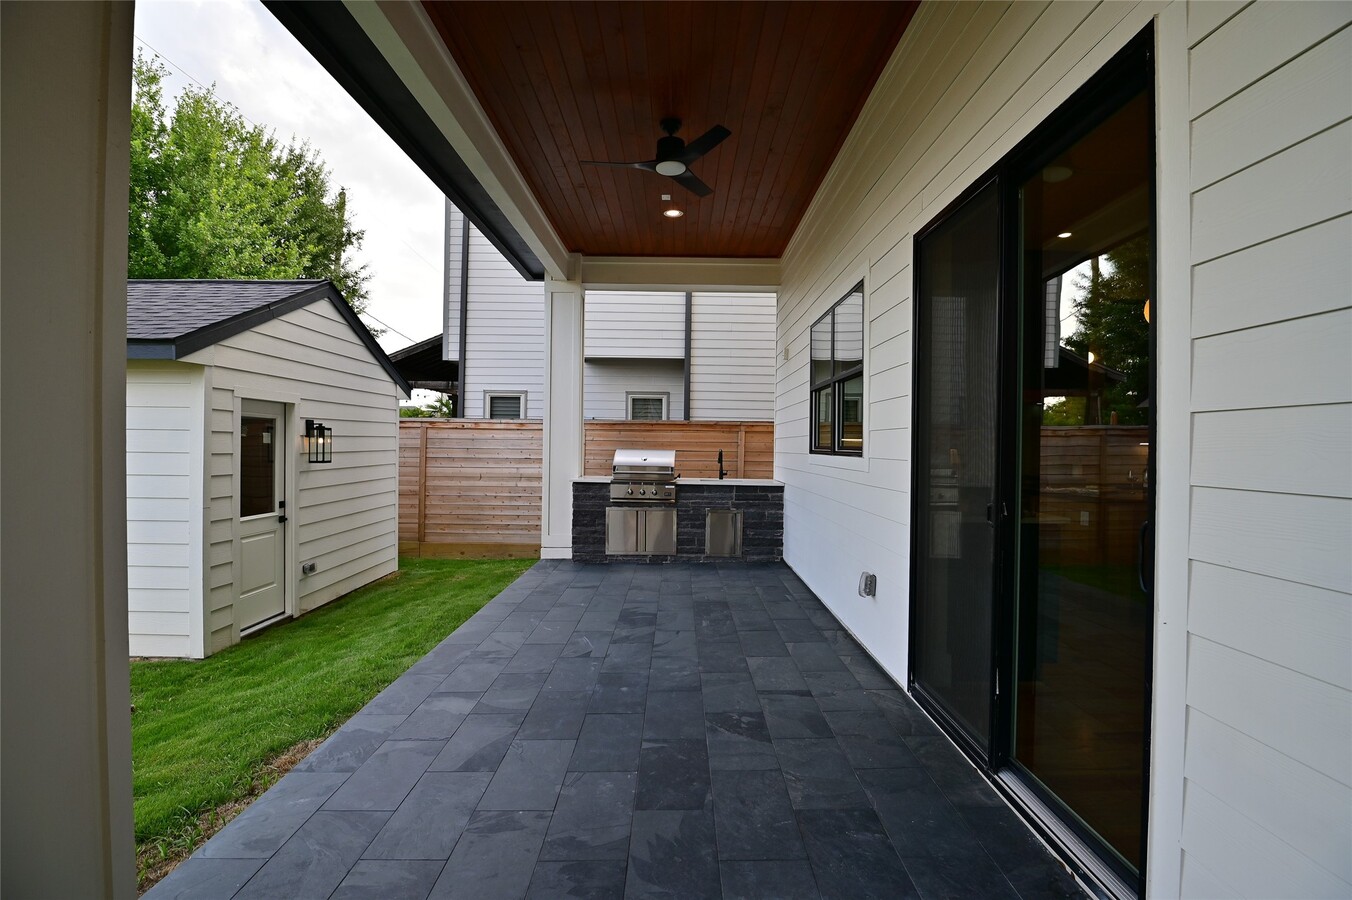
Beautiful Modern home on extra large lot. 4 bedroom (5th if using Study) 5 full bath. 2 car attached and 1 car detached garage with access to street behind... ,allowing perfect parking for hobby or work vehicles. 8' x 12' Custom Iron Front Door,Brazilian Tigerwood exterior,formal study,two wine bars,Game room,Large PRIMARY Retreat w/ Balcony overlooking backyard with private coffee bar,walk-in closet,walk-in shower,soaking tub,his/her vanities. Oversized secondary bedrooms all with private bathroom. Mudroom entry down. Large laundry room up. Oversized covered Outdoor kitchen and Patio. Hardwood floors throughout. Solid Wood Cabinetry,Chef Kitchen,48 inch Stainless appliances,wine grotto,10ft island,custom white oak trim,designer plumbing fixtures,walls of windows offering tons of natural light. Alarm and security cameras included,wired for surround sound. Upgraded 6" exterior walls,foam insulation including garage,tankless hot water heaters,whole home dehumidifier! MLS ID 81441923
Unit
- $7,200 / month
- 4 Beds
- 5 Baths
- 3877 sq. ft.
- Available Sep 1
1733 Du Barry Ln is a single-family home for rent in Houston, TX
Home Details
Home Design
- Built in 2023
- Contemporary Architecture
- Traditional Architecture
- Single Family Detached Home
Interior Spaces
- Wine Room
- Media Room
- Sun or Florida Room
- High Ceiling
- Mud Room
- Game Room
- Home Office
- Family Room Off Kitchen
- Wet Bar
- Crown Molding
- Living Room
- Dry Bar
- Formal Entry
- Dining Room
- Ceiling Fan
- Utility Room
- Insulated Doors
- 3877 Sq Ft Home
- 2-Story Property
- Wired For Sound
- Gas Log Fireplace
Kitchen
- Marble Countertops
- Quartz Countertops
- Walk-In Pantry
- Double Oven
- Pots and Pans Drawers
- Butlers Pantry
- Kitchen Island
- Gas Range
- Microwave
- Dishwasher
- Disposal
- Self-Closing Drawers and Cabinet Doors
Flooring
- Wood
- Tile
Bedrooms and Bathrooms
- Guest Quarters
- Soaking Tub
- Double Vanity
- Bathtub with Shower
- Separate Shower
- Single Vanity
- 5 Full Bathrooms
- 4 Bedrooms | 5 Bathrooms
- 4 Bedrooms
Laundry
- Laundry Room
- Washer and Gas Dryer Hookup
Home Security
- Security System Owned
- Fire and Smoke Detector
Parking
- 3 Car Garage
- Driveway
Eco-Friendly Details
- Green Roof
- ENERGY STAR Qualified Appliances
- Energy-Efficient Windows with Low Emissivity
- Energy-Efficient Thermostat
- Energy-Efficient HVAC
- Energy-Efficient Lighting
- Energy-Efficient Insulation
- Energy-Efficient Doors
- Ventilation
Outdoor Features
- Deck
- Outdoor Kitchen
- Balcony
- Separate Outdoor Workshop
- Patio
- Shed
Lot Details
- 7700 Sq Ft Lot
- East Facing Home
- Back Yard Fenced
- Lot Dimensions are 55x140
- Sprinkler System
- Cleared Lot
Schools
- Stevens Elementary School
- Black Middle School
- Waltrip High School
Utilities
- Tankless Water Heater
- Central Heating and Cooling System
- Heating System Uses Gas
- Public Water Source
- Public Sewer
Listing and Financial Details
- Property Available on 2026-09-01
- Long Term Lease
Community Details
Overview
- Oak Forest Subdivision
Pet Policy
- Call for details about the types of pets allowed
- Pet Deposit Required
Explore Commute Options
- Drive Time--
- Walk Time--
- Bike Ride Time--
- Public Transit--
Get In Touch
Houston, TX 77018

Copyright © 2026 Houston Association of Realtors. All rights reserved. All information provided by the listing agent/broker is deemed reliable but is not guaranteed and should be independently verified.
Area Scores
Walkability
Moderately walkable60 / 100
Transit
Limited public transit20 / 100
Driveability
Exceptionally drivable100 / 100
Bikeability
Exceptionally bikeable90 / 100

Soundscore ™
Active75 / 100
Travel and Transit


Local Education
Primary and Secondary Schools
Stevens Elementary School
Grades PK-5
Public
Temple Oaks Baptist School
Grades PK-5
Private
Black Middle School
Grades 6-8
Public
Waltrip High School
Grades 9-12
Public
The Gateway Academy
Grades 6-12
Private
Data provided by GreatSchools.org © 2026. All rights reserved.

Colleges and Universities
School
Commute Time (Distance)
The Art Institute of Houston
Drive: 12 min (7.7 mi)
Univ. of Houston, Downtown
Drive: 14 min (8.2 mi)
University of St Thomas
Drive: 16 min (8.2 mi)
Houston Community College
Drive: 18 min (11 mi)
Discover Oak Forest-Garden Oaks, Houston, TX
Shopping Centers
Shoppers will appreciate 1733 Du Barry Ln proximity to 3350 E TC Jester Blvd, TC Jester Retail Center, and 2801 W TC Jester Blvd. 3350 E TC Jester Blvd is 0.5 miles away, and TC Jester Retail Center is within a 10 minute walk.
Parks and Recreation
Recreational activities near 1733 Du Barry Ln are plentiful. Discover 1 park within 4.6 miles, including Houston Arboretum & Nature Center.
Airports
Living in Oak Forest-Garden Oaks provides easy access to William P Hobby, located just 35 minutes from 1733 Du Barry Ln. Another nearby airport is George Bush Intcntl/Houston, located 21.6 miles away.
Nearby Properties You Might Like
Within 50 Miles of 1733 Du Barry Ln


Legacy at Cypress

The Abbey at Park Lakes

THE ABBEY AT PRESERVE WAY

Ennova Fulshear

Boardwalk Village
Find More Rentals in Houston
- Houses with Pets Allowed in Houston
- Affordable Houses for Rent in Houston
- Fully Furnished Homes for Rent in Houston
- Modern Homes for Rent in Houston
- Houses for Rent with Pool in Houston
- Houses for Rent with a Yard in Houston
- Homes for Rent with a Garage in Houston
- Houses for Rent with Fireplace in Houston
- Houses for Rent with a Patio in Houston
- Houses for Rent with Washer and Dryer in Houston
- Houses for Rent with Utilities Paid in Houston