

1922 Shadowdale Dr, Houston, TX 77043
What This House Offers
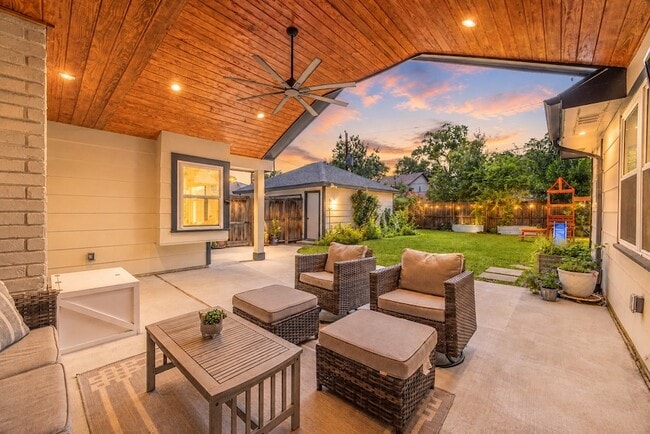
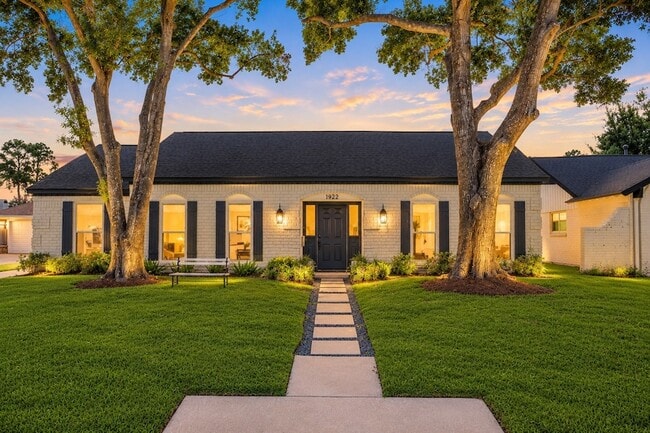
From the moment you step inside, soaring vaulted ceilings with exposed wood beams create a striking first impression. Filled with natural light, the open living spaces flow effortlessly into an incredible covered outdoor living area featuring a matching vaulted wood ceiling and oversized ceiling fan perfect for entertaining or relaxing year-round. The beautifully designed kitchen serves as the heart of the home with quartzite countertops, white Shaker cabinetry, stainless steel appliances, a farmhouse sink, oversized breakfast bar, and custom banquette seating. A dedicated home office adds flexibility, while the spacious backyard offers raised garden beds and plenty of room to play or unwind. Nestled beneath mature shade trees on an 8,352 SF lot in sought-after Enchanted Forest, this home is zoned to highly sought-after Shadow Oaks Elementary and is minutes from Memorial City, CityCentre, and the Energy Corridor. Refrigerator, washer, and dryer included.
Unit
12 Month Lease
Home Features
- Air Conditioning
- Carpet
- Ceiling Fans
- Deck
- Dining Room
- Dishwasher
- Disposal
- Family Room
- Fireplace
- Heating
- Kitchen
- Microwave
- Office
- Oven
- Range
- Refrigerator
- Tile Floors
- Vaulted Ceiling
- Washer/Dryer Hookup
- Yard
Community Features
- Garages
1922 Shadowdale Dr is a single-family home for rent in Houston, TX
Fees & Policies
The fees below are based on community-supplied data and may exclude additional fees and utilities.
-
Garage
Property Fee Disclaimer: Based on community-supplied data and independent market research. Subject to change without notice. May exclude fees for mandatory or optional services and usage-based utilities.
Home Details
Home Design
- Built in 1968
- Traditional Architecture
- Single Family Detached Home
Interior Spaces
- Vaulted Ceiling
- Home Office
- Breakfast Room
- Family Room Off Kitchen
- Living Room
- Entrance Foyer
- Dining Room
- Ceiling Fan
- Utility Room
- Wood Burning Fireplace
- Insulated Doors
- Gas Fireplace
- 1918 Sq Ft Home
- 1-Story Property
- Window Treatments
Kitchen
- Stone Countertops
- Farmhouse Sink
- Gas Oven
- Gas Range
- Free-Standing Range
- Microwave
- Dishwasher
- Disposal
Flooring
- Tile
- Carpet
Bedrooms and Bathrooms
- Double Vanity
- Bathtub with Shower
- 2 Full Bathrooms
- 3 Bedrooms | 2 Bathrooms
- 3 Bedrooms
Laundry
- Dryer
- Washer
Home Security
- Fire and Smoke Detector
Parking
- 2 Car Detached Garage
- Oversized Parking
- Garage Door Opener
- Driveway
Eco-Friendly Details
- ENERGY STAR Qualified Appliances
- Energy-Efficient Windows with Low Emissivity
- Energy-Efficient Thermostat
- Energy-Efficient HVAC
- Energy-Efficient Lighting
- Energy-Efficient Insulation
- Energy-Efficient Doors
- Ventilation
Outdoor Features
- Deck
- Patio
Lot Details
- 8352 Sq Ft Lot
- Back Yard Fenced
Schools
- Shadow Oaks Elementary School
- Spring Oaks Middle School
- Spring Woods High School
Utilities
- Programmable Thermostat
- Central Heating and Cooling System
- Heating System Uses Gas
- Public Water Source
- Public Sewer
Listing and Financial Details
- Property Available on 2026-09-24
- 12 Month Lease Term
Community Details
Overview
- Enchanted Forest Sec 02 Subdivision
Pet Policy
- Call for details about the types of pets allowed
- Pet Deposit Required
Explore Commute Options
What's nearby 1922 Shadowdale Dr
About the Listing Agent


One thing that sets Randall apart from most real estate professionals is his impressive educational background. He received a BBA in Real Estate from Baylor University and an MBA in Finance from the University of St. Thomas, Houston. With over twenty years of proven success, his extensive education in real estate and business serves as the foundation for his expertise in negotiations, customer service training, project management, analysis, and leadership. Clients and acquaintances alike will benefit from Randall's knowledge and finely tuned skills in the real estate market, saving them time and providing peace of mind. As an experienced real estate professional, he is well-versed in all aspects of leasing, purchasing, or selling a home, and is adept at guiding clients through the entire process with expert negotiation skills.
Area Scores
Walkability
Moderately walkable
Transit
Limited public transit
Driveability
Very drivable
Bikeability
Moderately bikeable
Walkability measures the walking distance to day-to-day needs.
Transit measures access to public transportation.
Driveability measures congestion, parking availability, and access to major roads.
Bikeability measures the suitability for cycling.
Soundscore™
Active
A Sound Score rating aggregates noise caused by vehicle traffic, airplane traffic and local sources.
Travel and Transit
Airport
32 min Drive

Airport
42 min Drive
Local Education
Primary and Secondary Schools

Westwood Elementary School
Grades K-5
Public

Terrace Elementary School
Grades PK-5
Public
Spring Oaks Middle School
Grades 6-8
Public

Westview School
Grades PK-8
Private
Spring Woods High School
Grades 9-12
Public
Academies of Houston Schools
Grades K-12
Private
Data provided by GreatSchools.org © 2026. All rights reserved.

Colleges and Universities
| School | Commute Time (Distance) |
|---|---|
| Houston Christian University | Drive: 19 min (11.8 mi) |
| The Art Institute of Houston | Drive: 19 min (12.1 mi) |
| Houston Baptist University | Drive: 20 min (12.3 mi) |
| University of St Thomas | Drive: 23 min (14.1 mi) |
Discover Spring Branch West, Houston, TX
Shopping Centers
Shoppers will appreciate 1922 Shadowdale Dr proximity to Gessner Shopping Center, Cho Plaza, and Gessner IV Shopping Center. Gessner Shopping Center is 0.6 miles away, and Cho Plaza is within a 14 minute walk.
Parks and Recreation
Recreational activities near 1922 Shadowdale Dr are plentiful. Discover 1 park within 3.7 miles, including Edith L. Moore Nature Sanctuary.
Airports
Living in Spring Branch West provides easy access to George Bush Intcntl/Houston, located just 32 minutes from 1922 Shadowdale Dr. Another nearby airport is William P Hobby, located 26.7 miles away.
Avoid Scams
Protect yourself from fraud. Do not send money to anyone you don't know.
Nearby Properties You Might Like
Within 50 Miles of 1922 Shadowdale Dr






Find More Rentals in Houston
Bedrooms
Other Types of Rentals
Houston Houses for Rent by Amenity
- Houses with Pets Allowed in Houston
- Affordable Houses for Rent in Houston
- Fully Furnished Homes for Rent in Houston
- Modern Homes for Rent in Houston
- Houses for Rent with a Pool in Houston
- Houses for Rent with a Yard in Houston
- Homes for Rent with a Garage in Houston
- Houses for Rent with Fireplace in Houston
- Houses for Rent with a Patio in Houston
- Houses for Rent with Washer and Dryer in Houston
- Houses for Rent with Utilities Paid in Houston
Find More Rentals Nearby…
Cities
Neighborhoods
Randall Custer
LISTING AGENT
Better Homes and Gardens Real Estate Gary Greene -