
2221 Welch St, Houston, TX 77019
What This Condo Offers
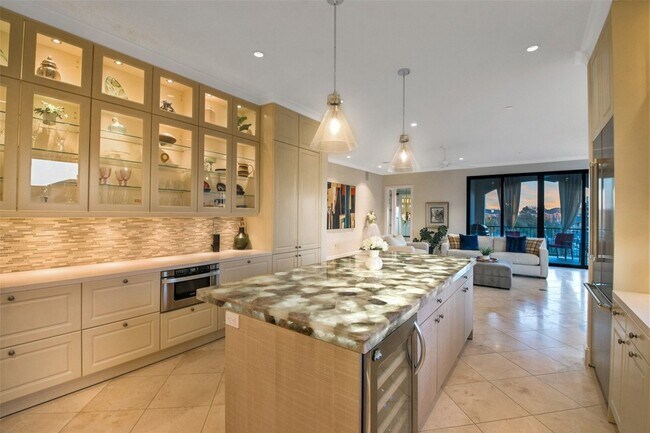
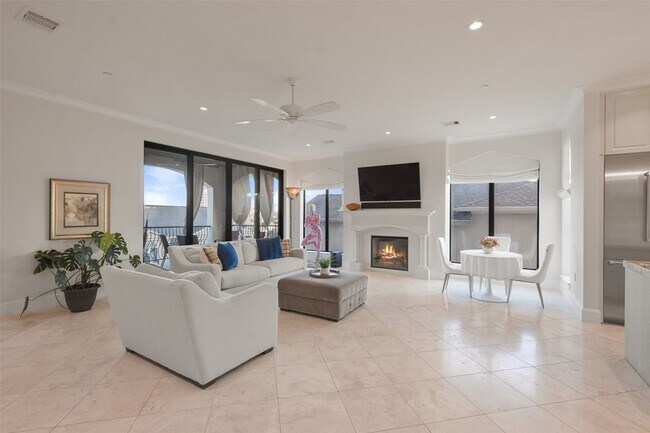
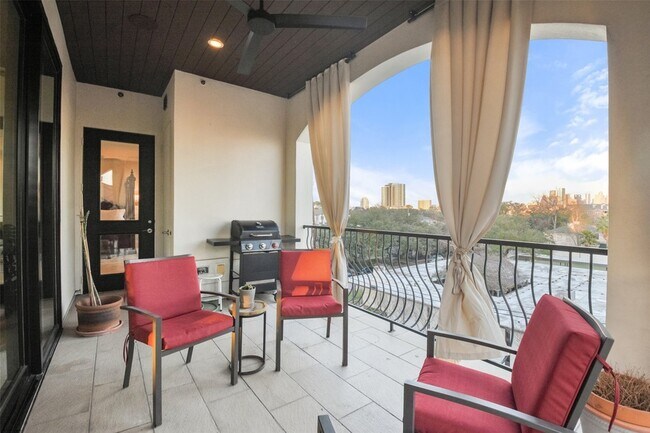
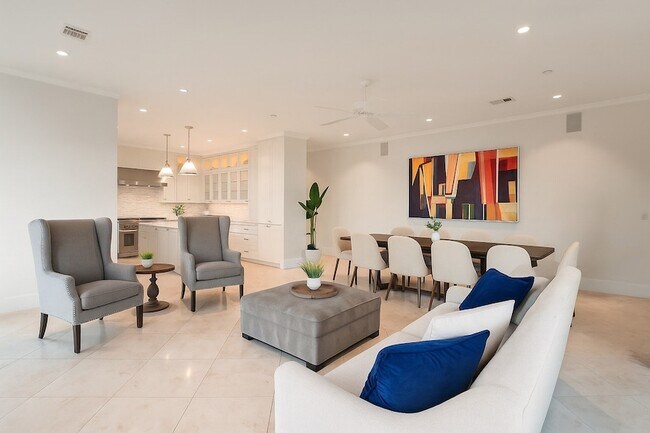
Exceptional residence in the prestigious Chateau 10, an intimate midrise building featuring 10 luxury units in prime River Oaks. The heart of this home… showcases a chef's kitchen outfitted with premium Eggersmann German cabinetry, a striking oversized island featuring unique backlit onyx, and professional-grade Thermador appliances. Elegant travertine floors flow throughout the residence, complemented by 10-foot ceilings adorned with crown molding. The formal dining room and expansive living area create ideal spaces for entertaining. Three bedrooms, each with en-suite bathrooms, feature glass-enclosed showers and Eggersmann cabinetry. Solid-iron panoramic sliding doors open to a private balcony offering stunning downtown Houston views. Two side-by-side parking spaces and dedicated storage complete this offering. The location provides convenient access to upscale dining and shopping, while being zoned to the highly-rated River Oaks Elementary school.
Unit 401
Condo Features
- Air Conditioning
- Cable Ready
- Dishwasher
- Disposal
- Family Room
- Fireplace
- Heating
- Intercom
- Kitchen
- Microwave
- Office
- Oven
- Range
- Refrigerator
- Security System
- Views
- Washer/Dryer Hookup
- Wheelchair Accessible (Rooms)
Community Features
- Controlled Access
- Garages
2221 Welch St Unit 401 is a condo for rent in Houston, TX
Fees & Policies
The fees below are based on community-supplied data and may exclude additional fees and utilities.
-
Garage Attached
-
Garage
Property Fee Disclaimer: Based on community-supplied data and independent market research. Subject to change without notice. May exclude fees for mandatory or optional services and usage-based utilities.
Condo Details
Views
- Views to the East
Home Design
- Built in 2013
- French Provincial Architecture
- Traditional Architecture
- Condominium
- Entry on the 4th floor
Interior Spaces
- Home Office
- Family Room Off Kitchen
- Crown Molding
- Dry Bar
- Formal Entry
- Storage
- Utility Room
- Insulated Doors
- 2834 Sq Ft Home
- 1-Story Property
- Window Treatments
- Gas Log Fireplace
Kitchen
- Wine Refrigerator
- Double Oven
- Pots and Pans Drawers
- Breakfast Bar
- Kitchen Island
- Gas Oven
- Gas Range
- Ice Maker
- Microwave
- Dishwasher
- Disposal
- Self-Closing Drawers and Cabinet Doors
- Pot Filler
Flooring
- Marble
- Stone
Bedrooms and Bathrooms
- Sitting Area In Primary Bedroom
- Double Vanity
- 3.5 Bathrooms
- 3 Bedrooms | 4 Bathrooms
- 3 Bedrooms
Laundry
- Dryer
- Washer
Home Security
- Intercom
- Security Gate
- Security System Owned
- Fire and Smoke Detector
- Fire Sprinkler System
Parking
- 2 Car Attached Garage
- Electric Vehicle Home Charger
- Assigned Parking
- Garage Door Opener
Accessible Home Design
- Wheelchair Access
- Handicap Accessible
- Accessible Elevator Installed
- Accessible Entrance
- Accessible Hallway
Eco-Friendly Details
- Energy-Efficient Windows with Low Emissivity
- Energy-Efficient Thermostat
- Energy-Efficient HVAC
- Energy-Efficient Doors
Outdoor Features
- Terrace
- Balcony
Lot Details
- Corner Lot
- North Facing Home
Schools
- River Oaks Elementary School
- Lanier Middle School
- Lamar High School
Utilities
- Tankless Water Heater
- Forced Air Zoned Heating and Cooling System
- Heating System Uses Gas
- Cable TV Available
- Natural Gas Available
- Sewer Available
- Public Water Source
- Water Available
- Municipal Trash
- Trash Collection
- Public Sewer
Listing and Financial Details
- Property Available on 2026-08-31
- Long Term Lease
Community Details
Overview
- 10 Units
- Ami Association
- Mid-Rise Community
- Chateau Ten Welch Condos
- Chateau 10 Sunset Condos Subdivision
Amenities
- Trash Chute
Pet Policy
- Call for details about the types of pets allowed
- Pet Deposit Required
Security
- Card or Code Access
Explore Commute Options
What's nearby 2221 Welch St Unit 401
About the Listing Agent

Fourth-generation Houstonian Ed Wolff grew up watching his mother, Beth Wolff, build a world-class residential real estate business. After college at Louisiana State University (LSU), Ed joined the family firm and learned the ropes, working his way up to president of the company. Today, Ed and Beth preside over Beth Wolff Realtors®, one of Texas’ most successful residential brokerages and respected mother-son enterprises. Whether it’s new construction, townhouses, or luxury homes, Ed enjoys assisting buyers and sellers throughout Houston - and beyond. He holds the Certified Relocation Professional (CRP) and Certified International Property Specialist (CIPS) designations and is often called upon to share his expertise through talks at real estate seminars and meetings in many different countries. As a director and spokesperson for FIABCI-USA, the American Chapter of the International Real Estate Federation, he promoted his hometown and the USA in cities around the globe and was instrumental in bringing the World Congress of FIABCI to Houston in 2004. An active promoter and supporter of the professional real estate community, Ed has served on the Houston Association of Realtors® (HAR) and Texas Association of Realtors® (TAR) boards of directors, and is a past chair of TREPAC (Texas Association of Realtors® in Political Action Committee), and contributes his expertise to HAR Governmental Affairs. Ed has received several awards and recognitions including the HAR 2008 John E. Wolf Citizenship Cup Award and HAR 2010 REALTOR of the Year. Houston Business Journal recognized him with its “40 Under 40” award, presented to Houston’s top 40 business people under the age of 40 who excel in their industries and show dynamic leadership in their community. Beth and Ed share fascinating family history. Their family was established in Texas during Mexican colonial times when an ancestor received a land grant from the Mexican government and has been an influential presence in the business and civic affairs of Houston since the 1880s.
Area Scores
Walkability
Very walkable
Transit
Some public transit
Driveability
Moderately drivable
Bikeability
Moderately bikeable
Walkability measures the walking distance to day-to-day needs.
Transit measures access to public transportation.
Driveability measures congestion, parking availability, and access to major roads.
Bikeability measures the suitability for cycling.
Soundscore™
Active
A Sound Score rating aggregates noise caused by vehicle traffic, airplane traffic and local sources.
Travel and Transit
Commuter Rail
7 min Drive

Airport
27 min Drive
Airport
31 min Drive

Local Education
Colleges and Universities
| School | Commute Time (Distance) |
|---|---|
| University of St Thomas | Drive: 5 min (2 mi) |
| Rice University | Drive: 8 min (3 mi) |
| Houston Community College | Drive: 8 min (3.4 mi) |
| The Art Institute of Houston | Drive: 6 min (3.5 mi) |
Discover River Oaks, Houston, TX
Shopping Centers
Shoppers will appreciate 2221 Welch St Unit 401 proximity to Shepherd Center, RO Shepherd Commons, and S. Shepherd. Shepherd Center is 0.3 miles away, and RO Shepherd Commons is within a 5 minute walk.
Commuting
With a TransitScore of 50, 2221 Welch St Unit 401 has some public transit, including 6 transit stops within 5 miles. Transit options include Ensemble/Hcc Stn Nb and Ensemble/Hcc Stn Sb.
Parks and Recreation
Recreational activities near 2221 Welch St Unit 401 are plentiful. Discover 5 parks within 3.5 miles, including Buffalo Bayou Park, Lowrey Arboretum, and Houston Museum of Natural Science.
Airports
Living in River Oaks provides easy access to William P Hobby, located just 28 minutes from 2221 Welch St Unit 401. Another nearby airport is George Bush Intcntl/Houston, located 24.1 miles away.
Avoid Scams
Protect yourself from fraud. Do not send money to anyone you don't know.
Nearby Properties You Might Like
Within 50 Miles of 2221 Welch St Unit 401






Find More Rentals in Houston
Bedrooms
Other Types of Rentals
Houston Apartments by Amenity
- Pet-Friendly Apartments in Houston
- Furnished Apartments in Houston
- Waterfront Apartments in Houston
- Apartments with a Pool in Houston
- Apartments with Wheelchair Access in Houston
- Apartments with Washer & Dryer in Houston
- Apartments with Utilities Included in Houston
- Apartments with a Garage in Houston
- Apartments with EV Charging in Houston
- Apartments with a Virtual Tour in Houston
Apartment Specialties
Apartments in your Budget
Find More Rentals Nearby…
Cities
Neighborhoods