
The Grove
1 - 2 Beds
$878 - $1,428


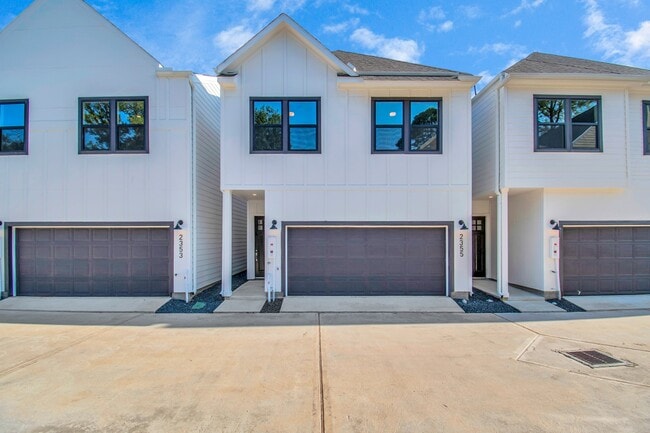
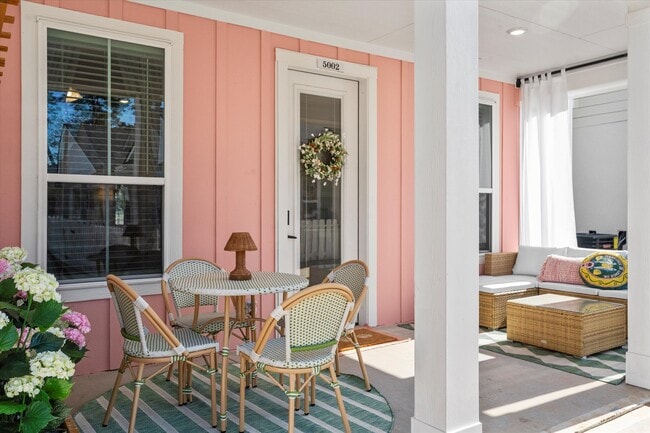
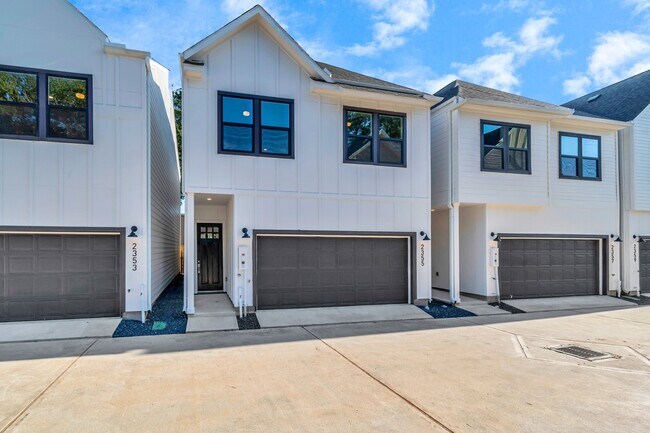
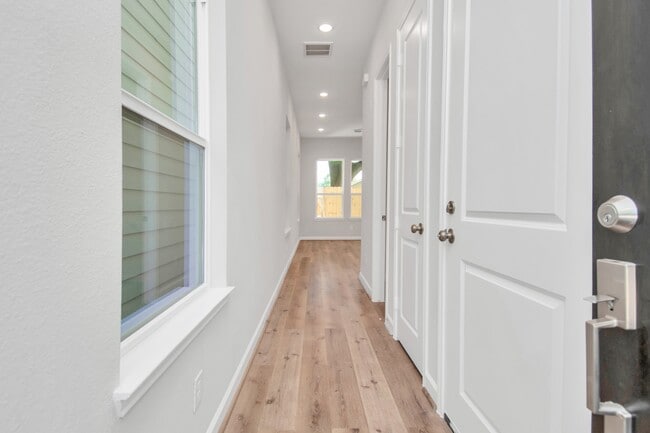
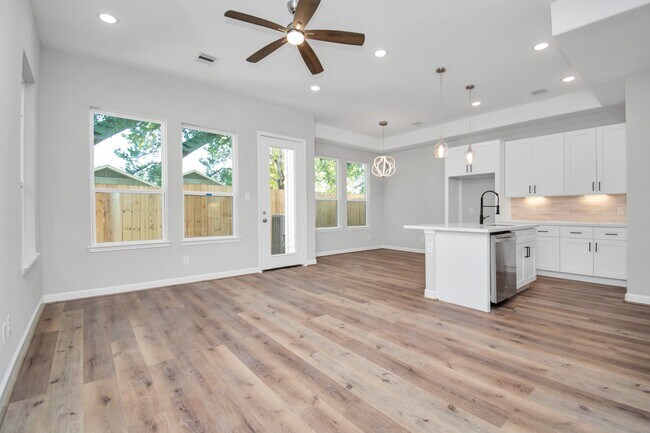
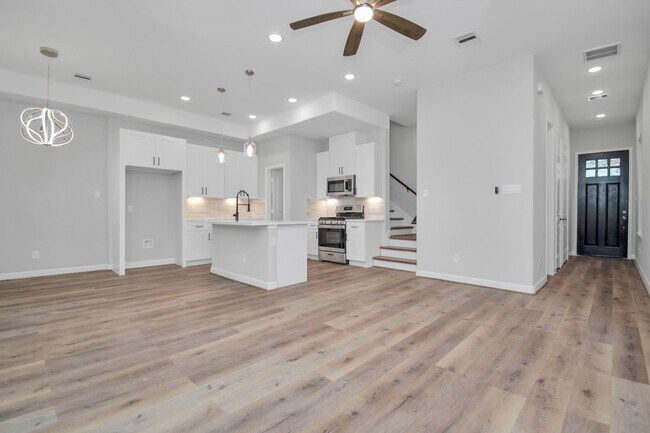
Two-story home nestled in a fully gated community of Spring Branch! This home includes 3BR/2.5BA with an open floor plan & 10ft ceilings on first floor! The... home features luxury finishes w/ neutral paint combined w/ the abundance of natural light! The modern kitchen has stainless steel appliances,quartz countertops,stylish cabinetry,tile backsplash,a center island w/ seating,walk-in pantry,& gas range. Relax in the primary owner's suite featuring an en-suite w/ soaking tub,frameless shower glass,dual vanity sinks,& walk-in closet! Second floor features an office/nook area,walk-in utility room w/ sink,spacious secondary bedrooms w/ large windows,ceiling fans,recessed lighting,& sizable closets. ALL appliances included Refrigerator,Washer & Dryer! Water & trash pick up INCLUDED! Greenspace located at the back of the community is perfect for PETS! Located minutes from City Centre & Galleria w/ easy access to major freeways I-10 & 610. Call to schedule your tour today! MLS ID 66957947
2355 Hoskins Dr is a single-family home for rent in Houston, TX
The fees below are based on community-supplied data and may exclude additional fees and utilities.
Property Fee Disclaimer Based on community-supplied data and independent market research. Subject to change without notice. May exclude fees for mandatory or optional services and usage-based utilities.

Copyright © 2026 Houston Association of Realtors. All rights reserved. All information provided by the listing agent/broker is deemed reliable but is not guaranteed and should be independently verified.
Walkability
Moderately walkable60 / 100
Transit
Limited public transit30 / 100
Driveability
Very drivable80 / 100
Bikeability
Fairly bikeable50 / 100

Soundscore ™
Active71 / 100


Buffalo Creek Elementary School
Grades PK-5
Public

Spring Woods Middle School
Grades 6-8
Public

St Jerome School
Grades K-8
Private
Greater Houston Adventist School
Grades PK-8
Private
Northbrook High School
Grades 6-12
Public
The Arbor School
Grades K-12
Private
Data provided by GreatSchools.org © 2026. All rights reserved.

School
Commute Time (Distance)
Houston Christian University
Drive: 20 min (10.3 mi)
The Art Institute of Houston
Drive: 18 min (10.9 mi)
Houston Baptist University
Drive: 23 min (11.3 mi)
University of St Thomas
Drive: 21 min (12.9 mi)
Shoppers will appreciate 2355 Hoskins Dr proximity to Kempwood Plaza, 3102-3110 Blalock Rd, and Spring Plaza Shopping Center. Kempwood Plaza is 0.6 miles away, and 3102-3110 Blalock Rd is within a 12 minute walk.
With a TransitScore of 30, 2355 Hoskins Dr has limited public transit, including 6 transit stops within 13.1 miles. Transit options include Melbourne North Lindale Sb and Lindale Park Nb.
Living in Spring Branch Central provides easy access to William P Hobby, located just 41 minutes from 2355 Hoskins Dr. Another nearby airport is George Bush Intcntl/Houston, located 25.6 miles away.
Within 50 Miles of 2355 Hoskins Dr