

2471 W 11th St, Houston, TX 77008
What This House Offers
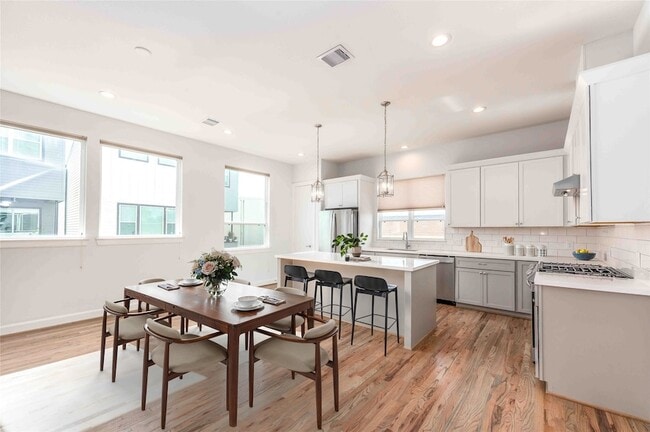
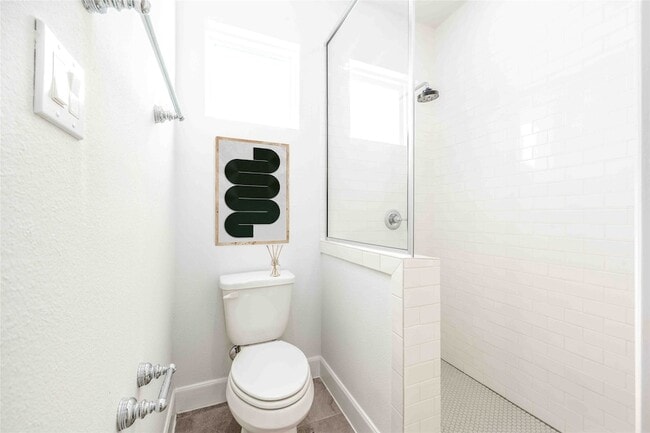
Beautiful and available for immediate move-in home in gated Timbergrove Yards. A hidden gem minutes from The Heights. This corner lot home offers 2,018 SF with 3 bedrooms and 3.5 baths. Light-filled living area features high ceilings, wood floors, and an open layout ideal for entertaining. Spacious kitchen includes quartz counters, stainless appliances, a large island, and great storage. The first-floor guest bedroom has its own kitchenette and private entrance, perfect for a roommate or in-law suite. The primary suite offers a generous bedroom, 2 walk-in closets, spa-like bath with double vanities, soaking tub, and separate shower. Secondary bedrooms each have ensuite baths. Private fenced outdoor space plus two community dog parks. Walkable to restaurants, fitness options, bike trails, pickleball courts and more! Quick access to 610, I-10, the Galleria, the Heights, Downtown & Memorial Park.
Unit
Home Features
- Air Conditioning
- Carpet
- Dishwasher
- Disposal
- Family Room
- Hardwood Floors
- Heating
- Kitchen
- Microwave
- Oven
- Range
- Refrigerator
- Security System
- Tile Floors
- Views
- Washer/Dryer Hookup
Community Features
- Controlled Access
- Garages
- Laundry Facilities
2471 W 11th St is a single-family home for rent in Houston, TX
Fees & Policies
The fees below are based on community-supplied data and may exclude additional fees and utilities.
-
Garage Attached
-
Garage
Property Fee Disclaimer: Based on community-supplied data and independent market research. Subject to change without notice. May exclude fees for mandatory or optional services and usage-based utilities.
Home Details
Views
- Views to the East
Home Design
- Built in 2020
- Craftsman Architecture
- Contemporary Architecture
- Traditional Architecture
- Farmhouse Style Home
- Single Family Detached Home
- Radiant Barrier
Interior Spaces
- High Ceiling
- Family Room Off Kitchen
- Living Room
- Formal Entry
- Utility Room
- Insulated Doors
- 2018 Sq Ft Home
- 3-Story Property
- Window Treatments
Kitchen
- Quartz Countertops
- Wine Refrigerator
- Convection Oven
- Pots and Pans Drawers
- Kitchen Island
- Gas Oven
- Gas Range
- Free-Standing Range
- Microwave
- Dishwasher
- Disposal
- Self-Closing Drawers and Cabinet Doors
Flooring
- Wood
- Tile
- Carpet
Bedrooms and Bathrooms
- Soaking Tub
- Double Vanity
- Bathtub with Shower
- En-Suite Primary Bedroom
- Separate Shower
- 3.5 Bathrooms
- 3 Bedrooms | 4 Bathrooms
- 3 Bedrooms
Laundry
- Dryer
- Washer
Home Security
- Security Gate
- Security System Owned
- Fire and Smoke Detector
Parking
- 2 Car Attached Garage
- Electric Vehicle Home Charger
- Controlled Entrance
- Unassigned Parking
- Additional Parking
- Garage Door Opener
- Driveway
Eco-Friendly Details
- Green Roof
- ENERGY STAR Qualified Appliances
- Energy-Efficient Windows with Low Emissivity
- Energy-Efficient Thermostat
- Energy-Efficient HVAC
- Energy-Efficient Lighting
- Energy-Efficient Insulation
- Energy-Efficient Doors
- Ventilation
Outdoor Features
- Balcony
- Outdoor Storage
Lot Details
- 1718 Sq Ft Lot
- Corner Lot
- Fenced Yard
- East Facing Home
- Property is Fully Fenced
Schools
- Sinclair Elementary School
- Black Middle School
- Waltrip High School
Utilities
- Tankless Water Heater
- Forced Air Zoned Heating and Cooling System
- Heating System Uses Gas
- Public Water Source
- Trash Collection
- Public Sewer
- No Utilities
Listing and Financial Details
- Property Available on 2026-09-25
- Long Term Lease
Community Details
Overview
- Maintained Community
- Timbergrove Yards / The Heights Subdivision
Amenities
- Laundry Facilities
Recreation
- Dog Park
Pet Policy
- Call for details about the types of pets allowed
- Pet Deposit Required
Security
- Controlled Access
Explore Commute Options
What's nearby 2471 W 11th St
About the Listing Agent
Enthusiastic about the client experience, Michael Ou also regards each relationship with utmost seriousness and attentiveness, pioneering a new genre of the industry defined by service, not sales. After earning his bachelors degree from The University Of Texas, Michael returned to his Houston roots and grew his real estate career. Armed with data, instinct, and experience, he artfully provides buyers and sellers confidence in their investments, not just in the here and now, but throughout all of their moments to come. He speaks with a knowledgeable, approachable candor to engineer a better home ownership experience, mitigating the potential for mental exhaustion and misconceptions that often come with it. Meticulousness is in his DNA. Collectively, Michael's authentic approach to advising and building relationships with others regularly results in them sending their friends and family his way, crafting a dynamic client demographic from all walks of life. On his free time you can find Michael biking along Buffalo Bayou, at the park with his schnauzer, or checking out one of Houston's many fabulous restaurants.
Area Scores
Walkability
Fairly walkable
Transit
Some public transit
Driveability
Exceptionally drivable
Bikeability
Moderately bikeable
Walkability measures the walking distance to day-to-day needs.
Transit measures access to public transportation.
Driveability measures congestion, parking availability, and access to major roads.
Bikeability measures the suitability for cycling.
Soundscore™
Busy
A Sound Score rating aggregates noise caused by vehicle traffic, airplane traffic and local sources.
Travel and Transit
Airport
33 min Drive
Airport
29 min Drive

Local Education
Primary and Secondary Schools

Sinclair Elementary School
Grades PK-5
Public

Black Middle School
Grades 6-8
Public

St Theresa Catholic School
Grades PK-8
Private

Waltrip High School
Grades 9-12
Public
The Gateway Academy
Grades 6-12
Private
Data provided by GreatSchools.org © 2026. All rights reserved.

Colleges and Universities
| School | Commute Time (Distance) |
|---|---|
| Univ. of Houston, Downtown | Drive: 10 min (5.1 mi) |
| University of St Thomas | Drive: 11 min (5.5 mi) |
| Houston Community College | Drive: 14 min (6.7 mi) |
| The Art Institute of Houston | Drive: 13 min (7.3 mi) |
Discover Greater Heights, Houston, TX
Shopping Centers
Shoppers will appreciate 2471 W 11th St proximity to Merchants Park, Durham Row, and Lazybrook Shopping Center. Merchants Park is 1.1 miles away, and Durham Row is within a 21 minute walk.
Commuting
With a TransitScore of 40, 2471 W 11th St has some public transit, including 6 transit stops within 5.9 miles. Transit options include Quitman Near Northside Nb and Moody Park Sb.
Parks and Recreation
Recreational activities near 2471 W 11th St are plentiful. Discover 4 parks within 5 miles, including Memorial Park and Golf Course, Buffalo Bayou Park, and Houston Arboretum & Nature Center.
Airports
Living in Greater Heights provides easy access to William P Hobby, located just 30 minutes from 2471 W 11th St. Another nearby airport is George Bush Intcntl/Houston, located 21.3 miles away.
Avoid Scams
Protect yourself from fraud. Do not send money to anyone you don't know.
Nearby Properties You Might Like
Within 50 Miles of 2471 W 11th St






Find More Rentals in Houston
Bedrooms
Other Types of Rentals
Houston Houses for Rent by Amenity
- Houses with Pets Allowed in Houston
- Affordable Houses for Rent in Houston
- Fully Furnished Homes for Rent in Houston
- Modern Homes for Rent in Houston
- Houses for Rent with a Pool in Houston
- Houses for Rent with a Yard in Houston
- Homes for Rent with a Garage in Houston
- Houses for Rent with Fireplace in Houston
- Houses for Rent with a Patio in Houston
- Houses for Rent with Washer and Dryer in Houston
- Houses for Rent with Utilities Paid in Houston