
The Abbey at Park Lakes
1 - 3 Beds
$1,275 - $2,110


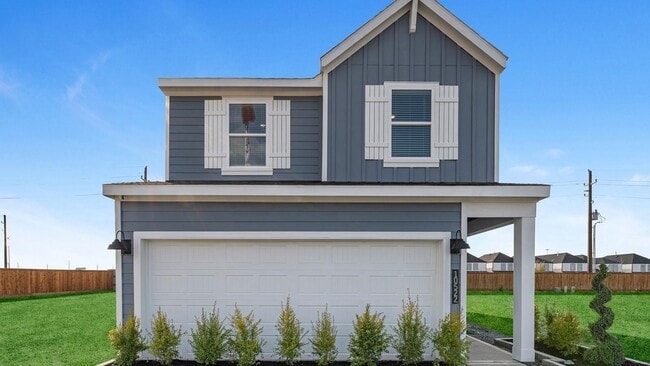
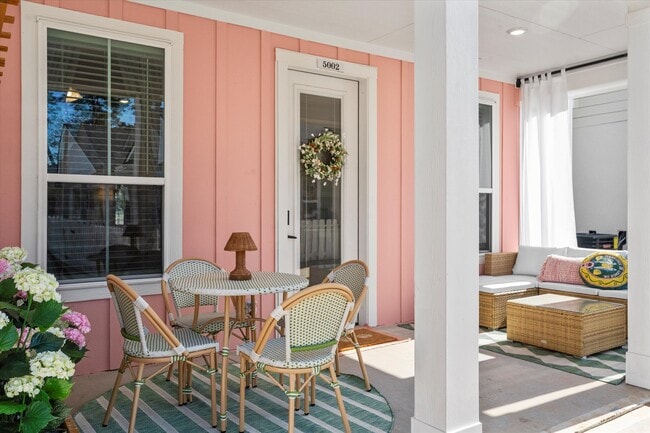
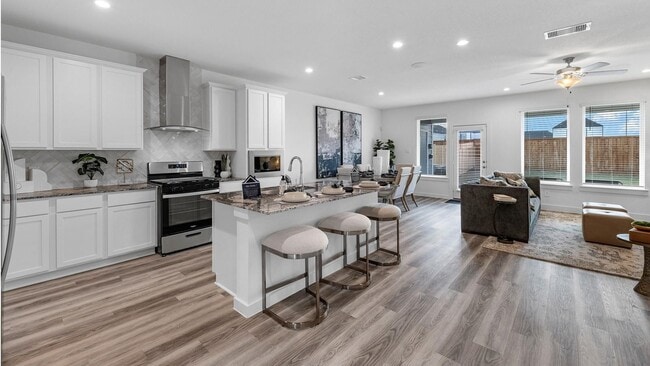
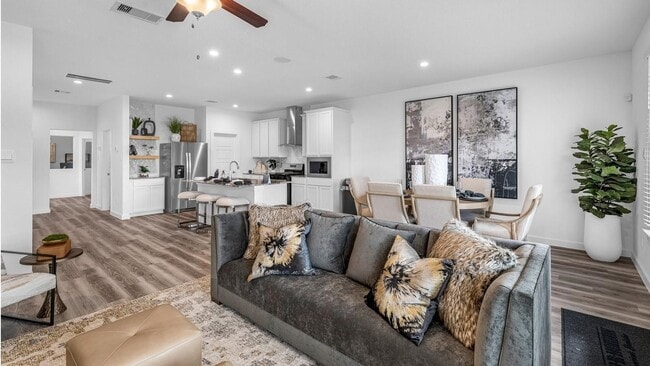
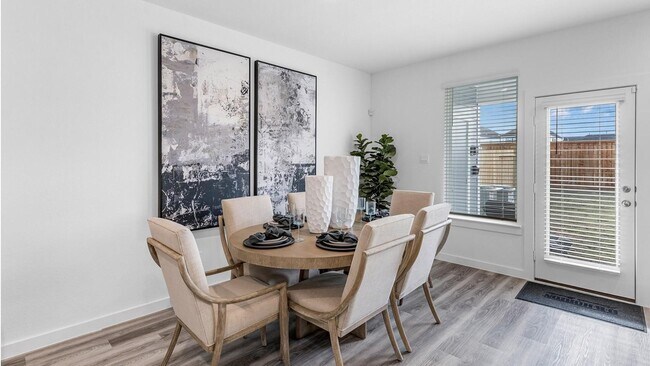
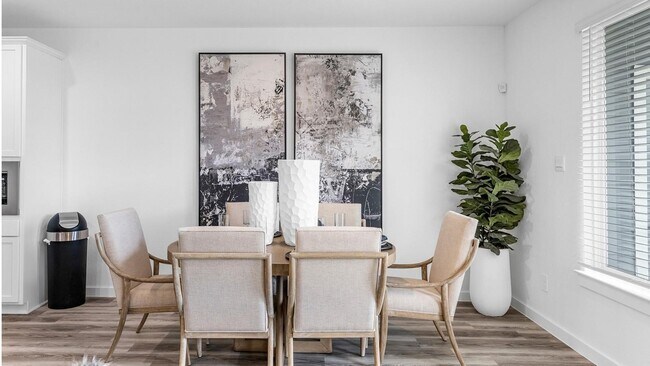
Welcome to the gated community of GRAND WEST! This modern freestanding home is located near MEDICAL CENTER w/ 3 bedrooms,2.5 baths. Enter to find a modern... 2-story home that includes an amazing open floor plan,luxury vinyl plank floors,and a HUGE backyard. The neutral paint and oversized windows combined with the abundance of natural light make the interior features of the house look spectacular. Entertainment-ready,the gourmet kitchen has stainless steel appliances,granite countertops,stylish cabinetry,tile backsplash,a center island w/seating,a pantry,and a gas range. Upstairs boasts a spacious owner’s suite with BIG WINDOWS,a walk-in closet,and an ensuite owner’s bathroom with standing shower and upgraded double vanity. Secondary bedrooms on the 2nd floor. Nested minutes from DOWNTOWN with easy access to major freeways 288 and 610. MOVE IN READY! ALL appliances included! Refrigerator,washer & dryer! MLS ID 68313712
2923 Amherst Mdw Ln is a single-family home for rent in Houston, TX
The fees below are based on community-supplied data and may exclude additional fees and utilities.
Property Fee Disclaimer Based on community-supplied data and independent market research. Subject to change without notice. May exclude fees for mandatory or optional services and usage-based utilities.

Copyright © 2026 Houston Association of Realtors. All rights reserved. All information provided by the listing agent/broker is deemed reliable but is not guaranteed and should be independently verified.
Walkability
Somewhat walkable30 / 100
Transit
Limited public transit30 / 100
Driveability
Exceptionally drivable100 / 100
Bikeability
Fairly bikeable50 / 100

Soundscore ™
Active69 / 100


Reynolds Elementary School
Grades PK-5
Public

Attucks Middle School
Grades 6-8
Public

Rl Finney Christian Academey
Grades K-8
Private
Worthing High School
Grades 9-12
Public
East Sunnyside Bible Academy
Grades PK-12
Private
Data provided by GreatSchools.org © 2026. All rights reserved.

School
Commute Time (Distance)
Baylor College of Medicine
Drive: 10 min (6.1 mi)
UT Health Houston
Drive: 10 min (6.4 mi)
Texas Southern University
Drive: 11 min (7.3 mi)
Rice University
Drive: 14 min (7.9 mi)
Shoppers will appreciate 2923 Amherst Mdw Ln proximity to Riverbrook Shopping Center and The Market @ City Park. Riverbrook Shopping Center is 1.7 miles away, and The Market @ City Park is within a 73 minute walk.
With a TransitScore of 30, 2923 Amherst Mdw Ln has limited public transit, including 6 transit stops within 9.8 miles. Transit options include Fannin South Stn Sb and Reliant Park.
Living in Sunnyside provides easy access to William P Hobby, located just 19 minutes from 2923 Amherst Mdw Ln. Another nearby airport is George Bush Intcntl/Houston, located 27.1 miles away.
Within 50 Miles of 2923 Amherst Mdw Ln