



3002 Ferndale St, Houston, TX 77098
What This House Offers
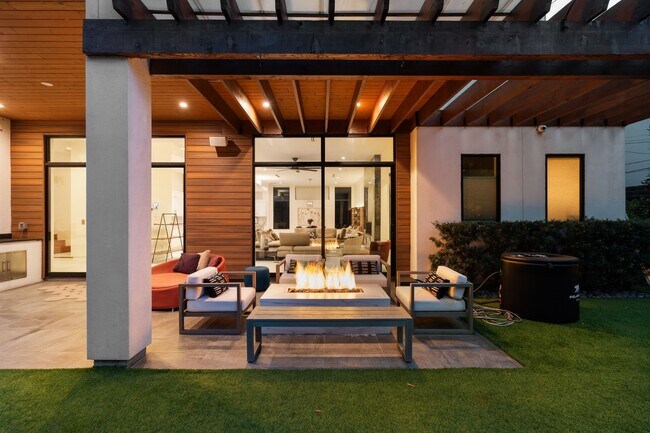
Private,polished,and exceptionally convenient,3002 Ferndale Street offers lock-and-leave living in the heart of Upper Kirby,moments from River Oaks District,Highland Village,Downtown,Medical Center,and respected public and private school options. Built in 2019,this modern residence features first-floor living,elevator access,a full-house generator,rooftop terrace,mature trees,and low-maintenance outdoor spaces. Its north- and east-facing orientation welcomes soft morning light. A tranquil koi pond creates a memorable arrival,while expansive windows enhance the home’s bright,refined feel. The main level centers on an island kitchen with Wolf and Sub-Zero appliances and flows seamlessly to outdoor entertaining areas and an eco-friendly turf side yard. Additional upgrades include Control4 lighting/sound and security systems,automated shades,custom closets,epoxy-coated garage flooring,and upgraded fixtures throughout. MLS ID 10930050
Unit
3002 Ferndale St is a single-family home for rent in Houston, TX
Home Details
Home Design
- Built in 2019
- Contemporary Architecture
- Single Family Detached Home
- Radiant Barrier
Interior Spaces
- Vaulted Ceiling
- 1 Fireplace
- Game Room
- Home Office
- Family Room Off Kitchen
- Wet Bar
- Living Room
- Formal Entry
- Central Vacuum
- Utility Room
- 5182 Sq Ft Home
- 3-Story Property
- Window Treatments
Kitchen
- Wolf Appliances
- Stone Countertops
- Wine Refrigerator
- Walk-In Pantry
- Pots and Pans Drawers
- Breakfast Bar
- Gas Oven
- Gas Range
- Free-Standing Range
- Instant Hot Water
- Microwave
- Dishwasher
- Disposal
- Self-Closing Drawers and Cabinet Doors
- Pot Filler
Flooring
- Marble
- Wood
- Stone
- Carpet
Bedrooms and Bathrooms
- Hydromassage or Jetted Bathtub
- Bidet
- Double Vanity
- En-Suite Primary Bedroom
- Separate Shower
- Single Vanity
- 4.5 Bathrooms
- 5 Bedrooms | 5 Bathrooms
- 5 Bedrooms
Laundry
- Dryer
- Washer
Home Security
- Security System Owned
- Fire and Smoke Detector
Parking
- 2 Car Attached Garage
- Oversized Parking
- Garage Door Opener
- Driveway
Accessible Home Design
- Accessible Elevator Installed
Eco-Friendly Details
- ENERGY STAR Qualified Appliances
- Energy-Efficient Windows with Low Emissivity
- Energy-Efficient Thermostat
- Energy-Efficient HVAC
- Ventilation
Outdoor Features
- Deck
- Outdoor Kitchen
- Terrace
- Balcony
- Patio
Lot Details
- 5866 Sq Ft Lot
- Corner Lot
- East Facing Home
- Back Yard Fenced
- Sprinkler System
Schools
- Poe Elementary School
- Lanier Middle School
- Lamar High School
Utilities
- Tankless Water Heater
- Forced Air Zoned Heating and Cooling System
- Heating System Uses Gas
- Public Water Source
- Public Sewer
Listing and Financial Details
- Property Available on 2026-09-01
- 12 Month Lease Term
Community Details
Overview
- David Crockett Add Association
- David Crockett R/P Subdivision
Pet Policy
- No Pets Allowed
Explore Commute Options
What's nearby 3002 Ferndale St
Get In Touch
Houston, TX 77098

Copyright © 2026 Houston Association of Realtors. All rights reserved. All information provided by the listing agent/broker is deemed reliable but is not guaranteed and should be independently verified.
Area Scores
Walkability
Exceptionally walkable
Transit
Some public transit
Driveability
Moderately drivable
Bikeability
Moderately bikeable
Walkability measures the walking distance to day-to-day needs.
Transit measures access to public transportation.
Driveability measures congestion, parking availability, and access to major roads.
Bikeability measures the suitability for cycling.
Soundscore™
Active
A Sound Score rating aggregates noise caused by vehicle traffic, airplane traffic and local sources.
Travel and Transit
Commuter Rail
9 min Drive

Airport
28 min Drive
Airport
32 min Drive

Local Education
Primary and Secondary Schools

Poe Elementary School
Grades PK-5
Public

Lanier Middle
Grades 6-8
Public

St Anne Catholic School
Grades PK-8
Private

Lamar High School
Grades 9-12
Public
St. John's Upper
Grades K-12
Private
Data provided by GreatSchools.org © 2026. All rights reserved.

Colleges and Universities
| School | Commute Time (Distance) |
|---|---|
| University of St Thomas | Drive: 4 min (1.9 mi) |
| The Art Institute of Houston | Drive: 4 min (2 mi) |
| Rice University | Drive: 7 min (2.7 mi) |
| Baylor College of Medicine | Drive: 9 min (4 mi) |
Discover Greenway-Upper Kirby, Houston, TX
Shopping Centers
Shoppers will appreciate 3002 Ferndale St proximity to Centre At River Oaks. Centre At River Oaks is 0.3 miles away.
Commuting
With a TransitScore of 50, 3002 Ferndale St has some public transit, including 6 transit stops within 5.1 miles. Transit options include Hermann Park/Rice U and Museum District Stn Sb.
Parks and Recreation
Recreational activities near 3002 Ferndale St are plentiful. Discover 5 parks within 4.4 miles, including Lowrey Arboretum, Buffalo Bayou Park, and Houston Museum of Natural Science.
Airports
Living in Greenway-Upper Kirby provides easy access to William P Hobby, located just 28 minutes from 3002 Ferndale St. Another nearby airport is George Bush Intcntl/Houston, located 24.1 miles away.
Avoid Scams
Protect yourself from fraud. Do not send money to anyone you don't know.
Nearby Properties You Might Like
Within 50 Miles of 3002 Ferndale St






Find More Rentals in Houston
Bedrooms
Other Types of Rentals
Houston Houses for Rent by Amenity
- Houses with Pets Allowed in Houston
- Affordable Houses for Rent in Houston
- Fully Furnished Homes for Rent in Houston
- Modern Homes for Rent in Houston
- Houses for Rent with a Pool in Houston
- Houses for Rent with a Yard in Houston
- Homes for Rent with a Garage in Houston
- Houses for Rent with Fireplace in Houston
- Houses for Rent with a Patio in Houston
- Houses for Rent with Washer and Dryer in Houston
- Houses for Rent with Utilities Paid in Houston