


3243 Ashlock Dr, Houston, TX 77082
What This House Offers
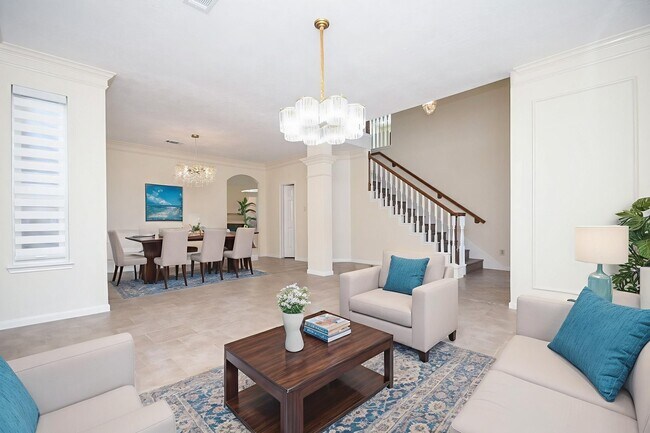
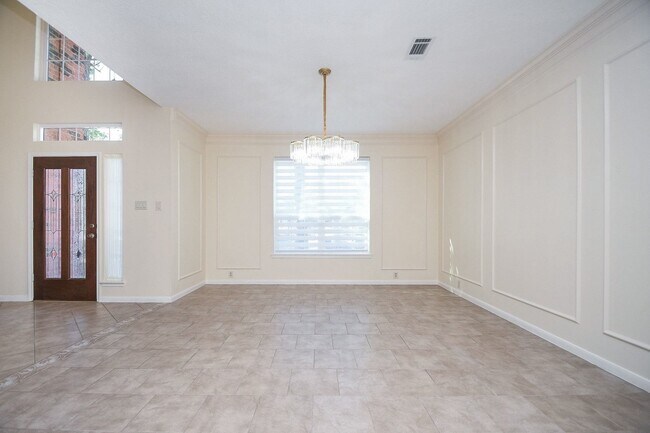
Welcome to this beautifully updated home in prestigious Ashton Village. This move-in-ready property offers comfort,style,and modern upgrades throughout. A sunlit entry opens to a spacious den flowing into formal dining room w/beautiful chandelier. The family room features abundant natural light,high ceilings,stylish chandelier,& brick fireplace—ideal for relaxing or entertaining. Gourmet kitchen offers quartz countertops,brand-new appliances,new vent hood,& oversized sink adjacent to breakfast area. Updates include new double-pane windows,new blinds,new HVAC,new doors,new garage door,paved backyard concrete,vinyl plank flooring throughout—no carpet. Fully remodeled primary & guest bathrooms feature elegant finishes,luxury hardware,new showers,tubs,& toilets. Upstairs game room adds flexible space. Community pool,playground,clubhouse,and tennis courts are across the street. Prime location near highways,shopping,& dining. Low taxes rate! Come see and don't miss it. MLS ID 33803623
Unit
3243 Ashlock Dr is a single-family home for rent in Houston, TX
Home Details
Home Design
- Built in 1990
- Traditional Architecture
- Single Family Detached Home
Interior Spaces
- High Ceiling
- Game Room
- Home Office
- Family Room Off Kitchen
- Dining Room
- 2361 Sq Ft Home
- 2-Story Property
- Window Treatments
- Gas Log Fireplace
Kitchen
- Breakfast Area or Nook
- Electric Cooktop
- Electric Oven
- Kitchen Island
- Microwave
- Dishwasher
- Disposal
Flooring
- Tile
- Vinyl Plank
- Vinyl
Bedrooms and Bathrooms
- Double Vanity
- Separate Shower
- 2.5 Bathrooms
- 3 Bedrooms | 3 Bathrooms
- 3 Bedrooms
Laundry
- Dryer
- Washer
Attic
- Attic Fan
Home Security
- Security System Owned
- Fire and Smoke Detector
Parking
- 2 Car Detached Garage
- Garage Door Opener
Eco-Friendly Details
- Energy-Efficient Windows with Low Emissivity
- Energy-Efficient Thermostat
Outdoor Features
- Tennis Courts
Lot Details
- 6825 Sq Ft Lot
- Back Yard Fenced
- Sprinkler System
Schools
- Heflin Elementary School
- O'donnell Middle School
- Aisd Draw High School
Utilities
- Programmable Thermostat
- Central Heating and Cooling System
- Heating System Uses Gas
- Public Water Source
- Public Sewer
Listing and Financial Details
- Property Available on 2026-08-20
- Long Term Lease
Community Details
Overview
- Ashton Village Subdivision
Amenities
- Clubhouse
Recreation
- Community Pool
- Tennis Courts
- Community Playground
Pet Policy
- No Pets Allowed
Security
- Controlled Access
Explore Commute Options
What's nearby 3243 Ashlock Dr
Get In Touch
Houston, TX 77082

Copyright © 2026 Houston Association of Realtors. All rights reserved. All information provided by the listing agent/broker is deemed reliable but is not guaranteed and should be independently verified.
Area Scores
Walkability
Moderately walkable
Transit
Limited public transit
Driveability
Moderately drivable
Bikeability
Moderately bikeable
Walkability measures the walking distance to day-to-day needs.
Transit measures access to public transportation.
Driveability measures congestion, parking availability, and access to major roads.
Bikeability measures the suitability for cycling.
Soundscore™
Active
A Sound Score rating aggregates noise caused by vehicle traffic, airplane traffic and local sources.
Travel and Transit
Airport
44 min Drive
Airport
44 min Drive

Local Education
Primary and Secondary Schools

Heflin Elementary School
Grades K-5
Public
Budewig Intermediate School
Grades K-5
Public
Outley Elementary School
Grades PK-5
Public

Innovative Montessori School
Grades PK-5
Private

O'Donnell Middle School
Grades 6-8
Public
Academy of Classical Education
Grades K-8
Private
Elsik High School
Grades 9-12
Public

Hastings High School
Grades 9-12
Public
The Village School
Grades PK-12
Private
Data provided by GreatSchools.org © 2026. All rights reserved.

Colleges and Universities
| School | Commute Time (Distance) |
|---|---|
| Houston Christian University | Drive: 14 min (8.1 mi) |
| Houston Baptist University | Drive: 16 min (8.5 mi) |
| The Art Institute of Houston | Drive: 15 min (11.1 mi) |
| Houston Community College | Drive: 23 min (14.6 mi) |
Discover Briar Village, Houston, TX
Shopping Centers
Shoppers will appreciate 3243 Ashlock Dr proximity to Chateau De Lamour, Venus Plaza, and Ashford Plaza. Chateau De Lamour is 0.2 miles away, and Venus Plaza is within a 4 minute walk.
Commuting
With a TransitScore of 30, 3243 Ashlock Dr has limited public transit, including 1 transit stop within 17.3 miles. Transit options include Houston.
Parks and Recreation
Recreational activities near 3243 Ashlock Dr are plentiful. Discover 1 park within 4.2 miles, including Arthur Storey Park.
Airports
Living in Briar Village provides easy access to William P Hobby, located just 43 minutes from 3243 Ashlock Dr. Another nearby airport is George Bush Intcntl/Houston, located 33.7 miles away.
Avoid Scams
Protect yourself from fraud. Do not send money to anyone you don't know.
Nearby Properties You Might Like
Within 50 Miles of 3243 Ashlock Dr






Find More Rentals in Houston
Bedrooms
Other Types of Rentals
Houston Houses for Rent by Amenity
- Houses with Pets Allowed in Houston
- Affordable Houses for Rent in Houston
- Fully Furnished Homes for Rent in Houston
- Modern Homes for Rent in Houston
- Houses for Rent with a Pool in Houston
- Houses for Rent with a Yard in Houston
- Homes for Rent with a Garage in Houston
- Houses for Rent with Fireplace in Houston
- Houses for Rent with a Patio in Houston
- Houses for Rent with Washer and Dryer in Houston
- Houses for Rent with Utilities Paid in Houston