3334 Beverly Frst Dr, Houston, TX 77057
What This House Offers
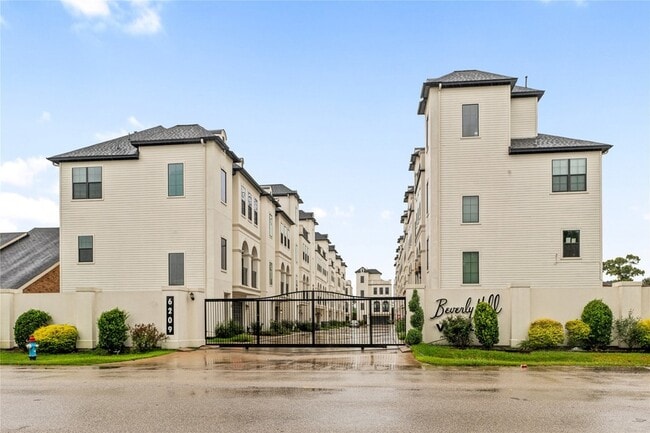
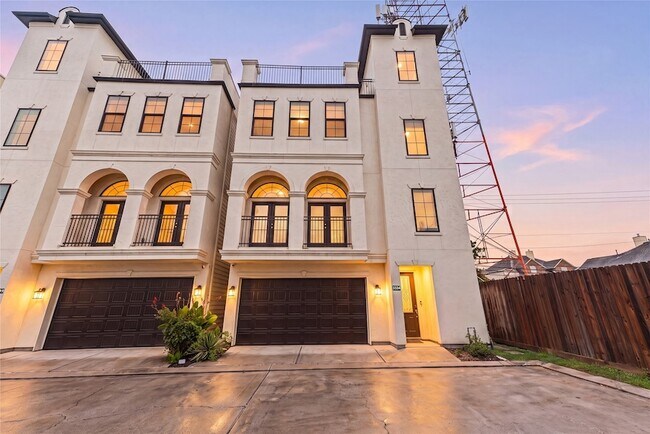
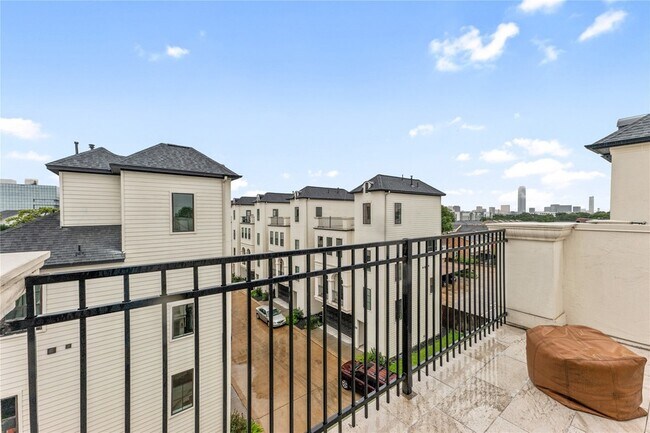
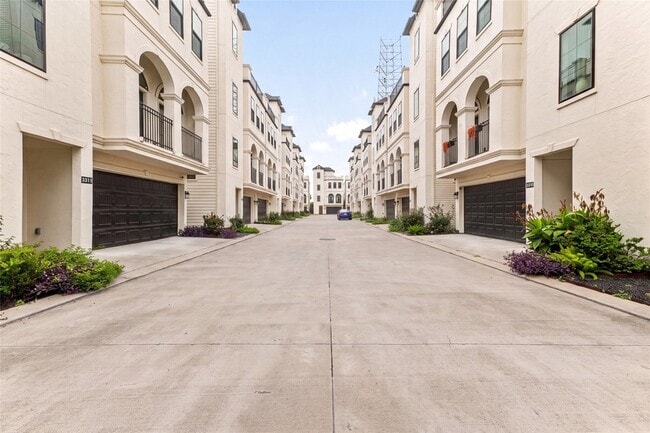
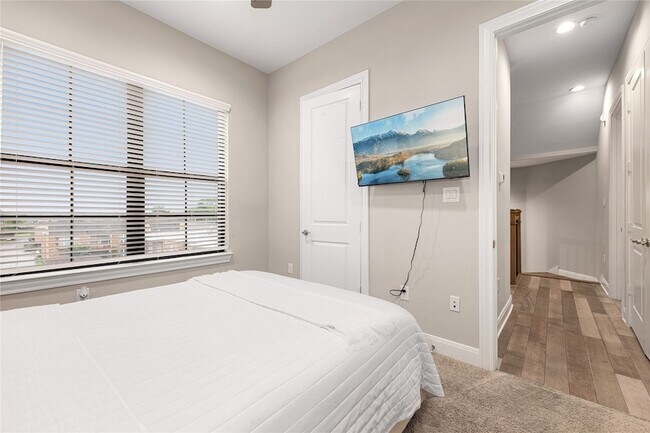
Conveniently located in the prestigious Houston Galleria area, this contemporary 3-story single-family home offers refined living behind a GATED entrance. Designed with an open-concept floor plan with kitchen open to family room. A stunning staircase features wrought iron balusters and rich wood flooring adding architectural elegance. The chef s kitchen is appointed with granite countertops, ample cabinetry, and prep space to accommodate any culinary need. Each of the three spacious bedrooms offers privacy and comfort, complemented by three full baths. An additional powder room is available for guests. The PRIMARY SUITE located on the 1 FLOOR is complete with a spa-inspired ensuite bath showcasing a separate shower and a freestanding soaking tub. Enjoy elevated city living with a fourth-level rooftop terrace, ideal for entertaining or simply taking in the surrounding views. Washer, dryer, and refrigerator are included. Move-in ready near premier shopping, dining, and entertainment.
Unit
Home Features
- Air Conditioning
- Carpet
- Ceiling Fans
- Dishwasher
- Disposal
- Family Room
- Hardwood Floors
- Heating
- Kitchen
- Microwave
- Office
- Oven
- Range
- Refrigerator
- Tile Floors
- Washer/Dryer Hookup
Community Features
- Garages
3334 Beverly Frst Dr is a single-family home for rent in Houston, TX
Fees & Policies
The fees below are based on community-supplied data and may exclude additional fees and utilities.
-
Garage Attached
-
Garage
Property Fee Disclaimer: Based on community-supplied data and independent market research. Subject to change without notice. May exclude fees for mandatory or optional services and usage-based utilities.
Home Details
Home Design
- Built in 2019
- Contemporary Architecture
- Single Family Detached Home
Interior Spaces
- Loft
- High Ceiling
- Home Office
- Family Room Off Kitchen
- Living Room
- Formal Entry
- Ceiling Fan
- Utility Room
- 2102 Sq Ft Home
- 3-Story Property
Kitchen
- Granite Countertops
- Breakfast Bar
- Kitchen Island
- Gas Range
- Oven
- Microwave
- Dishwasher
- Disposal
Flooring
- Wood
- Tile
- Carpet
Bedrooms and Bathrooms
- Sitting Area In Primary Bedroom
- Freestanding Bathtub
- Soaking Tub
- Double Vanity
- En-Suite Primary Bedroom
- Separate Shower
- Single Vanity
- 3.5 Bathrooms
- 3 Bedrooms | 4 Bathrooms
- 3 Bedrooms
Laundry
- Dryer
- Washer
Home Security
- Security Gate
- Fire and Smoke Detector
Parking
- 2 Car Attached Garage
- Garage Door Opener
Eco-Friendly Details
- Energy-Efficient Thermostat
Lot Details
- 1851 Sq Ft Lot
Schools
- Pilgrim Academy Elementary School
- Tanglewood Middle School
- Wisdom High School
Utilities
- Programmable Thermostat
- Central Heating and Cooling System
- Heating System Uses Gas
- Public Water Source
- Public Sewer
- No Utilities
Listing and Financial Details
- Property Available on 2026-07-15
- Long Term Lease
Community Details
Overview
- Glenhaven Estates Sec 2 Rep #1 Subdivision
Pet Policy
- Call for details about the types of pets allowed
- Pet Deposit Required
Explore Commute Options
What's nearby 3334 Beverly Frst Dr
About the Listing Agent


Don Davis Realty Group Sports & Entertainment Luxury Real Estate At Don Davis Realty Group Sports & Entertainment Luxury Real Estate, our mission is to deliver exceptional service and strategic guidance to buyers, sellers, investors, athletes, entertainers, and discerning clients seeking premier real estate opportunities. We provide the expertise, resources, and market intelligence necessary to ensure every transaction is successful, seamless, and rewarding. Our team specializes in luxury residential, commercial, and investment properties, offering personalized solutions tailored to each client's unique goals. Through our extensive local market knowledge and global network of buyers, sellers, agents, and industry professionals, we connect clients with extraordinary opportunities both nationally and internationally. Leveraging advanced marketing strategies, exclusive industry relationships, and broad exposure through the Multiple Listing Service (MLS) and luxury real estate networks, we position our listings to achieve maximum visibility and optimal results. Our proven approach helps properties sell efficiently while maximizing value for our clients. We are a team of highly motivated, experienced, and results-driven professionals committed to excellence in every aspect of real estate. By collaborating with leading architects, builders, developers, designers, and commercial investors, we provide access to a diverse portfolio of properties and development opportunities in some of the most desirable and appreciating markets. Whether you are acquiring a luxury estate, expanding your investment portfolio, developing a commercial project, or selling a distinguished property, our commitment remains the same: delivering unparalleled service, trusted expertise, and exceptional results. Our goal is simple—to become your trusted real estate advisors for life, guiding you through every stage of your real estate journey with integrity, professionalism, and dedication.
Area Scores
Walkability
Very walkable
Transit
Some public transit
Driveability
Moderately drivable
Bikeability
Moderately bikeable
Walkability measures the walking distance to day-to-day needs.
Transit measures access to public transportation.
Driveability measures congestion, parking availability, and access to major roads.
Bikeability measures the suitability for cycling.
Soundscore™
Active
A Sound Score rating aggregates noise caused by vehicle traffic, airplane traffic and local sources.
Travel and Transit
Commuter Rail
16 min Drive

Airport
33 min Drive
Airport
37 min Drive

Local Education
Primary and Secondary Schools

Montessori - Day Care School
Grades PK-5
Private

Tanglewood Middle
Grades 6-8
Public

Pilgrim Academy
Grades PK-8
Public

Lee High School
Grades 9-12
Public
St Michael's Learning Academy
Grades 9-12
Private
Crossroads School, Inc.
Grades K-12
Private
Data provided by GreatSchools.org © 2026. All rights reserved.

Colleges and Universities
| School | Commute Time (Distance) |
|---|---|
| The Art Institute of Houston | Drive: 6 min (2.9 mi) |
| Houston Christian University | Drive: 8 min (3.6 mi) |
| Houston Baptist University | Drive: 10 min (4.6 mi) |
| Rice University | Drive: 13 min (6.7 mi) |
Discover Uptown Houston, Houston, TX
Shopping Centers
Shoppers will appreciate 3334 Beverly Frst Dr proximity to Richmond Design Center and Richmond Ave Shopping Center. Richmond Design Center is 0.4 miles away, and Richmond Ave Shopping Center is within a 7 minute walk.
Commuting
With a TransitScore of 40, 3334 Beverly Frst Dr has some public transit, including 6 transit stops within 9.7 miles. Transit options include Memorial Hermann Hospital/Houston Zoo Station and Dryden/Tmc Stn Nb.
Parks and Recreation
Recreational activities near 3334 Beverly Frst Dr are plentiful. Discover 3 parks within 4.6 miles, including Buffalo Bayou Paddling Trail, Nature Discovery Center, and Houston Arboretum & Nature Center.
Airports
Living in Uptown Houston provides easy access to William P Hobby, located just 33 minutes from 3334 Beverly Frst Dr. Another nearby airport is George Bush Intcntl/Houston, located 28.1 miles away.
Avoid Scams
Protect yourself from fraud. Do not send money to anyone you don't know.
Nearby Properties You Might Like
Within 50 Miles of 3334 Beverly Frst Dr






Find More Rentals in Houston
Bedrooms
Other Types of Rentals
Houston Houses for Rent by Amenity
- Houses with Pets Allowed in Houston
- Affordable Houses for Rent in Houston
- Fully Furnished Homes for Rent in Houston
- Modern Homes for Rent in Houston
- Houses for Rent with a Pool in Houston
- Houses for Rent with a Yard in Houston
- Homes for Rent with a Garage in Houston
- Houses for Rent with Fireplace in Houston
- Houses for Rent with a Patio in Houston
- Houses for Rent with Washer and Dryer in Houston
- Houses for Rent with Utilities Paid in Houston
Find More Rentals Nearby…
Cities
Neighborhoods