
3433 Westheimer Rd, Houston, TX 77027
What This Condo Offers
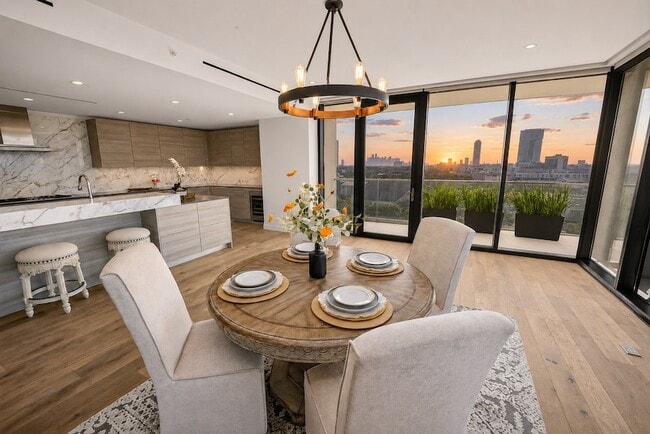
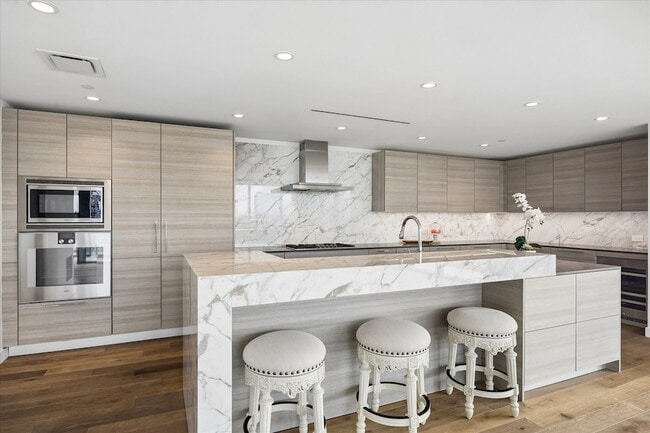
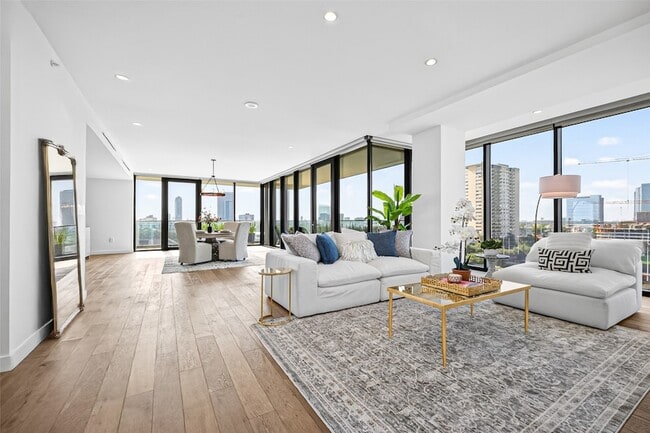
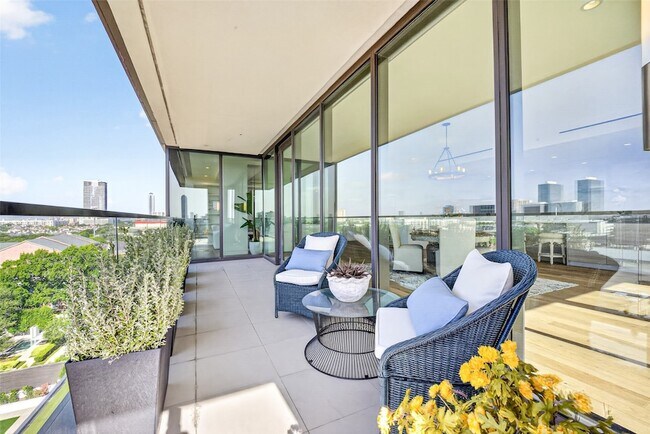
Experience effortless luxury and true lock-and-leave living at The River Oaks, one of Houston s premier full-service high-rises. This exceptional residence… showcases sweeping views of the Galleria skyline and Downtown Houston, complemented by a 303-square-foot balcony ideal for sunsets, outdoor dining, and city lights. The sophisticated interior features Poggenpohl cabinetry, Gaggenau appliances, Calacatta marble countertops, and smart-home controls for the shades and ceiling fans. The spacious primary suite offers room for a sitting area, boutique-style closets, and a spa-inspired bath. Two reserved parking spaces with an EV charger. Residents enjoy exceptional service and resort-style amenities, including valet parking, concierge service, a resort pool and hot tub, outdoor kitchen, fitness center, yoga and Pilates studio, library, conference room, community room with butler s pantry, pet spa, dog park, and guest suites. Luxury, convenience, privacy, and elevated high-rise living.
Unit 702
12 Month Lease
Condo Features
- Air Conditioning
- Carpet
- Dining Room
- Dishwasher
- Disposal
- Family Room
- Hardwood Floors
- Heating
- Kitchen
- Microwave
- Oven
- Range
- Refrigerator
- Tile Floors
- Views
Community Features
- Controlled Access
- Elevator
- Fitness Center
- Garages
- Pool
3433 Westheimer Rd Unit 702 is a condo for rent in Houston, TX
Fees & Policies
The fees below are based on community-supplied data and may exclude additional fees and utilities.
-
Garage Attached
-
Garage
Property Fee Disclaimer: Based on community-supplied data and independent market research. Subject to change without notice. May exclude fees for mandatory or optional services and usage-based utilities.
Condo Details
Views
- Views to the East
Home Design
- Built in 2017
- Condominium
- Entry on the 7th floor
Interior Spaces
- Elevator
- Home Gym
- Family Room Off Kitchen
- Living Room
- Formal Entry
- Dining Room
- Utility Room
- 2420 Sq Ft Home
- Window Treatments
Kitchen
- Marble Countertops
- Wine Refrigerator
- Walk-In Pantry
- Convection Oven
- Pots and Pans Drawers
- Breakfast Bar
- Kitchen Island
- Gas Range
- Microwave
- Dishwasher
- Disposal
- Self-Closing Drawers and Cabinet Doors
Flooring
- Wood
- Tile
- Carpet
Bedrooms and Bathrooms
- Sitting Area In Primary Bedroom
- Soaking Tub
- Double Vanity
- Bathtub with Shower
- En-Suite Primary Bedroom
- Separate Shower
- Single Vanity
- 2.5 Bathrooms
- 2 Bedrooms | 3 Bathrooms
- 2 Bedrooms
Laundry
- Dryer
- Washer
Home Security
- Fire and Smoke Detector
Parking
- 2 Car Attached Garage
- Electric Vehicle Home Charger
- Controlled Entrance
- Assigned Parking
- Additional Parking
- Garage Door Opener
Accessible Home Design
- Accessible Bedroom
- Accessible Closets
- Accessible Common Area
- Accessible Doors
Eco-Friendly Details
- Energy-Efficient Thermostat
Outdoor Features
- Terrace
- Balcony
- Play Equipment
Lot Details
- Home Has East or West Exposure
- North Facing Home
Additional Homes
- Guest House
Schools
- Poe Elementary School
- Lanier Middle School
- Lamar High School
Utilities
- Forced Air Zoned Heating and Cooling System
- Sewer Available
- Public Water Source
- Water Available
- Public Sewer
Listing and Financial Details
- Property Available on 2026-09-01
- 12 Month Lease Term
Community Details
Overview
- Maintained Community
- First Service Residential Association
- Mid-Rise Community
- The River Oaks Condos
- River Oaks Condos Subdivision
Amenities
- Valet Parking
- Clubhouse
- Meeting Room
- Party Room
- Picnic Area
- Trash Chute
Recreation
- Fitness Center
- Community Pool
- Dog Park
Pet Policy
- No Pets Allowed
Security
- Security Service
- Controlled Access
Explore Commute Options
What's nearby 3433 Westheimer Rd Unit 702
Get In Touch
Houston, TX 77027
Area Scores
Walkability
Very walkable
Transit
Some public transit
Driveability
Exceptionally drivable
Bikeability
Moderately bikeable
Walkability measures the walking distance to day-to-day needs.
Transit measures access to public transportation.
Driveability measures congestion, parking availability, and access to major roads.
Bikeability measures the suitability for cycling.
Soundscore™
Busy
A Sound Score rating aggregates noise caused by vehicle traffic, airplane traffic and local sources.
Travel and Transit
Commuter Rail
10 min Drive

Airport
28 min Drive
Airport
33 min Drive

Local Education
Colleges and Universities
| School | Commute Time (Distance) |
|---|---|
| The Art Institute of Houston | Drive: 3 min (1.8 mi) |
| University of St Thomas | Drive: 5 min (2.8 mi) |
| Rice University | Drive: 8 min (3.4 mi) |
| Baylor College of Medicine | Drive: 10 min (4.5 mi) |
Discover Greenway-Upper Kirby, Houston, TX
Shopping Centers
Shoppers will appreciate 3433 Westheimer Rd Unit 702 proximity to 3601 Westheimer Rd, 3641 Westheimer Rd, and Lamar-River Oaks Shopping Center. 3601 Westheimer Rd is 0.4 miles away, and 3641 Westheimer Rd is within a 7 minute walk.
Commuting
With a TransitScore of 50, 3433 Westheimer Rd Unit 702 has some public transit, including 6 transit stops within 5.4 miles. Transit options include Hermann Park/Rice U and Museum District Stn Sb.
Parks and Recreation
Recreational activities near 3433 Westheimer Rd Unit 702 are plentiful. Discover 5 parks within 4.7 miles, including Buffalo Bayou Park, Lowrey Arboretum, and Houston Arboretum & Nature Center.
Airports
Living in Greenway-Upper Kirby provides easy access to William P Hobby, located just 28 minutes from 3433 Westheimer Rd Unit 702. Another nearby airport is George Bush Intcntl/Houston, located 24.8 miles away.
Avoid Scams
Protect yourself from fraud. Do not send money to anyone you don't know.
Nearby Properties You Might Like
Within 50 Miles of 3433 Westheimer Rd Unit 702






Find More Rentals in Houston
Bedrooms
Other Types of Rentals
Houston Apartments by Amenity
- Pet-Friendly Apartments in Houston
- Furnished Apartments in Houston
- Waterfront Apartments in Houston
- Apartments with a Pool in Houston
- Apartments with Wheelchair Access in Houston
- Apartments with Washer & Dryer in Houston
- Apartments with Utilities Included in Houston
- Apartments with a Garage in Houston
- Apartments with EV Charging in Houston
- Apartments with a Virtual Tour in Houston