
3503 Europa St, Houston, TX 77022
What This House Offers
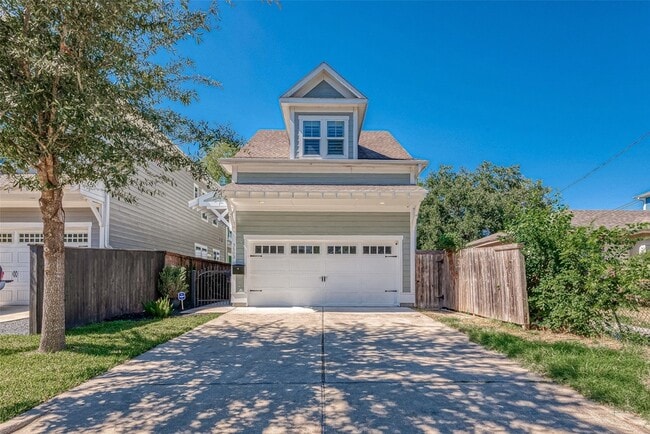
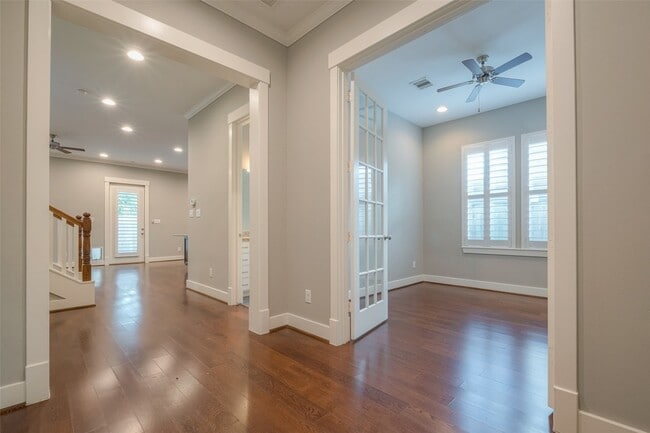
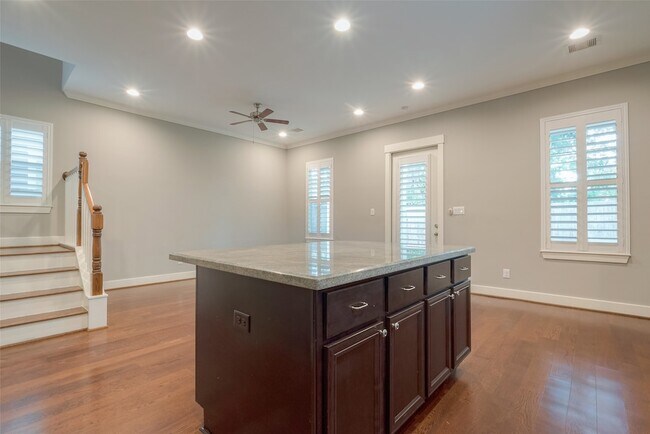
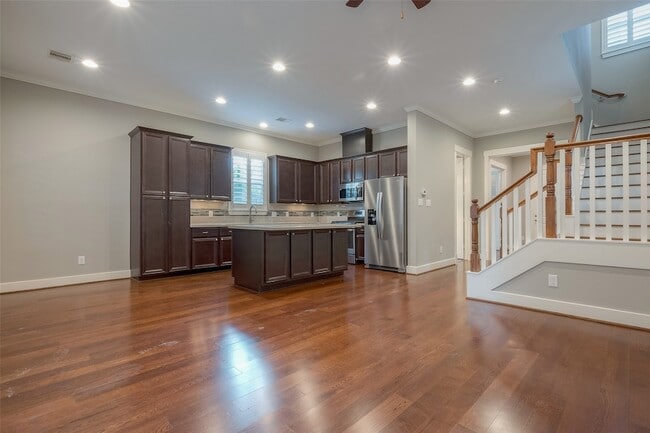
Super cute Sullivan home with a great floor plan and energy-efficient features including double-pane windows, upgraded insulation and a tankless water heater! First-floor living includes a bedroom and full bath, currently used as a home office. Upstairs features a secondary bedroom with en suite bath plus a spacious primary suite with three walk-in closets, sitting area, reading/desk nook and bath with double sinks and walk-in shower. Tons of storage throughout, including a large under-stair space! Enjoy three backyard zones with a covered sitting area and porch swing, turf area, and separate lounging/fire pit space. Fresh paint inside and out! Convenient access to 610, I-45, Hardy, 59 and I-10, plus nearby park, community center, pool and Houston Farmers Market. Home is currently occupied and available for move-in in early November.
Unit
Home Features
- Air Conditioning
- Cable Ready
- Ceiling Fans
- Deck
- Dining Room
- Dishwasher
- Disposal
- Family Room
- Hardwood Floors
- Heating
- Kitchen
- Microwave
- Office
- Oven
- Range
- Refrigerator
- Security System
- Tile Floors
- Washer/Dryer Hookup
- Yard
Community Features
- Garages
- Pool
3503 Europa St is a single-family home for rent in Houston, TX
Fees & Policies
The fees below are based on community-supplied data and may exclude additional fees and utilities.
-
Garage Attached
-
Garage
Property Fee Disclaimer: Based on community-supplied data and independent market research. Subject to change without notice. May exclude fees for mandatory or optional services and usage-based utilities.
Home Details
Home Design
- Built in 2014
- Craftsman Architecture
- Traditional Architecture
- Single Family Detached Home
Interior Spaces
- High Ceiling
- Home Office
- Family Room Off Kitchen
- Crown Molding
- Living Room
- Formal Entry
- Open Floorplan
- Ceiling Fan
- Utility Room
- Insulated Doors
- 1707 Sq Ft Home
- 2-Story Property
- Window Treatments
Kitchen
- Breakfast Bar
- Kitchen Island
- Gas Oven
- Gas Range
- Microwave
- Dishwasher
- Disposal
Flooring
- Wood
- Tile
Bedrooms and Bathrooms
- Sitting Area In Primary Bedroom
- Double Vanity
- Bathtub with Shower
- 3 Full Bathrooms
- 3 Bedrooms | 3 Bathrooms
- 3 Bedrooms
Laundry
- Dryer
- Washer
Home Security
- Security System Owned
- Fire and Smoke Detector
Parking
- 2 Car Attached Garage
- Additional Parking
- Garage Door Opener
- Driveway
Eco-Friendly Details
- Green Roof
- ENERGY STAR Qualified Appliances
- Energy-Efficient Windows with Low Emissivity
- Energy-Efficient Thermostat
- Energy-Efficient HVAC
- Energy-Efficient Lighting
- Energy-Efficient Insulation
- Energy-Efficient Doors
- Ventilation
Outdoor Features
- Deck
- Patio
Lot Details
- 3250 Sq Ft Lot
- South Facing Home
- Back Yard Fenced
Schools
- Kennedy Elementary School
- Hamilton Middle School
- Washington High School
Utilities
- Tankless Water Heater
- Programmable Thermostat
- Central Heating and Cooling System
- Heating System Uses Gas
- Cable TV Available
- Public Water Source
- Public Sewer
- No Utilities
Listing and Financial Details
- Property Available on 2026-11-01
- Long Term Lease
Community Details
Overview
- Lincoln Heights Add Subdivision
Recreation
- Community Pool
Pet Policy
- Call for details about the types of pets allowed
- Pet Deposit Required
Explore Commute Options
What's nearby 3503 Europa St
About the Listing Agent


Michael is a real estate professional affiliated with Compass Real Estate in Houston, Texas, primarily serving the vibrant Heights area. Since 2009, he has built a reputation for dedication, expertise, and a deep commitment to both his clients and community. Michael is an active member of the Houston LGBT Chamber of Commerce and The LGBTQ+ Real Estate Alliance, and he is a past president of the Women’s Council of Realtors Houston Network. His credentials include a wide range of professional designations: CRS, RSPS, CHMS, PMN, TAHS, HFR, and CIPS. In addition to his real estate career, Michael is a passionate community leader. He is a graduate of Avenue CDC’s Advocacy Fellowship and a certified T4T Trainer through LISC’s Training for Trainers program. He is a past president of the Lindale Park Civic Club and is honored to be the FitHouston Ambassador for the Moody Park Saturday morning walking group. Michael takes pride in making a lasting impact in Lindale Park—the neighborhood he proudly calls home.
Area Scores
Walkability
Fairly walkable
Transit
Limited public transit
Driveability
Exceptionally drivable
Bikeability
Fairly bikeable
Walkability measures the walking distance to day-to-day needs.
Transit measures access to public transportation.
Driveability measures congestion, parking availability, and access to major roads.
Bikeability measures the suitability for cycling.
Soundscore™
Active
A Sound Score rating aggregates noise caused by vehicle traffic, airplane traffic and local sources.
Travel and Transit
Commuter Rail
10 min Drive

Airport
23 min Drive

Airport
30 min Drive
Local Education
Primary and Secondary Schools

Burrus Elementary School
Grades PK-5
Public
Hamilton Middle School
Grades 6-8
Public

Baptist Temple School
Grades PK-8
Private

Washington B T High School
Grades 9-12
Public
Health And Human Service Academy
Grades 9-12
Private
Data provided by GreatSchools.org © 2026. All rights reserved.

Colleges and Universities
| School | Commute Time (Distance) |
|---|---|
| Univ. of Houston, Downtown | Drive: 9 min (4.3 mi) |
| Houston Community College | Drive: 13 min (7.1 mi) |
| University of St Thomas | Drive: 13 min (7.4 mi) |
| Texas Southern University | Drive: 14 min (9 mi) |
Discover Independence Heights, Houston, TX
Shopping Centers
Shoppers will appreciate 3503 Europa St proximity to Sunset Plaza and 6809-6815 N Main St. Sunset Plaza is 0.6 miles away, and 6809-6815 N Main St is within a 13 minute walk.
Commuting
With a TransitScore of 30, 3503 Europa St has limited public transit, including 6 transit stops within 4.5 miles. Transit options include Melbourne North Lindale Sb and Lindale Park Nb.
Parks and Recreation
Recreational activities near 3503 Europa St are plentiful. Discover 1 park within 3.1 miles, including Woodland Park.
Airports
Living in Independence Heights provides easy access to George Bush Intcntl/Houston, located just 23 minutes from 3503 Europa St. Another nearby airport is William P Hobby, located 17.3 miles away.
Avoid Scams
Protect yourself from fraud. Do not send money to anyone you don't know.
Nearby Properties You Might Like
Within 50 Miles of 3503 Europa St






Find More Rentals in Houston
Bedrooms
Other Types of Rentals
Houston Houses for Rent by Amenity
- Houses with Pets Allowed in Houston
- Affordable Houses for Rent in Houston
- Fully Furnished Homes for Rent in Houston
- Modern Homes for Rent in Houston
- Houses for Rent with a Pool in Houston
- Houses for Rent with a Yard in Houston
- Homes for Rent with a Garage in Houston
- Houses for Rent with Fireplace in Houston
- Houses for Rent with a Patio in Houston
- Houses for Rent with Washer and Dryer in Houston
- Houses for Rent with Utilities Paid in Houston
Find More Rentals Nearby…
Cities
Neighborhoods