
The Grove
1 - 2 Beds
$869 - $1,399


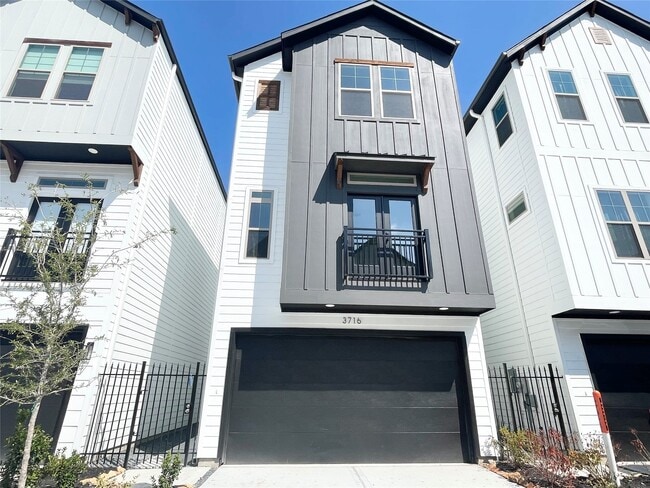
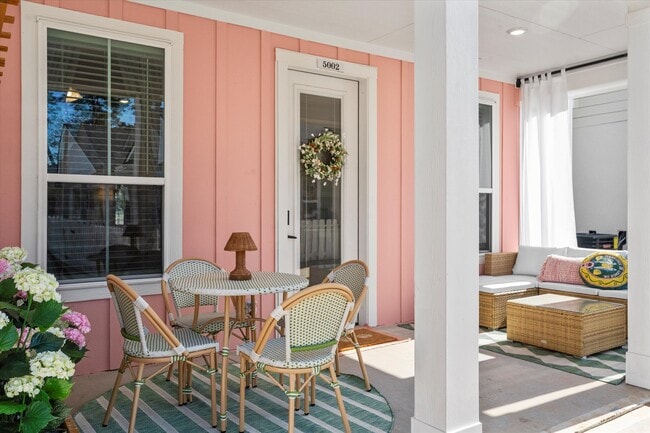
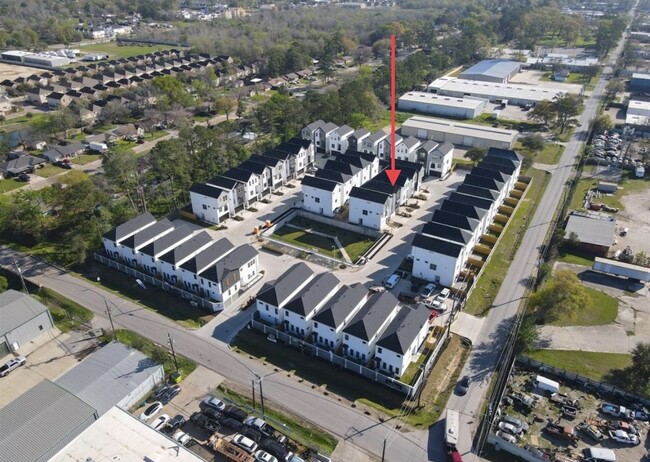
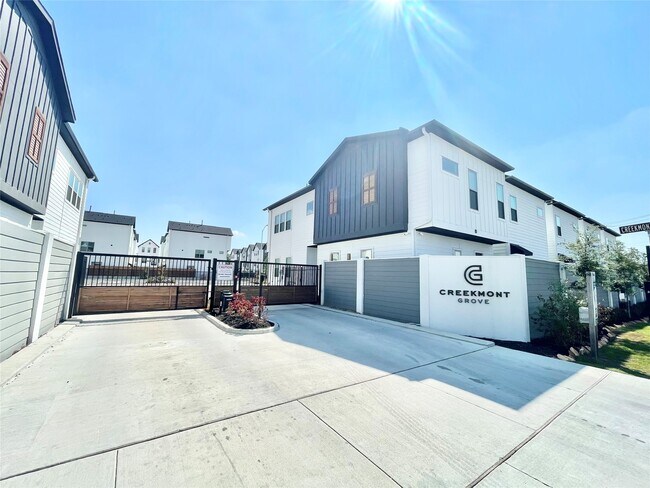
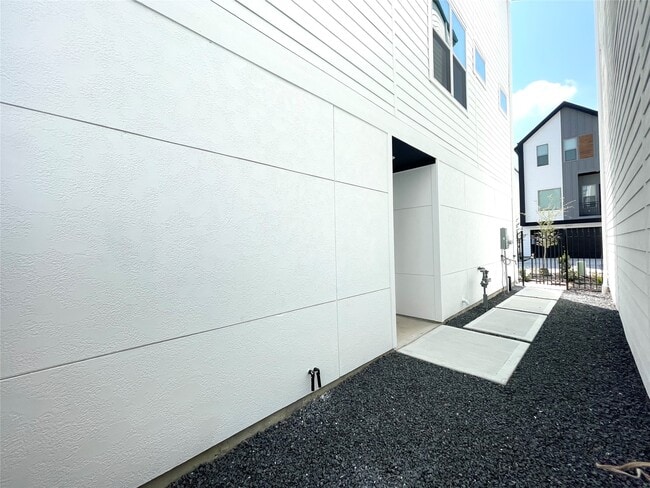
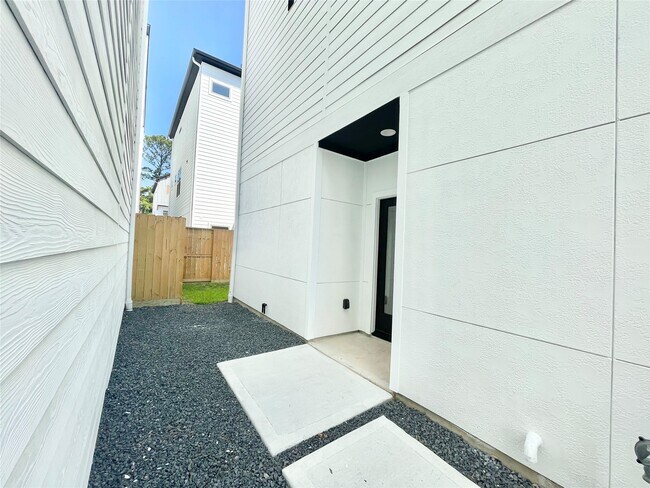
This home that has it ALL. Private Driveway /2 car garage,& a fully fenced backyard in a private gated Community near Oak Forest. Sleek finishes & Contemporary... exterior. Additional privacy w/ a private gated entrance all the way to your front door. First floor offers a spacious bedroom w/ backyard access & its own private bath. A wide stairway up to the second floor opens to the oversized living area w/ recessed lighting,high ceilings & opens into the dinning & kitchen. Island kitchen w/ pendant lighting,stainless steel appliances,soft close drawers & cabinets,refrigerator included. 1/2 bath for guests up to the third floor where you will find bedroom 3 w/ a full bath & the primary bedroom w/ a walk in closet & a bathroom w/ a sizable soaking tub encased in a frameless glass door. Convenient access to 610,I-10,290 and I-45 & just minutes from TC Jester Park,Downtown,Galleria. Low maintenance yard.Wired for cameras. Alarm system owned. Refrigerator/W/D included. MLS ID 7413933
3716 Creekmont Gardens Ln is a single-family home for rent in Houston, TX
The fees below are based on community-supplied data and may exclude additional fees and utilities.
Property Fee Disclaimer Based on community-supplied data and independent market research. Subject to change without notice. May exclude fees for mandatory or optional services and usage-based utilities.

Copyright © 2026 Houston Association of Realtors. All rights reserved. All information provided by the listing agent/broker is deemed reliable but is not guaranteed and should be independently verified.
Walkability
Fairly walkable50 / 100
Transit
Limited public transit20 / 100
Driveability
Exceptionally drivable90 / 100
Bikeability
Moderately bikeable60 / 100

Soundscore ™
Active74 / 100


Highland Hts Elementary School
Grades PK-5
Public

Dominion Preparatory School & Child Development Center
Grades PK-5
Private

Williams Middle School
Grades 6-8
Public

Waltrip High School
Grades 9-12
Public
New Heights Christian Academy
Grades K-12
Private
Data provided by GreatSchools.org © 2026. All rights reserved.

School
Commute Time (Distance)
Univ. of Houston, Downtown
Drive: 17 min (9.2 mi)
University of St Thomas
Drive: 20 min (9.8 mi)
The Art Institute of Houston
Drive: 17 min (10.4 mi)
Houston Community College
Drive: 21 min (12 mi)
Shoppers will appreciate 3716 Creekmont Gardens Ln proximity to Ella Shopping Center, The Common, and T C Jester Center. Ella Shopping Center is 1 mile away, and The Common is within a 23 minute walk.
Living in Acres Homes provides easy access to George Bush Intcntl/Houston, located just 25 minutes from 3716 Creekmont Gardens Ln. Another nearby airport is William P Hobby, located 22.2 miles away.
Within 50 Miles of 3716 Creekmont Gardens Ln