4203 Allen St, Houston, TX 77007
What This House Offers
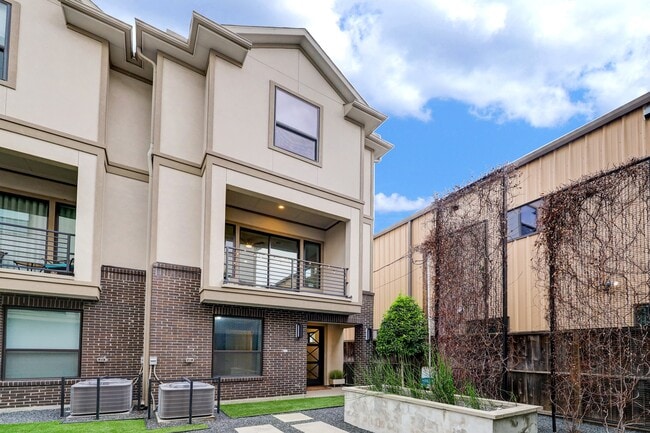
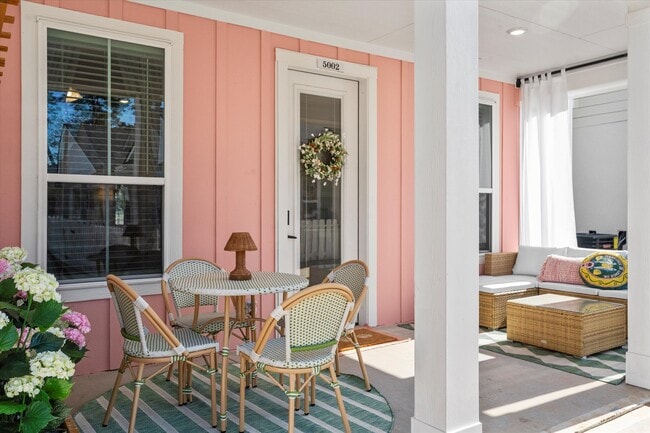
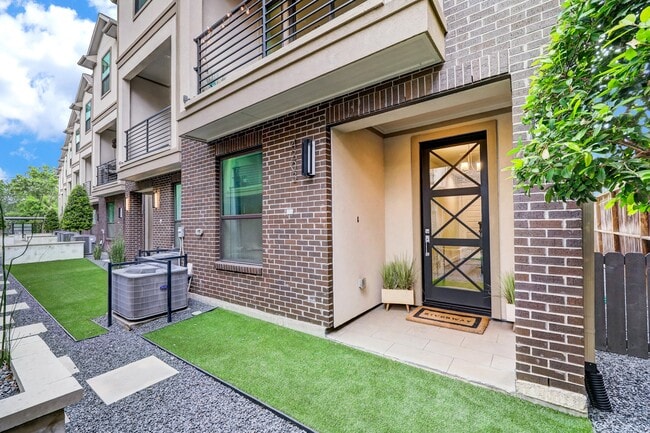
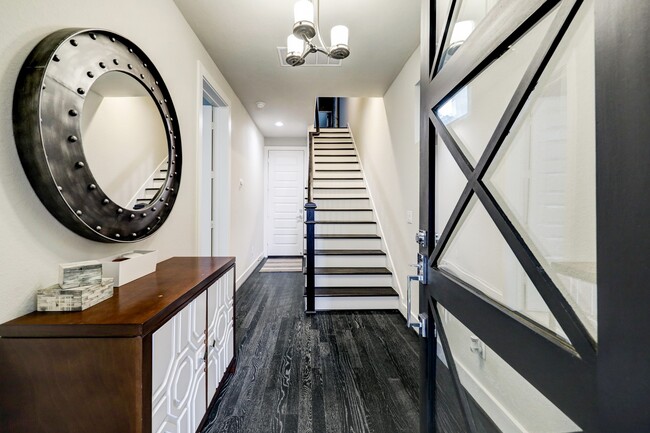
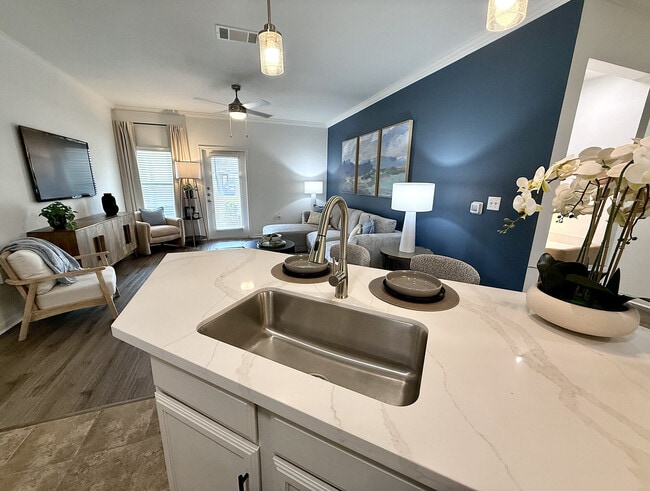
Gorgeous 3-story corner patio home in the heart of Washington Corridor offers a fabulous open floorplan filled w/modern features & finishes you’re going to love... . Find upgraded doors & hardware,beautiful flooring,Quartz countertops,raised ceilings w/stylish lighting & fans & lots of natural light from scattered windows throughout. Island kitchen features Quartz countertops,subway tile back-splash w/under-cab lights,high-end SS appliances,crisp white cabinetry & a large pantry. The open dining room offers a dry bar w/shelving & a beverage chiller. 1st-floor find a private guest suite w/a large closet & ensuite bathroom. On the 3rd floor,find another spacious guest suite,owner's suite + utility. Posh owner's retreat features a raised tray ceiling w/a lit fan,a huge walk-in closet & a luxurious ensuite bathroom. This bathroom features a modern dual sink vanity,a soaking tub & separate walk-in shower w/frameless glass. Private patio,& dog run. Walk to restaurants,pubs & shopping MLS ID 31835373
Unit
- $3,400 / month
- 3 Beds
- 4 Baths
- 2752 sq. ft.
- Available Now
4203 Allen St is a single-family home for rent in Houston, TX
Home Details
Home Design
- Built in 2020
- Contemporary Architecture
- Traditional Architecture
- Single Family Detached Home
Interior Spaces
- High Ceiling
- Breakfast Room
- Family Room Off Kitchen
- Crown Molding
- Living Room
- Dry Bar
- Entrance Foyer
- Dining Room
- Open Floorplan
- Ceiling Fan
- Utility Room
- Insulated Doors
- 2752 Sq Ft Home
- 3-Story Property
- Wired For Sound
- Window Treatments
Kitchen
- Quartz Countertops
- Convection Oven
- Pots and Pans Drawers
- Breakfast Bar
- Kitchen Island
- Gas Cooktop
- Gas Oven
- Free-Standing Range
- Ice Maker
- Microwave
- Dishwasher
- Disposal
Flooring
- Engineered Wood
- Tile
- Stone
- Carpet
- Laminate
Bedrooms and Bathrooms
- Soaking Tub
- Double Vanity
- Bathtub with Shower
- En-Suite Primary Bedroom
- Separate Shower
- Single Vanity
- 3.5 Bathrooms
- 3 Bedrooms | 4 Bathrooms
- 3 Bedrooms
Laundry
- Dryer
- Washer
Home Security
- Security System Owned
- Fire and Smoke Detector
Parking
- 2 Car Attached Garage
- Additional Parking
- Garage Door Opener
Eco-Friendly Details
- Green Roof
- ENERGY STAR Qualified Appliances
- Energy-Efficient Windows with Low Emissivity
- Energy-Efficient Exposure or Shade
- Energy-Efficient Thermostat
- Energy-Efficient HVAC
- Energy-Efficient Lighting
- Energy-Efficient Insulation
- Energy-Efficient Doors
- Ventilation
Outdoor Features
- Deck
- Balcony
- Patio
- Play Equipment
Lot Details
- 1901 Sq Ft Lot
- Fenced Yard
- Cul-De-Sac
- South Facing Home
- Property is Fully Fenced
- Sprinkler System
Schools
- Memorial Elementary School
- Hogg Middle School
- Heights High School
Utilities
- Tankless Water Heater
- Forced Air Zoned Heating and Cooling System
- Heating System Uses Gas
- Cable TV Available
- Sewer Available
- Public Water Source
- Water Available
- Municipal Trash
- Public Sewer
Listing and Financial Details
- Property Available on 2026-05-20
- Long Term Lease
Community Details
Overview
- Front Yard Maintenance
- Thompson Court/Rice Military Subdivision
Pet Policy
- Call for details about the types of pets allowed
- Pet Deposit Required
Security
- Card or Code Access
Explore Commute Options
- Drive Time--
- Walk Time--
- Bike Ride Time--
- Public Transit--
Get In Touch
Houston, TX 77007

Copyright © 2026 Houston Association of Realtors. All rights reserved. All information provided by the listing agent/broker is deemed reliable but is not guaranteed and should be independently verified.
Area Scores
Walkability
Moderately walkable70 / 100
Transit
Some public transit50 / 100
Driveability
Moderately drivable60 / 100
Bikeability
Moderately bikeable70 / 100

Travel and Transit


Local Education
Primary and Secondary Schools
Memorial Elementary School
Grades PK-5
Public
Hogg Middle School
Grades 6-8
Public
The Kipling School
Grades K-8
Private
St Theresa Catholic School
Grades PK-8
Private
Heights High School
Grades 9-12
Public
St Thomas High School
Grades 9-12
Private
Data provided by GreatSchools.org © 2026. All rights reserved.

Colleges and Universities
School
Commute Time (Distance)
University of St Thomas
Drive: 6 min (2.9 mi)
Univ. of Houston, Downtown
Drive: 8 min (3.5 mi)
Houston Community College
Drive: 9 min (4 mi)
Rice University
Drive: 11 min (5 mi)
Discover Washington Ave, Houston, TX
Shopping Centers
Shoppers will appreciate 4203 Allen St proximity to Independent Financial Plaza, Washington Central, and Canopy on Washington. Independent Financial Plaza is 0.2 miles away, and Washington Central is within a 5 minute walk.
Commuting
With a TransitScore of 50, 4203 Allen St has some public transit, including 6 transit stops within 3.5 miles. Transit options include Dwntwn Line End (No Service) and Theater District Rusk Eb.
Parks and Recreation
Recreational activities near 4203 Allen St are plentiful. Discover 5 parks within 4.1 miles, including Buffalo Bayou Park, Woodland Park, and Memorial Park and Golf Course.
Airports
Living in Washington Ave provides easy access to William P Hobby, located just 27 minutes from 4203 Allen St. Another nearby airport is George Bush Intcntl/Houston, located 21.7 miles away.
Nearby Properties You Might Like
Within 50 Miles of 4203 Allen St
Find More Rentals in Houston
- Houses with Pets Allowed in Houston
- Affordable Houses for Rent in Houston
- Fully Furnished Homes for Rent in Houston
- Modern Homes for Rent in Houston
- Houses for Rent with Pool in Houston
- Houses for Rent with a Yard in Houston
- Homes for Rent with a Garage in Houston
- Houses for Rent with Fireplace in Houston
- Houses for Rent with a Patio in Houston
- Houses for Rent with Washer and Dryer in Houston
- Houses for Rent with Utilities Paid in Houston