4614 Carleen Rd, Houston, TX 77092
What This House Offers
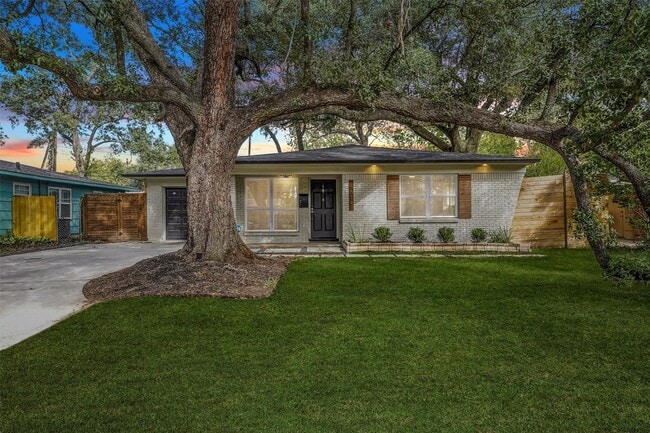
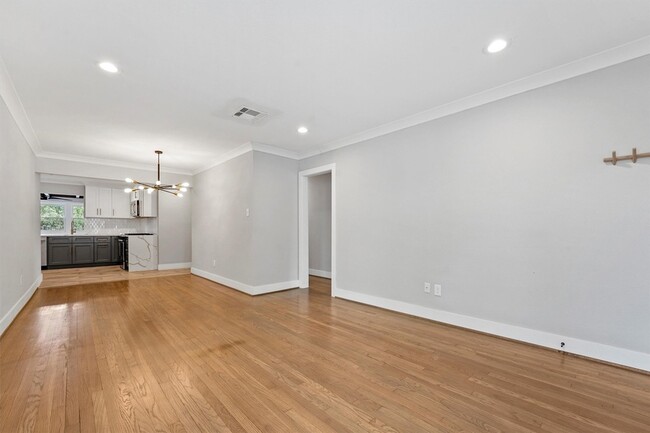
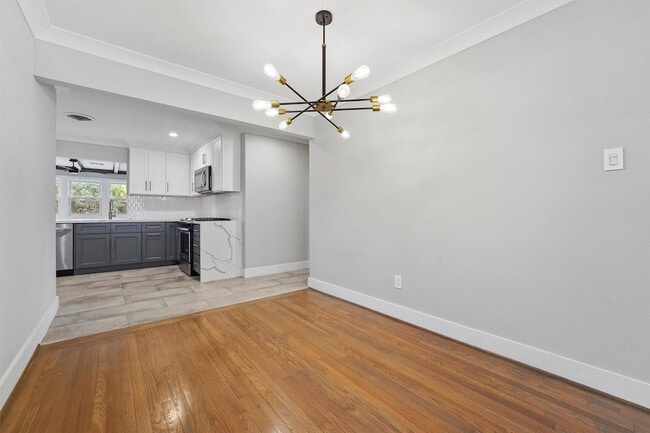
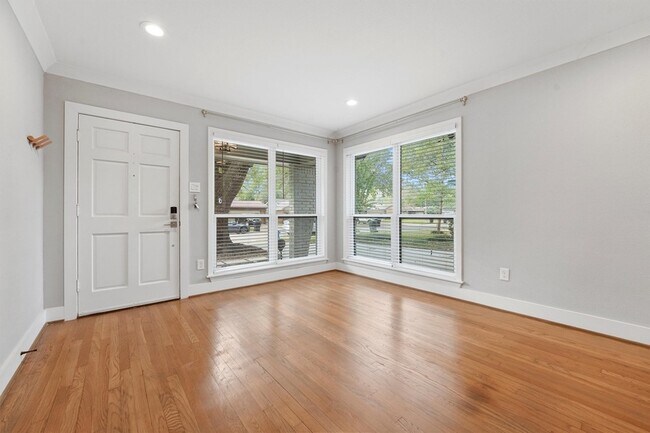
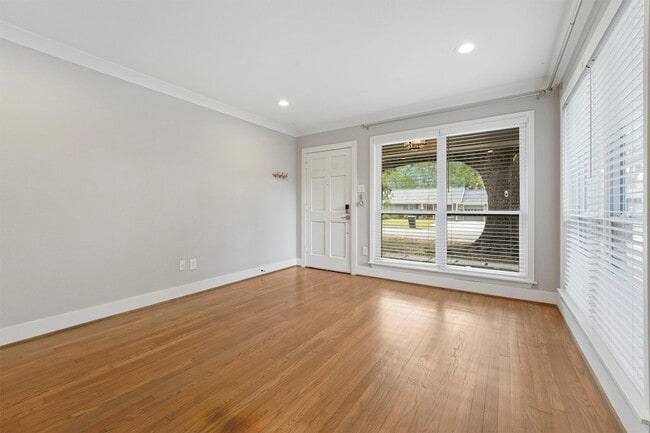
Stunning Oak Forest Mid-Century Modern home. Everything was brought up to date. Recently Remodeled HVAC, Water Heater, Underground Plumbing. Electrical re-wire, windows, fresh paint, James Hardie siding. Gutters. Privacy fence. Roof shingles replaced in 2018. Recent kitchen cabinetry, quartz countertops, tile backsplash, walk in pantry. Stainless Steel appliances, designer tile & refinished original hardwood floors. Modern Bathrooms with recently updated plumbing, tile, cabinets, countertops. Recessed lights in Kitchen & Living. Ceiling fans w/ remote controls all bedrooms. Primary suite has custom organized closet and fully maximized master bath. Beautiful heated pool with wood deck. Great for entertaining on those Hot Summer days..*****NEVER FLOODED********** Please verify all room dimensions, square footage, schools.
Unit
Home Features
- Air Conditioning
- Cable Ready
- Ceiling Fans
- Deck
- Dining Room
- Dishwasher
- Disposal
- Family Room
- Fireplace
- Hardwood Floors
- Heating
- Kitchen
- Microwave
- Oven
- Range
- Refrigerator
- Security System
- Tile Floors
- Washer/Dryer Hookup
- Yard
Community Features
- Garages
- Laundry Facilities
- Pool
4614 Carleen Rd is a single-family home for rent in Houston, TX
Fees & Policies
The fees below are based on community-supplied data and may exclude additional fees and utilities.
-
Garage Attached
-
Garage
Property Fee Disclaimer: Based on community-supplied data and independent market research. Subject to change without notice. May exclude fees for mandatory or optional services and usage-based utilities.
Home Details
Home Design
- Built in 1955
- Contemporary Architecture
- Single Family Detached Home
Interior Spaces
- Family Room Off Kitchen
- Crown Molding
- Recessed Lighting
- Combination Dining and Living Room
- Ceiling Fan
- Utility Room
- Insulated Doors
- Brick Wall or Ceiling
- 1480 Sq Ft Home
- 1-Story Property
- Window Treatments
- Gas Log Fireplace
Kitchen
- Quartz Countertops
- Walk-In Pantry
- Pots and Pans Drawers
- Breakfast Bar
- Electric Oven
- Gas Range
- Microwave
- Dishwasher
- Disposal
- Self-Closing Drawers and Cabinet Doors
Flooring
- Wood
- Tile
Bedrooms and Bathrooms
- Bathtub with Shower
- 2 Full Bathrooms
- 3 Bedrooms | 2 Bathrooms
- 3 Bedrooms
Laundry
- Dryer
- Washer
Home Security
- Security System Owned
- Fire and Smoke Detector
Parking
- 1 Car Attached Garage
- Additional Parking
- Garage Door Opener
- Driveway
Eco-Friendly Details
- ENERGY STAR Qualified Appliances
- Energy-Efficient Windows with Low Emissivity
- Energy-Efficient Thermostat
- Energy-Efficient HVAC
- Energy-Efficient Insulation
- Energy-Efficient Doors
- Ventilation
Pool
- Heated In Ground Pool
- Gunite Pool
Outdoor Features
- Deck
- Patio
Lot Details
- 8605 Sq Ft Lot
- South Facing Home
- Back Yard Fenced
Schools
- Smith Elementary School
- Clifton Middle School
- Scarborough High School
Utilities
- Programmable Thermostat
- Central Heating and Cooling System
- Heating System Uses Gas
- Pellet Stove burns compressed wood to generate heat
- Cable TV Available
- Public Water Source
- Public Sewer
Listing and Financial Details
- Property Available on 2026-12-01
- Long Term Lease
Community Details
Overview
- Oak Forest Sec 15 Subdivision
Amenities
- Laundry Facilities
Recreation
- Community Pool
Pet Policy
- Call for details about the types of pets allowed
- Pet Deposit Required
Explore Commute Options
What's nearby 4614 Carleen Rd
About the Listing Agent


I've been a seasoned real estate expert since 2015, and I've considered Houston my hometown since 1989. My professional journey started with a solid grounding in business management, honed during my studies at Texas State University. After a prosperous 25-year career in transportation sales, I smoothly transitioned into the realm of real estate. My specialization includes luxury homes, guiding first-time buyers, supporting veterans, and collaborating with investors. I'm proud to offer a wealth of knowledge and unwavering commitment to meet the distinct real estate requirements of each client.
Area Scores
Walkability
Fairly walkable
Transit
Limited public transit
Driveability
Exceptionally drivable
Bikeability
Exceptionally bikeable
Walkability measures the walking distance to day-to-day needs.
Transit measures access to public transportation.
Driveability measures congestion, parking availability, and access to major roads.
Bikeability measures the suitability for cycling.
Soundscore™
Active
A Sound Score rating aggregates noise caused by vehicle traffic, airplane traffic and local sources.
Travel and Transit
Airport
27 min Drive

Airport
38 min Drive
Local Education
Primary and Secondary Schools

Clifton Middle School
Grades 6-8
Public

St Ambrose School
Grades PK-8
Private

Scarborough High School
Grades 9-12
Public
New Heights Christian Academy
Grades K-12
Private
Data provided by GreatSchools.org © 2026. All rights reserved.

Colleges and Universities
| School | Commute Time (Distance) |
|---|---|
| The Art Institute of Houston | Drive: 15 min (8.8 mi) |
| University of St Thomas | Drive: 19 min (9.8 mi) |
| Univ. of Houston, Downtown | Drive: 18 min (10 mi) |
| Houston Community College | Drive: 21 min (13.2 mi) |
Discover Oak Forest-Garden Oaks, Houston, TX
Shopping Centers
Shoppers will appreciate 4614 Carleen Rd proximity to Pinemont Plaza, T C Jester Center, and Antoine Plaza. Pinemont Plaza is 0.9 miles away, and T C Jester Center is within an 18 minute walk.
Airports
Living in Oak Forest-Garden Oaks provides easy access to George Bush Intcntl/Houston, located just 28 minutes from 4614 Carleen Rd. Another nearby airport is William P Hobby, located 23 miles away.
Avoid Scams
Protect yourself from fraud. Do not send money to anyone you don't know.
Nearby Properties You Might Like
Within 50 Miles of 4614 Carleen Rd






Find More Rentals in Houston
Bedrooms
Other Types of Rentals
Houston Houses for Rent by Amenity
- Houses with Pets Allowed in Houston
- Affordable Houses for Rent in Houston
- Fully Furnished Homes for Rent in Houston
- Modern Homes for Rent in Houston
- Houses for Rent with a Pool in Houston
- Houses for Rent with a Yard in Houston
- Homes for Rent with a Garage in Houston
- Houses for Rent with Fireplace in Houston
- Houses for Rent with a Patio in Houston
- Houses for Rent with Washer and Dryer in Houston
- Houses for Rent with Utilities Paid in Houston
Find More Rentals Nearby…
Cities
Neighborhoods