
Skip to content
  • Photo - 4833 Chenevert St
$3,200 /month

4833 Chenevert St, Houston, TX 77004

Last Updated:

What This House Offers

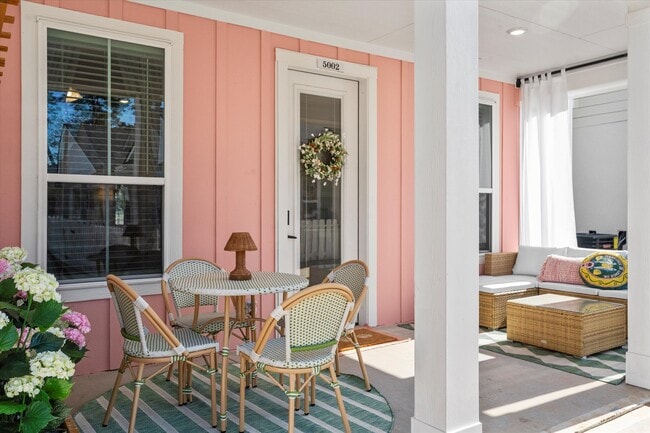
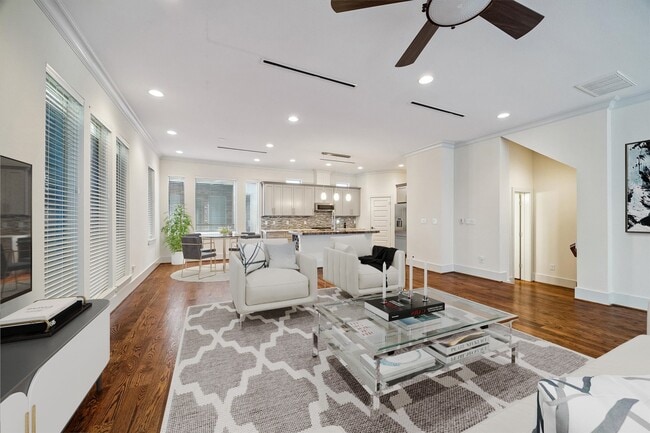
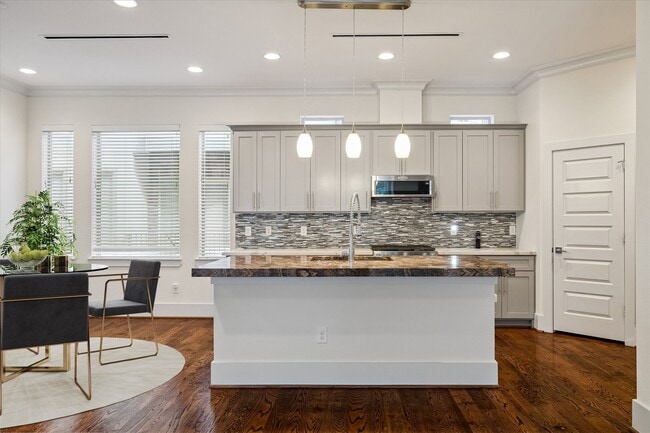
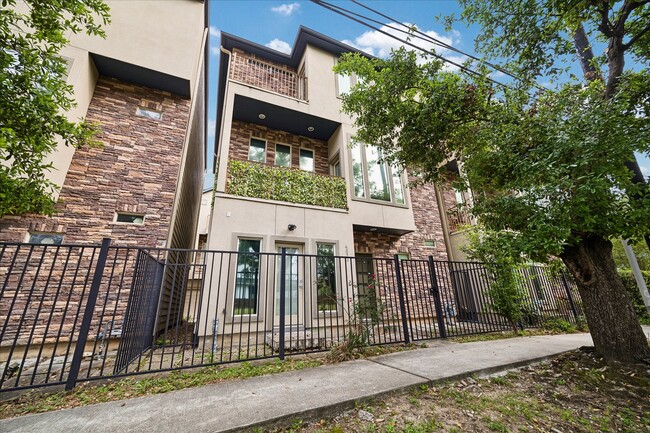
Located in Houston's Rice/Museum District,this contemporary 3-story home offers the rare combination of newer construction,no HOA and detached living with no... shared walls. The open second-floor layout connects the kitchen,dining and living spaces with high ceilings,natural light,a granite island,gas cooktop and breakfast bar seating. A first-floor suite with full bath,private exterior access,and kitchenette plumbing provides flexibility for guests,multi-generational living or a dedicated work-from-home space. Upstairs,the primary suite features dual walk-in closets,double vanities,a jetted soaking tub and separate shower,alongside a secondary bedroom w/ full bath and private balcony. A balcony,wood flooring throughout the main living areas,a second-floor powder room and a 2-car attached garage complete the home. Conveniently located minutes from Hermann Park,the Texas Medical Center,Museum District,MetroRail and Downtown Houston. Refrigerator,washer & dryer included. MLS ID 46191989

Unit

  • $3,200 / month
  • 3 Beds
  • 4 Baths
  • 2333 sq. ft.
  • Available Now

4833 Chenevert St is a single-family home for rent in Houston, TX

Home Details

Home Design

  • Built in 2019
  • Contemporary Architecture
  • Traditional Architecture
  • Single Family Detached Home

Interior Spaces

  • High Ceiling
  • Breakfast Room
  • Family Room Off Kitchen
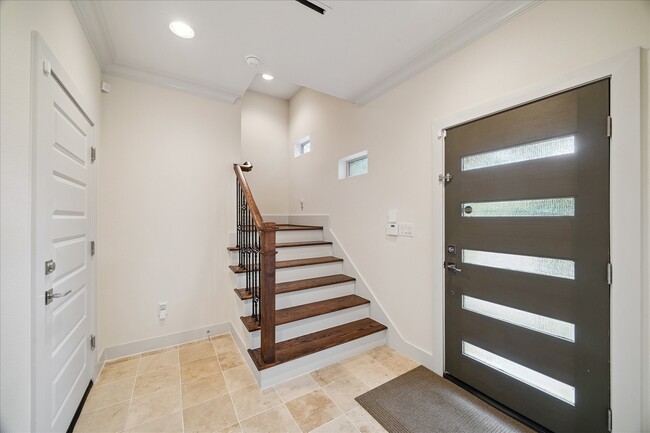
  • Crown Molding
  • Living Room
  • Formal Entry
  • Open Floorplan
  • Ceiling Fan
  • Utility Room
  • 2333 Sq Ft Home
  • 3-Story Property

Kitchen

  • Granite Countertops
  • Walk-In Pantry
  • Convection Oven
  • Electric Oven
  • Kitchen Island
  • Gas Cooktop
  • Microwave
  • Dishwasher
  • Disposal
  • Self-Closing Drawers and Cabinet Doors

Flooring

  • Wood
  • Slate Flooring
  • Travertine

Bedrooms and Bathrooms

  • Hydromassage or Jetted Bathtub
  • Double Vanity
  • Bathtub with Shower
  • En-Suite Primary Bedroom
  • Separate Shower
  • Single Vanity
  • 3.5 Bathrooms
  • 3 Bedrooms | 4 Bathrooms
  • 3 Bedrooms

Laundry

  • Dryer
  • Washer

Home Security

  • Security System Owned
  • Fire and Smoke Detector

Parking

  • 2 Car Attached Garage
  • Garage Door Opener

Eco-Friendly Details

  • ENERGY STAR Certified Homes
  • Green Roof
  • ENERGY STAR Qualified Appliances

Pool

  • Spa

Outdoor Features

  • Balcony

Lot Details

  • 1541 Sq Ft Lot
  • Fenced Yard
  • West Facing Home
  • Partially Fenced Property
  • Lot Dimensions are 31x50

Schools

  • Macgregor Elementary School
  • Cullen Middle School
  • Lamar High School

Utilities

  • Forced Air Zoned Heating and Cooling System
  • Heating System Uses Gas
  • Public Water Source
  • Public Sewer

Listing and Financial Details

  • Property Available on 2026-06-30
  • Long Term Lease

Community Details

Overview

  • Rosedale Villas Subdivision

Pet Policy

  • Call for details about the types of pets allowed
  • Pet Deposit Required

Explore Commute Options

Destination Address
  • Drive Time
    --
  • Walk Time
    --
  • Bike Ride Time
    --
  • Public Transit
    --

What's nearby 4833 Chenevert St

Loading...

Get In Touch

Property Address:
4833 Chenevert St,
Houston, TX 77004
Listed by
Jason Lee Villarreal | Martha Turner Sotheby's International Realty
Phone Number: (281) 871-9127
HAR

Copyright © 2026 Houston Association of Realtors. All rights reserved. All information provided by the listing agent/broker is deemed reliable but is not guaranteed and should be independently verified.

Area Scores

Walkability

Exceptionally walkable90 / 100

Transit

Good public transit60 / 100

Driveability

Fairly drivable50 / 100

Bikeability

Moderately bikeable60 / 100

Scores provided by

Soundscore

Active69 / 100

Scores provided by
HowLoud

Travel and Transit

Subway
4 min Drive
Subway
2 min Drive
Redline - Harris County Metropolitan Transit Authority METRO Rail (METRORail)
Harris County Metropolitan Transit Authority METRO Rail
Subway
2 min Drive
Subway
2 min Drive
Subway
1 min Drive
Commuter Rail
8 min Drive
Amtrak
Airport
William P Hobby
24 min Drive
Airport
George Bush Intcntl/Houston
28 min Drive
Houston George Bush Intercontinental

Local Education

Primary and Secondary Schools

8 rating

MacGregor Elementary

Grades PK-5

Public

undefined rating

Montessori Country Day School

Grades PK-5

Private

4 rating

Cullen Middle School

Grades 6-8

Public

undefined rating

Presbyterian School

Grades PK-8

Private

5 rating

Lamar High School

Grades 9-12

Public

undefined rating

The School For Young Children

Grades K-12

Private

Data provided by GreatSchools.org © 2026. All rights reserved.

GreatSchools Logo

Colleges and Universities

School

Commute Time (Distance)

Houston Community College

Drive: 3 min (1.1 mi)

University of St Thomas

Drive: 3 min (1.6 mi)

Texas Southern University

Drive: 4 min (1.7 mi)

Baylor College of Medicine

Drive: 5 min (2.2 mi)

Discover The Museum District, Houston, TX

Shopping Centers

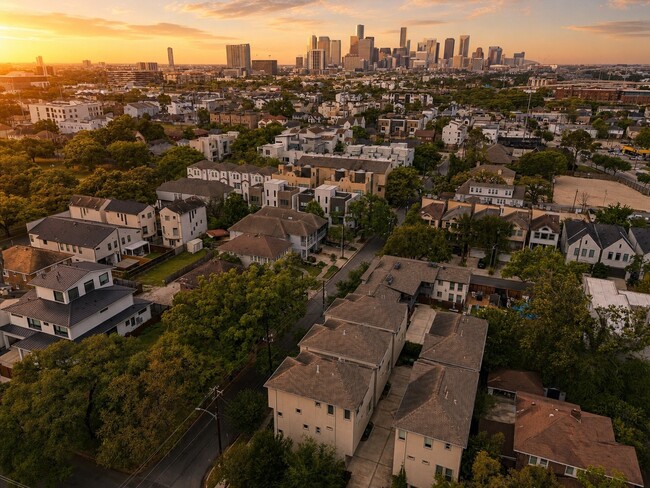
Shoppers will appreciate 4833 Chenevert St proximity to Almeda Road Shopping Center, Blodgett Plaza, and 5215 Almeda Rd. Almeda Road Shopping Center is 0.3 miles away, and Blodgett Plaza is within a 5 minute walk.

Commuting

With a TransitScore of 60, 4833 Chenevert St has good public transit, including 6 transit stops within 4.4 miles. Transit options include Wheeler Stn Sb and Museum District Northbound.

Parks and Recreation

Recreational activities near 4833 Chenevert St are plentiful. Discover 5 parks within 2 miles, including Children's Museum of Houston, Cockrell Butterfly Center, and Houston Museum of Natural Science.

Airports

Living in The Museum District provides easy access to William P Hobby, located just 24 minutes from 4833 Chenevert St. Another nearby airport is George Bush Intcntl/Houston, located 21.7 miles away.

Protect yourself from fraud. Do not send money to anyone you don't know.
Avoid Scams

Nearby Properties You Might Like

Within 50 Miles of 4833 Chenevert St

Find More Rentals in Houston

Find More Rentals Nearby…

Call