

5203 Braesvalley Dr, Houston, TX 77096
What This House Offers
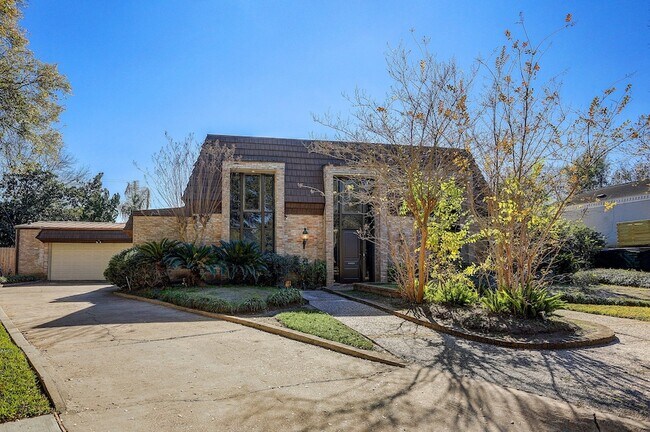
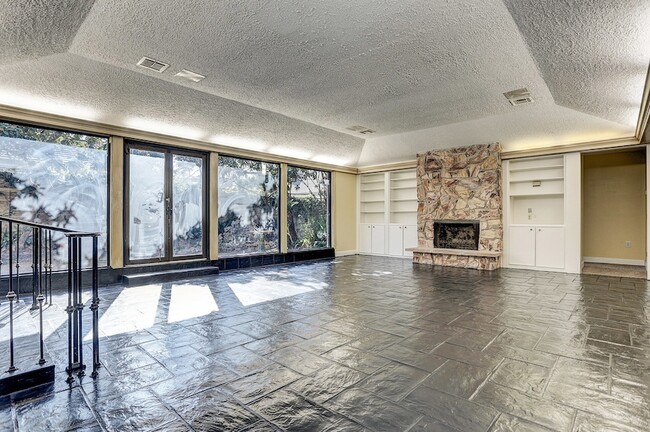
Located in the heart of Meyerland, this elegant 4-bedroom, 3.5 bath property is perfect for today s modern style of living. This residence provides you with 4,400 sqft. of spacious elegance and a thoughtfully designed floor plan. A great deal for those that want more space! A entertainer s dream, this home offers an open concept layout in the main living areas. The sprawling staircase awaits you as you step down into a beautiful Family room which has a built in bar for the parties that you can host. The kitchen is ready for that baker or one who enjoys counter space for those creative times, expansive storage, and updated granite throughout. The large master suite offers a spacious bathroom, glass shower and double sink vanities. The exterior offers plenty of backyard space to enjoy your coffee and an attached car garage all in your cup-de-sac.
Unit
Home Features
- Air Conditioning
- Carpet
- Ceiling Fans
- Dining Room
- Dishwasher
- Disposal
- Family Room
- Fireplace
- Heating
- Kitchen
- Oven
- Refrigerator
- Tile Floors
- Yard
Community Features
- Garages
5203 Braesvalley Dr is a single-family home for rent in Houston, TX
Fees & Policies
The fees below are based on community-supplied data and may exclude additional fees and utilities.
-
Garage Attached
-
Garage
Property Fee Disclaimer: Based on community-supplied data and independent market research. Subject to change without notice. May exclude fees for mandatory or optional services and usage-based utilities.
Home Details
Home Design
- Built in 1974
- Mediterranean Architecture
- Single Family Detached Home
Interior Spaces
- Living Room
- Dining Room
- Ceiling Fan
- Family Room
- 3778 Sq Ft Home
- Free Standing Fireplace
- 2-Story Property
Kitchen
- Granite Countertops
- Double Oven
- Dishwasher
- Disposal
Flooring
- Tile
- Stone
- Carpet
Bedrooms and Bathrooms
- Bidet
- Double Vanity
- Separate Shower
- 3.5 Bathrooms
- 4 Bedrooms | 4 Bathrooms
- 4 Bedrooms
Parking
- 2 Car Attached Garage
Lot Details
- 11300 Sq Ft Lot
- North Facing Home
- Back Yard Fenced
- Cleared Lot
Schools
- Lovett Elementary School
- Meyerland Middle School
- Bellaire High School
Utilities
- Central Heating and Cooling System
- Heating System Uses Gas
- Public Water Source
- Public Sewer
Listing and Financial Details
- Property Available on 2026-08-08
- Long Term Lease
Community Details
Overview
- Meyerland Sec 06B Subdivision
Pet Policy
- Call for details about the types of pets allowed
- Pet Deposit Required
Explore Commute Options
What's nearby 5203 Braesvalley Dr
About the Listing Agent


Bernice is committed to placing the goals of her clients first and providing the highest level of service. For sellers, she aims to obtain the highest price possible with a target marketing program that creates competition among the right buyers and negotiates on their behalf. She strives to achieve a sale in the shortest amount of time through an aggressive multi-reach marketing plan, including print, television, mall kiosks, and internet marketing, handling all aspects of the transaction with professionalism and expertise. For buyers, Bernice listens to their needs, offers counsel based on complete market knowledge, and acts as their advocate during negotiations, guiding them through the entire home buying process with minimal inconvenience.
Area Scores
Walkability
Moderately walkable
Transit
Limited public transit
Driveability
Exceptionally drivable
Bikeability
Moderately bikeable
Walkability measures the walking distance to day-to-day needs.
Transit measures access to public transportation.
Driveability measures congestion, parking availability, and access to major roads.
Bikeability measures the suitability for cycling.
Soundscore™
Active
A Sound Score rating aggregates noise caused by vehicle traffic, airplane traffic and local sources.
Travel and Transit
Airport
28 min Drive
Airport
39 min Drive

Local Education
Primary and Secondary Schools

Lovett Elementary School
Grades PK-5
Public

Meyerland Performing and Visual Arts Middle School
Grades 6-8
Public

Pilgrim Lutheran School
Grades PK-8
Private
Bellaire High School
Grades 9-12
Public
St Thomas Episcopal School
Grades K-12
Private
Data provided by GreatSchools.org © 2026. All rights reserved.

Colleges and Universities
| School | Commute Time (Distance) |
|---|---|
| Houston Christian University | Drive: 8 min (3.7 mi) |
| Houston Baptist University | Drive: 9 min (3.9 mi) |
| The Art Institute of Houston | Drive: 10 min (5.5 mi) |
| UT Health Houston | Drive: 11 min (5.5 mi) |
Discover Meyerland Area, Houston, TX
Shopping Centers
Shoppers will appreciate 5203 Braesvalley Dr proximity to Braeswood Commons, Braeswood Square, and Braes Oaks. Braeswood Commons is 0.4 miles away, and Braeswood Square is within a 9 minute walk.
Commuting
With a TransitScore of 30, 5203 Braesvalley Dr has limited public transit, including 6 transit stops within 11.7 miles. Transit options include Fannin South Stn Sb and Reliant Park.
Parks and Recreation
Recreational activities near 5203 Braesvalley Dr are plentiful. Discover 1 park within 2.8 miles, including Nature Discovery Center.
Airports
Living in Meyerland Area provides easy access to William P Hobby, located just 29 minutes from 5203 Braesvalley Dr. Another nearby airport is George Bush Intcntl/Houston, located 30.9 miles away.
Avoid Scams
Protect yourself from fraud. Do not send money to anyone you don't know.
Nearby Properties You Might Like
Within 50 Miles of 5203 Braesvalley Dr






Find More Rentals in Houston
Bedrooms
Other Types of Rentals
Houston Houses for Rent by Amenity
- Houses with Pets Allowed in Houston
- Affordable Houses for Rent in Houston
- Fully Furnished Homes for Rent in Houston
- Modern Homes for Rent in Houston
- Houses for Rent with a Pool in Houston
- Houses for Rent with a Yard in Houston
- Homes for Rent with a Garage in Houston
- Houses for Rent with Fireplace in Houston
- Houses for Rent with a Patio in Houston
- Houses for Rent with Washer and Dryer in Houston
- Houses for Rent with Utilities Paid in Houston
Find More Rentals Nearby…
Cities
Neighborhoods
Bernice Blum Miller
LISTING AGENT
Better Homes and Gardens Real Estate Gary Greene -