5305 Fieldwood Dr, Houston, TX 77056
What This House Offers
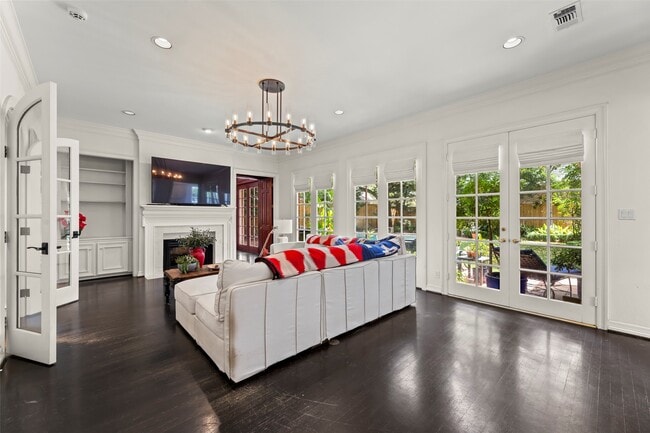
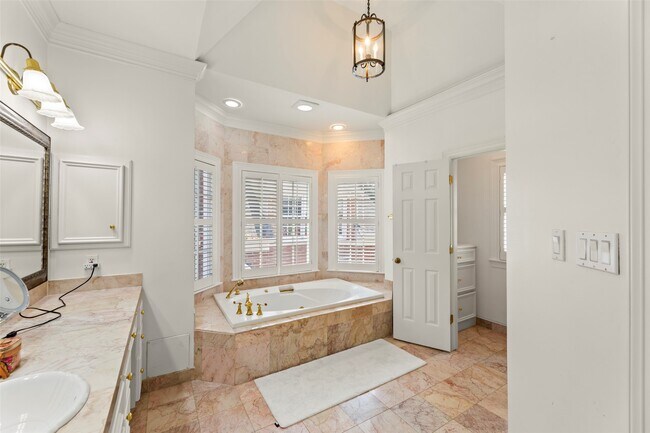
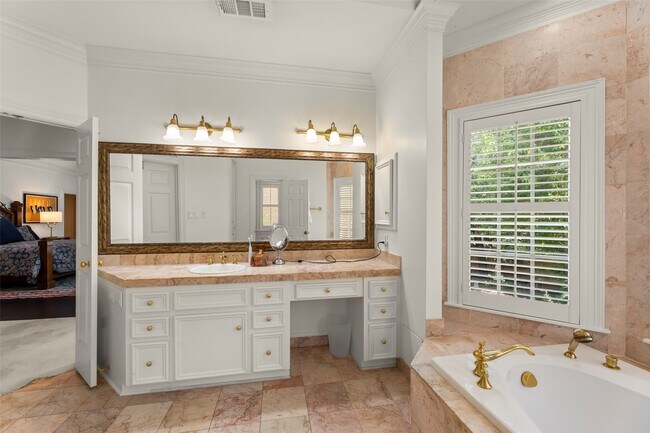
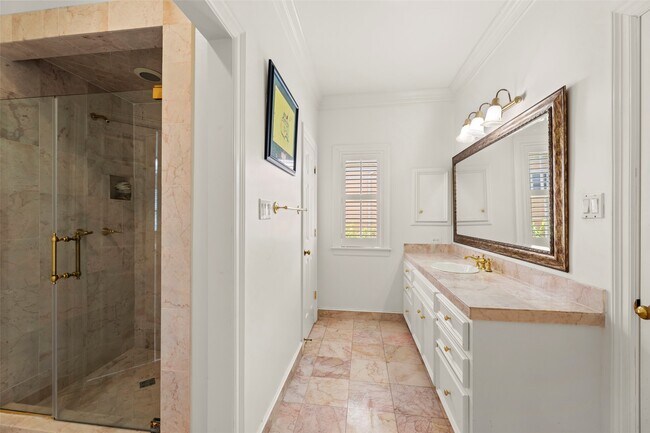
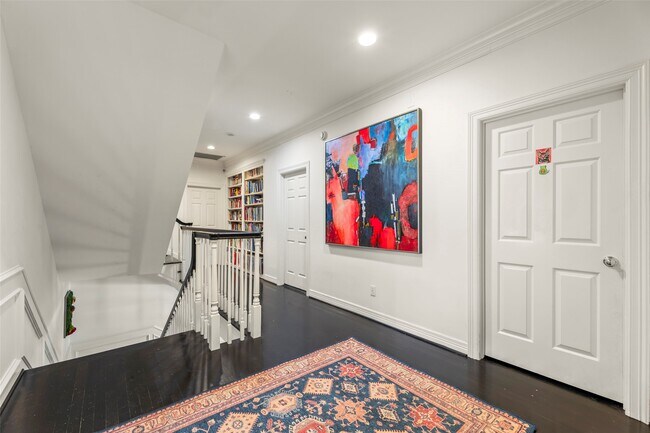
Prime location in TANGLEWOOD! Elegant residence designed by Lucian Hood is a must-see! Offering a functional floor plan designed for both privacy and flow. The… grand foyer leads to formal living and dining rooms with custom drapery and gorgeous lighting fixtures. A library features wood-clad walls,built-ins,and detailed molding. The kitchen is equipped with marble countertops and a large walk-in pantry. High-end appliances include Thermador ovens,a Gaggenau cooktop,and a Sub-Zero refrigerator. The adjacent family room features a fireplace and French doors opening to the backyard. Four bedrooms are located on the second floor,including a primary suite with a tray ceiling and a dressing room that connects to dual primary bathrooms. The third floor contains an additional ensuite bedroom/gameroom. Outside,the property includes a pool,a gated driveway,and a detached two-car garage. Generator,pool,and Yard maintenance are included in the rent price. House available immediately! MLS ID 39301124
Unit
5305 Fieldwood Dr is a single-family home for rent in Houston, TX
Fees & Policies
The fees below are based on community-supplied data and may exclude additional fees and utilities.
No Pets Allowed
Property Fee Disclaimer: Based on community-supplied data and independent market research. Subject to change without notice. May exclude fees for mandatory or optional services and usage-based utilities.
Home Details
Home Design
- Built in 1989
- Traditional Architecture
- Single Family Detached Home
Interior Spaces
- 2 Fireplaces
- High Ceiling
- Home Office
- Breakfast Room
- Family Room Off Kitchen
- Crown Molding
- Living Room
- Dining Room
- Ceiling Fan
- Utility Room
- Wood Burning Fireplace
- 5575 Sq Ft Home
- Decorative Fireplace
- 2-Story Property
- Window Treatments
- Gas Log Fireplace
Kitchen
- Sub-Zero Refrigerator
- Marble Countertops
- Walk-In Pantry
- Convection Oven
- Electric Cooktop
- Electric Oven
- Kitchen Island
- Microwave
- Dishwasher
- Disposal
Flooring
- Marble
- Wood
Bedrooms and Bathrooms
- Sitting Area In Primary Bedroom
- Hydromassage or Jetted Bathtub
- Bidet
- Double Vanity
- Separate Shower
- 5.5 Bathrooms
- 5 Bedrooms | 6 Bathrooms
- 5 Bedrooms
Laundry
- Dryer
- Washer
Home Security
- Security Gate
- Security System Owned
- Fire and Smoke Detector
- Fire Sprinkler System
Parking
- Garage Apartment
- 2 Car Detached Garage
- Garage Door Opener
- Driveway
Eco-Friendly Details
- Energy-Efficient Thermostat
- Energy-Efficient HVAC
Pool
- Gunite Pool
Outdoor Features
- Deck
- Patio
Lot Details
- 12279 Sq Ft Lot
- Back Yard Fenced
- Sprinkler System
Schools
- Briargrove Elementary School
- Tanglewood Middle School
- Wisdom High School
Utilities
- Tankless Water Heater
- Forced Air Zoned Heating and Cooling System
- Programmable Thermostat
- Heating System Uses Gas
- Public Water Source
- Public Sewer
Listing and Financial Details
- Property Available on 2026-08-20
- Long Term Lease
Community Details
Overview
- Tanglewood Subdivision
Pet Policy
- Call for details about the types of pets allowed
- Pet Deposit Required
Explore Commute Options
What's nearby 5305 Fieldwood Dr
Get In Touch
Houston, TX 77056

Copyright © 2026 Houston Association of Realtors. All rights reserved. All information provided by the listing agent/broker is deemed reliable but is not guaranteed and should be independently verified.
Area Scores
Walkability
Moderately walkable
Transit
Some public transit
Driveability
Very drivable
Bikeability
Moderately bikeable
Walkability measures the walking distance to day-to-day needs.
Transit measures access to public transportation.
Driveability measures congestion, parking availability, and access to major roads.
Bikeability measures the suitability for cycling.
Soundscore™
Active
A Sound Score rating aggregates noise caused by vehicle traffic, airplane traffic and local sources.
Travel and Transit
Commuter Rail
15 min Drive

Airport
33 min Drive
Airport
33 min Drive

Local Education
Primary and Secondary Schools

Briargrove Elementary School
Grades PK-5
Public

Tanglewood Middle
Grades 6-8
Public

St Michael Catholic School - Houston
Grades PK-8
Private

Lee High School
Grades 9-12
Public
Fusion Academy Hs1: Houston Galleria
Grades 6-12
Private
Data provided by GreatSchools.org © 2026. All rights reserved.

Colleges and Universities
| School | Commute Time (Distance) |
|---|---|
| The Art Institute of Houston | Drive: 5 min (2.9 mi) |
| University of St Thomas | Drive: 11 min (5.9 mi) |
| Houston Christian University | Drive: 11 min (6.1 mi) |
| Rice University | Drive: 13 min (6.5 mi) |
Discover Uptown Houston, Houston, TX
Shopping Centers
Shoppers will appreciate 5305 Fieldwood Dr proximity to Sage Plaza Retail Center, Tanglewood Shopping Center, and Post Oak Plaza. Sage Plaza Retail Center is 0.4 miles away, and Tanglewood Shopping Center is within a 9 minute walk.
Commuting
With a TransitScore of 40, 5305 Fieldwood Dr has some public transit, including 6 transit stops within 8.1 miles. Transit options include Hermann Park/Rice U and Museum District Stn Sb.
Parks and Recreation
Recreational activities near 5305 Fieldwood Dr are plentiful. Discover 4 parks within 4.7 miles, including Houston Arboretum & Nature Center, Memorial Park and Golf Course, and Buffalo Bayou Paddling Trail.
Airports
Living in Uptown Houston provides easy access to William P Hobby, located just 33 minutes from 5305 Fieldwood Dr. Another nearby airport is George Bush Intcntl/Houston, located 25.9 miles away.
Avoid Scams
Protect yourself from fraud. Do not send money to anyone you don't know.
Nearby Properties You Might Like
Within 50 Miles of 5305 Fieldwood Dr






Find More Rentals in Houston
Bedrooms
Other Types of Rentals
Houston Houses for Rent by Amenity
- Houses with Pets Allowed in Houston
- Affordable Houses for Rent in Houston
- Fully Furnished Homes for Rent in Houston
- Modern Homes for Rent in Houston
- Houses for Rent with a Pool in Houston
- Houses for Rent with a Yard in Houston
- Homes for Rent with a Garage in Houston
- Houses for Rent with Fireplace in Houston
- Houses for Rent with a Patio in Houston
- Houses for Rent with Washer and Dryer in Houston
- Houses for Rent with Utilities Paid in Houston