The Abbey at Park Lakes
1 - 3 Beds
$1,275 - $2,110


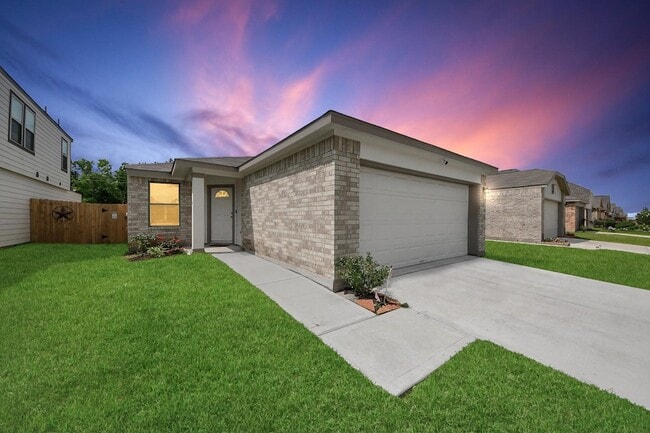
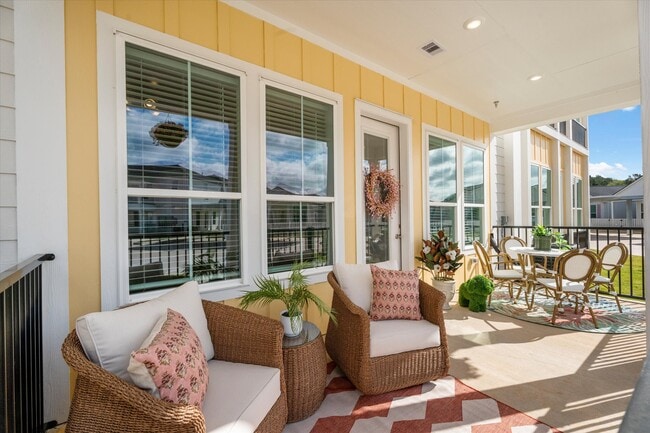
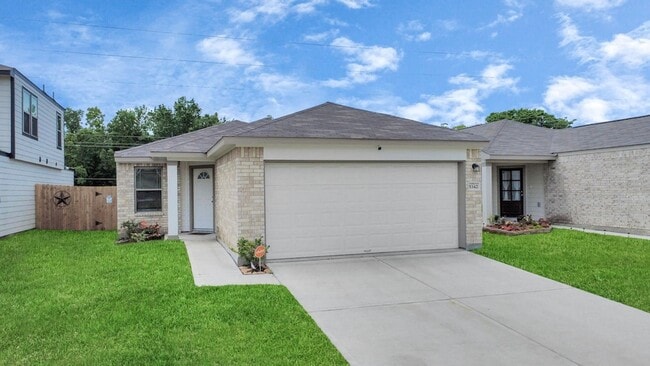
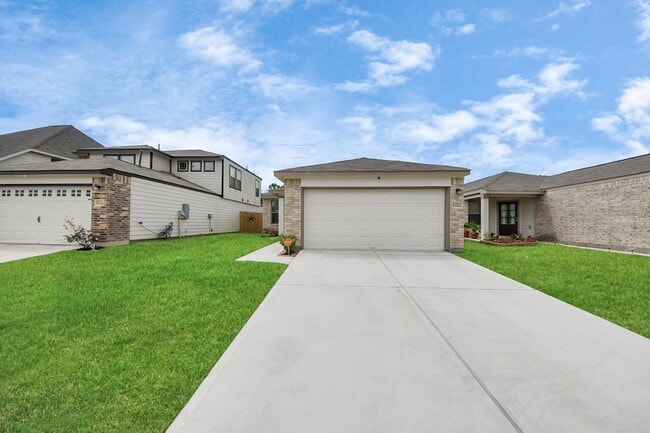
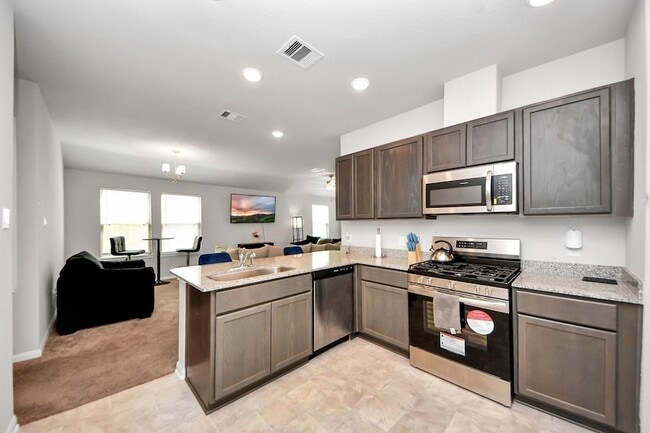
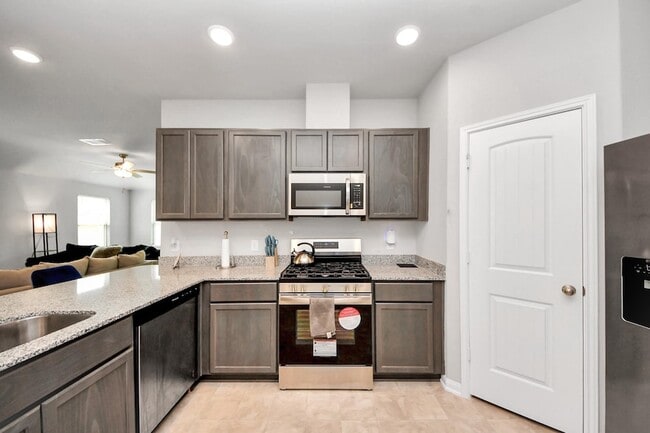
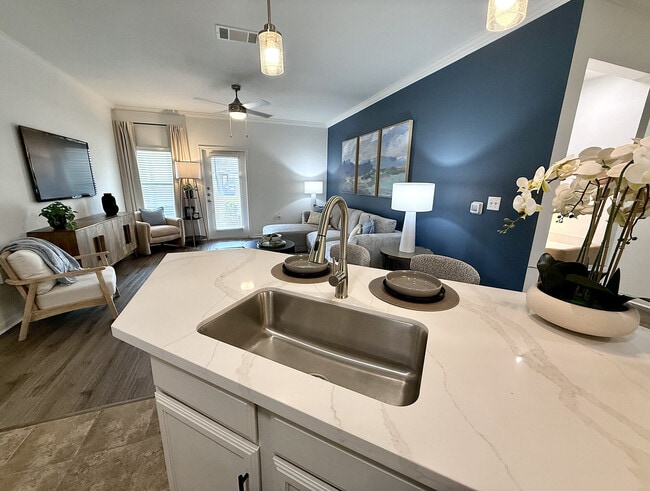
Welcome to this cozy 3-bedroom, 2-bathroom home perfect as a comfortable starter home. This home offers extra privacy and peace of mind with no back neighbors.... Enjoy a fully fenced backyard, ideal kids or weekend gatherings. Inside, you'll find a warm and inviting layout with functional living space, making it easy to settle in and make it your own. The primary suite includes an en-suite bathroom, while the two additional bedrooms offer flexibility for guests, a home office, or growing families. Conveniently located just minutes from multiple highways, shopping centers, and vibrant downtown, this home makes commuting and running errands a breeze. Don t miss your chance to rent a well-located, low-maintenance home with room to grow!
12 Month Lease
5342 Basquiat Dr is a single-family home for rent in Houston, TX
The fees below are based on community-supplied data and may exclude additional fees and utilities.
Property Fee Disclaimer Based on community-supplied data and independent market research. Subject to change without notice. May exclude fees for mandatory or optional services and usage-based utilities.
I have lived and worked within the Houston Metro and Galveston areas for most of my life. I began my real estate journey by purchasing my first property in 2016. After earning my license, I learned the art of investing and wealth-building through real estate. I developed and executed my investment goals by purchasing three properties in five years to enhance my portfolio. I specialize in the Pearland, South Houston, Friendswood/Clear Lake, League City, Katy, and Cypress areas, but I assist clients in other places as needed. I offer a positive experience for all my clients during the entire real estate journey. I love educating them so they are equipped, confident, and excited about working with me to achieve their financial goals. Additionally, I love to sing, travel, and engage with my community. If you're seeking an advisor who will be with you every step of the way, I'd love to work with you.
Walkability
Fairly walkable40 / 100
Transit
Limited public transit30 / 100
Driveability
Very drivable80 / 100
Bikeability
Moderately bikeable60 / 100

Soundscore ™
Active73 / 100


St. Philip Neri Elementary School
Grades PK-5
Private

Frost Elementary School
Grades PK-5
Public
Thomas Middle School
Grades 6-8
Public
Rl Finney Christian Academey
Grades K-8
Private
Sterling High School
Grades 9-12
Public
East Sunnyside Bible Academy
Grades PK-12
Private
Data provided by GreatSchools.org © 2026. All rights reserved.

School
Commute Time (Distance)
University of Houston
Drive: 14 min (7.2 mi)
Texas Southern University
Drive: 16 min (8.1 mi)
UT Health Houston
Drive: 17 min (9.6 mi)
Baylor College of Medicine
Drive: 17 min (10.2 mi)
Shoppers will appreciate 5342 Basquiat Dr proximity to Cullen Commons. Cullen Commons is 1.4 miles away.
With a TransitScore of 30, 5342 Basquiat Dr has limited public transit, including 6 transit stops within 11.8 miles. Transit options include Palm Center Transit Center Sb and Macgregor Park Mlk Sb.
Living in South Acres-Crestmont Park provides easy access to William P Hobby, located just 13 minutes from 5342 Basquiat Dr. Another nearby airport is George Bush Intcntl/Houston, located 31.2 miles away.
Within 50 Miles of 5342 Basquiat Dr