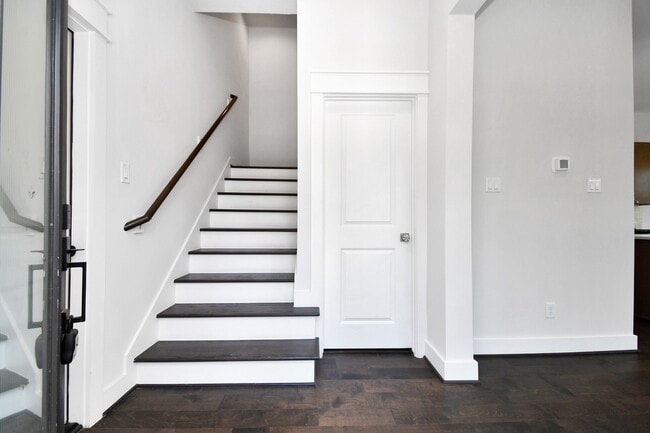
5418 Wheatley St, Houston, TX 77091
What This House Offers
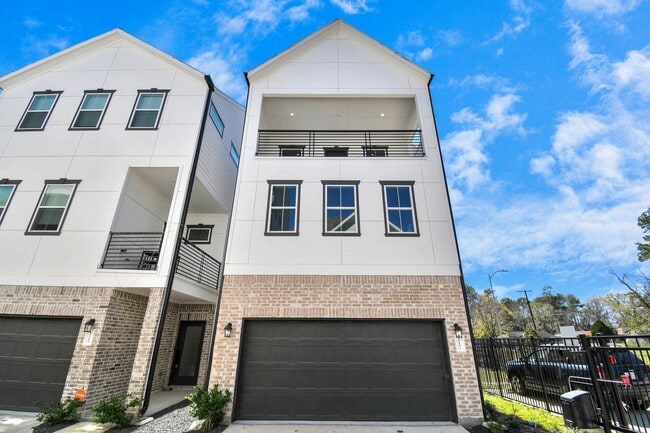
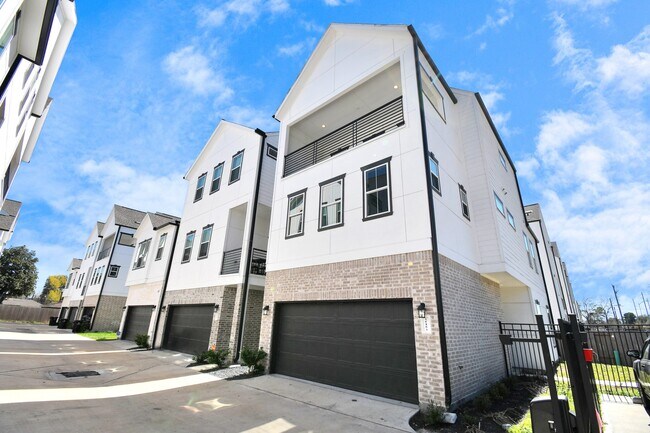
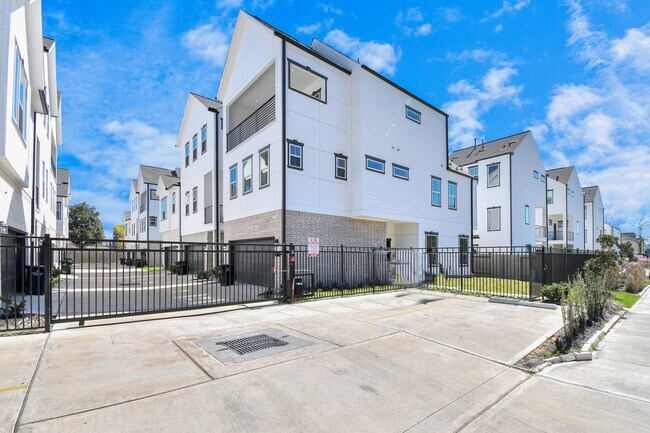
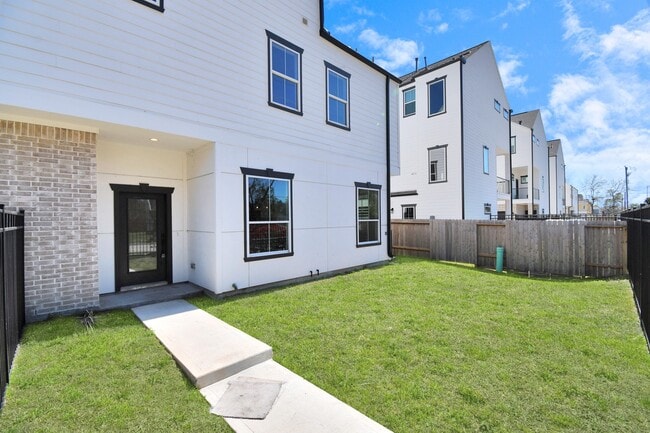
Contemporary 3-story home with a backyard in a GATED COMMUNITY,ideally located near Oak Forest and minutes from the Heights,Galleria,Downtown,and many of… Houston’s favorite amenities! The first floor features an open-concept living and dining area,an entertainment-ready kitchen with stainless steel appliances,quartz countertops,stylish cabinetry,tile backsplash,center island with seating,pantry,and gas range,plus an attached 2-car garage. The second floor features the spacious PRIMARY SUITE with a walk-in closet and deluxe bath with dual vanities,soaking tub,and luxe shower. Two additional bedrooms are connected by a convenient HOLLYWOOD BATHROOM. The third floor offers a spacious GAME ROOM complete with a third full bathroom and access to the PRIVATE BALCONY,creating a great space for entertaining,relaxing,or guests. Enjoy the private backyard and convenient gated-community living. TRASH PICKUP,WATER,WASHER,DRYER & REFRIGERATOR INCLUDED! MLS ID 67967519
Unit
5418 Wheatley St is a single-family home for rent in Houston, TX
Fees & Policies
The fees below are based on community-supplied data and may exclude additional fees and utilities.
Dogs Allowed
-
Dogs Allowed
Cats Allowed
-
Cats Allowed
Property Fee Disclaimer: Based on community-supplied data and independent market research. Subject to change without notice. May exclude fees for mandatory or optional services and usage-based utilities.
Home Details
Home Design
- Built in 2022
- Contemporary Architecture
- Single Family Detached Home
Interior Spaces
- Family Room Off Kitchen
- Living Room
- Utility Room
- 2300 Sq Ft Home
- 3-Story Property
Kitchen
- Pots and Pans Drawers
- Kitchen Island
- Gas Cooktop
- Oven
- Microwave
- Dishwasher
- Disposal
- Self-Closing Cabinet Doors
Flooring
- Engineered Wood
- Tile
- Carpet
Bedrooms and Bathrooms
- Hydromassage or Jetted Bathtub
- Double Vanity
- En-Suite Primary Bedroom
- Separate Shower
- Single Vanity
- 3.5 Bathrooms
- 3 Bedrooms | 4 Bathrooms
- 3 Bedrooms
Laundry
- Dryer
- Washer
Home Security
- Fire and Smoke Detector
Parking
- 2 Car Attached Garage
- Controlled Entrance
- Additional Parking
- Garage Door Opener
Outdoor Features
- Balcony
Lot Details
- 3001 Sq Ft Lot
- Back Yard Fenced
Schools
- Highland Heights Elementary School
- Williams Middle School
- Washington High School
Utilities
- Central Heating and Cooling System
- Heating System Uses Gas
- Sewer Available
- Public Water Source
- Water Available
- Municipal Trash
- Trash Collection
- Public Sewer
Listing and Financial Details
- Property Available on 2026-08-20
- Long Term Lease
Community Details
Overview
- Atlas Management Association
- Commons/Ella Forest Subdivision
Pet Policy
- Pets Allowed
- Pet Deposit Required
Security
- Card or Code Access
Explore Commute Options
What's nearby 5418 Wheatley St
Get In Touch
Houston, TX 77091

Copyright © 2026 Houston Association of Realtors. All rights reserved. All information provided by the listing agent/broker is deemed reliable but is not guaranteed and should be independently verified.
Area Scores
Walkability
Fairly walkable
Transit
Limited public transit
Driveability
Exceptionally drivable
Bikeability
Fairly bikeable
Walkability measures the walking distance to day-to-day needs.
Transit measures access to public transportation.
Driveability measures congestion, parking availability, and access to major roads.
Bikeability measures the suitability for cycling.
Soundscore™
Busy
A Sound Score rating aggregates noise caused by vehicle traffic, airplane traffic and local sources.
Travel and Transit
Commuter Rail
15 min Drive

Airport
24 min Drive

Airport
35 min Drive
Local Education
Primary and Secondary Schools

Highland Hts Elementary School
Grades PK-5
Public

Dominion Preparatory School & Child Development Center
Grades PK-5
Private

Williams Middle School
Grades 6-8
Public
Washington B T High School
Grades 9-12
Public
St Pius X High School
Grades 9-12
Private
New Heights Christian Academy
Grades K-12
Private
Data provided by GreatSchools.org © 2026. All rights reserved.

Colleges and Universities
| School | Commute Time (Distance) |
|---|---|
| Univ. of Houston, Downtown | Drive: 14 min (8.2 mi) |
| The Art Institute of Houston | Drive: 15 min (9.9 mi) |
| Houston Community College | Drive: 18 min (11 mi) |
| University of St Thomas | Drive: 18 min (11.3 mi) |
Discover Acres Homes, Houston, TX
Shopping Centers
Shoppers will appreciate 5418 Wheatley St proximity to Ella Shopping Center, The Common, and 945 Pinemont Dr. Ella Shopping Center is 0.5 miles away, and The Common is within an 11 minute walk.
Commuting
With a TransitScore of 30, 5418 Wheatley St has limited public transit, including 6 transit stops within 8.4 miles. Transit options include Northline Transit Center Hcc Sb and Melbourne North Lindale Sb.
Airports
Living in Acres Homes provides easy access to George Bush Intcntl/Houston, located just 23 minutes from 5418 Wheatley St. Another nearby airport is William P Hobby, located 21.2 miles away.
Avoid Scams
Protect yourself from fraud. Do not send money to anyone you don't know.
Nearby Properties You Might Like
Within 50 Miles of 5418 Wheatley St






Find More Rentals in Houston
Bedrooms
Other Types of Rentals
Houston Houses for Rent by Amenity
- Houses with Pets Allowed in Houston
- Affordable Houses for Rent in Houston
- Fully Furnished Homes for Rent in Houston
- Modern Homes for Rent in Houston
- Houses for Rent with a Pool in Houston
- Houses for Rent with a Yard in Houston
- Homes for Rent with a Garage in Houston
- Houses for Rent with Fireplace in Houston
- Houses for Rent with a Patio in Houston
- Houses for Rent with Washer and Dryer in Houston
- Houses for Rent with Utilities Paid in Houston