


The Grove
1 - 2 Beds
$894 - $1,428


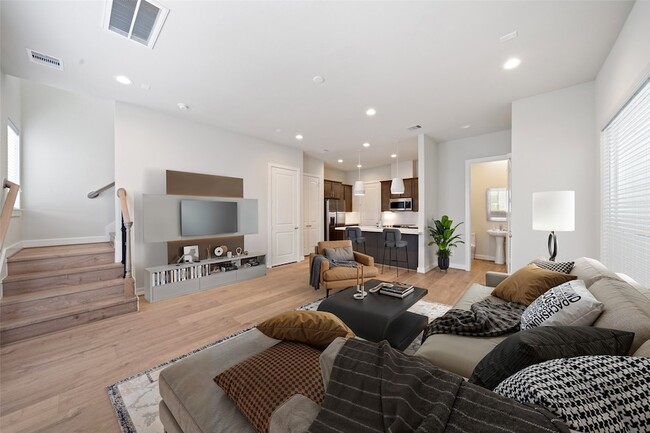
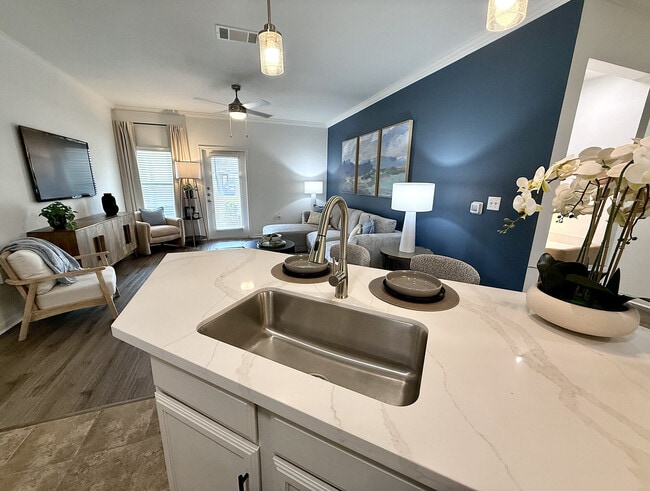
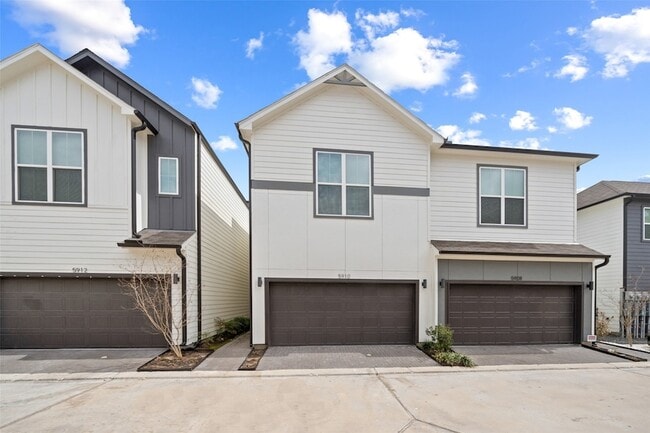
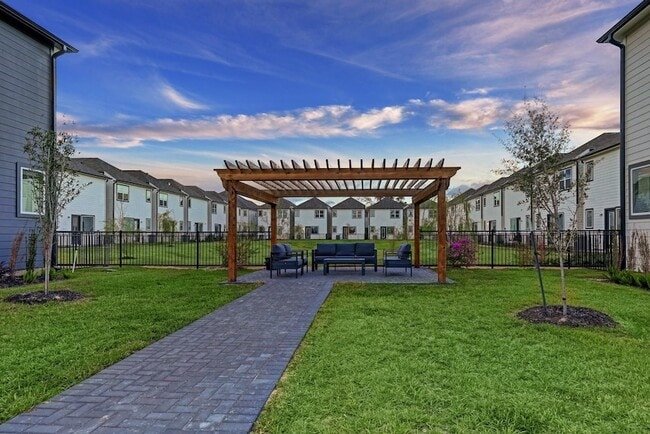
5910 Haring Lane overlooking a lush park within the gated community, Mansfield Park w gazebo & greenspace! This impeccable home with gated yard. Featuring 3... bedrooms & 2.5 baths with effortless flow between the Kitchen and living area. Fantastic island kitchen with shaker cabinetry + quartz countertops and upgraded appliances. 2nd level features 2 guest rooms w spacious closets + bathroom with tub/shower. The Owners suite features 10 ceilings, luxury vinyl hardwoods, bath w dual vanities, freestanding soaking tub, glass enclosed shower with modern plumbing fixtures. Don't miss the sizable walk-in closet with built-ins. Newer construction unit ideally located in this pet-friendly community!
5910 Haring Ln is a townhome for rent in Houston, TX
The fees below are based on community-supplied data and may exclude additional fees and utilities.
Property Fee Disclaimer Based on community-supplied data and independent market research. Subject to change without notice. May exclude fees for mandatory or optional services and usage-based utilities.
In today's growing real estate market, Amanda Wisner is known among colleagues and clients for her integrity, loyalty, and professionalism. Her experience in all aspects of real estate, combined with her passion for customer service, has made Amanda one of the top-producing agents in the Houston market. Her dedication, strong work ethic, and professionalism has helped Amanda facilitate 200 million in Residential and Commercial sales for her clients. She began her career in Commercial real estate in 2001 and has extensive knowledge in development, sales and leasing. Amanda took her passion for service and opened TWG Realty to provide her clients with the best possible real estate experience. Amanda is a Houston native and has lived and worked in The Woodlands area for the past 18 years. Give her a call for your real estate needs today!
Walkability
Fairly walkable40 / 100
Transit
Minimal public transit10 / 100
Driveability
Exceptionally drivable90 / 100
Bikeability
Moderately bikeable60 / 100

Soundscore ™
Active78 / 100


Anderson Academy
Grades K-5
Public

Reece Academy
Grades PK-5
Public

Drew Academy
Grades 6-8
Public
Our Savior Lutheran School
Grades PK-8
Private
Carver High School For Applied Tech/Engine
Grades 9-12
Public

Eisenhower Ninth Grade
Grades 9-9
Public
New Heights Christian Academy
Grades K-12
Private
Data provided by GreatSchools.org © 2026. All rights reserved.

School
Commute Time (Distance)
Univ. of Houston, Downtown
Drive: 17 min (9.3 mi)
The Art Institute of Houston
Drive: 18 min (10.9 mi)
Houston Community College
Drive: 21 min (12.1 mi)
University of St Thomas
Drive: 20 min (12.4 mi)
Shoppers will appreciate 5910 Haring Ln proximity to T C Jester Center, Ella Shopping Center, and 3420 W Little York Rd. T C Jester Center is 1.3 miles away, and Ella Shopping Center is within a 31 minute walk.
Living in Acres Homes provides easy access to George Bush Intcntl/Houston, located just 24 minutes from 5910 Haring Ln. Another nearby airport is William P Hobby, located 22.3 miles away.
Within 50 Miles of 5910 Haring Ln