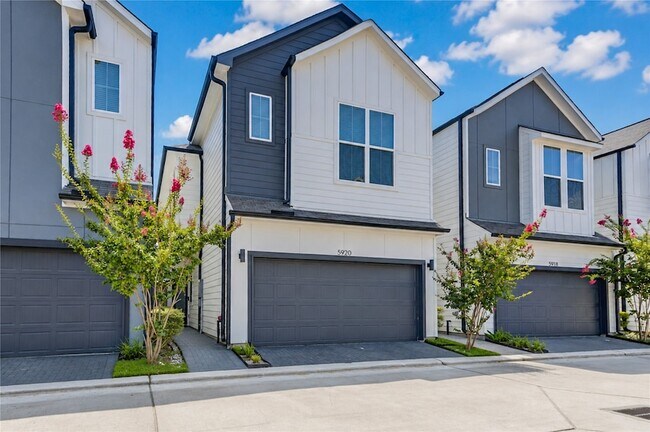



5920 Jasper Jones Wy, Houston, TX 77091
What This House Offers
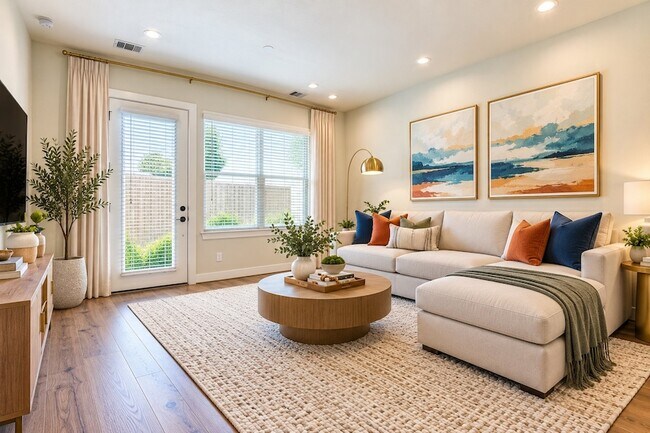
Welcome to 5920 Jasper Jones Way, a stunning move-in ready home offering the perfect mix of modern style, function, and comfort. Located just minutes from the Heights and Downtown, this single-family residence is designed for effortless everyday living and easy entertaining. Step inside to an open-concept floor plan filled with natural sunlight, high ceilings, and quality finishes throughout. The kitchen features stainless steel appliances, premium countertops, a spacious center island, and ample cabinetry. The adjacent living and dining areas flow together seamlessly, creating an inviting space for family and guests. The primary suite serves as a peaceful retreat with a walk-in closet and an upgraded ensuite bathroom. Additional bedrooms offer great flexibility for a home office, nursery, or guest room. Outside, enjoy a private backyard with a covered patio, perfect for outdoor relaxation. Excellent location close to schools, parks, shopping, and major commuter routes!
Unit
12 Month Lease
Home Features
- Air Conditioning
- Carpet
- Ceiling Fans
- Dining Room
- Dishwasher
- Disposal
- Family Room
- Hardwood Floors
- Heating
- Kitchen
- Oven
- Range
- Refrigerator
- Security System
- Tile Floors
- Washer/Dryer Hookup
- Yard
Community Features
- Controlled Access
- Garages
- Pool
5920 Jasper Jones Wy is a single-family home for rent in Houston, TX
Fees & Policies
The fees below are based on community-supplied data and may exclude additional fees and utilities.
-
Garage Attached
-
Garage
Property Fee Disclaimer: Based on community-supplied data and independent market research. Subject to change without notice. May exclude fees for mandatory or optional services and usage-based utilities.
Home Details
Home Design
- Built in 2022
- Contemporary Architecture
- Single Family Detached Home
Interior Spaces
- High Ceiling
- Family Room Off Kitchen
- Living Room
- Formal Entry
- Dining Room
- Ceiling Fan
- Utility Room
- 1538 Sq Ft Home
- 2-Story Property
Kitchen
- Quartz Countertops
- Walk-In Pantry
- Pots and Pans Drawers
- Electric Range
- Breakfast Bar
- Electric Oven
- Kitchen Island
- Dishwasher
- Disposal
Flooring
- Engineered Wood
- Tile
- Carpet
Bedrooms and Bathrooms
- Sitting Area In Primary Bedroom
- Soaking Tub
- Double Vanity
- Bathtub with Shower
- En-Suite Primary Bedroom
- Separate Shower
- Single Vanity
- 2.5 Bathrooms
- 3 Bedrooms | 3 Bathrooms
- 3 Bedrooms
Laundry
- Dryer
- Washer
Home Security
- Security Gate
- Security System Owned
- Fire and Smoke Detector
Parking
- 2 Car Attached Garage
- Garage Door Opener
- Driveway
Eco-Friendly Details
- Energy-Efficient Thermostat
Lot Details
- 1550 Sq Ft Lot
- Cul-De-Sac
- Back Yard Fenced
Schools
- Anderson Academy Elementary School
- Drew Academy Middle School
- Carver H S For Applied Tech/Engineering/Arts High School
Utilities
- Programmable Thermostat
- Central Heating and Cooling System
- Sewer Available
- Public Water Source
- Water Available
- Municipal Trash
- Public Sewer
Listing and Financial Details
- Property Available on 2026-08-06
- 12 Month Lease Term
Community Details
Overview
- Front Yard Maintenance
- Mansfield Park Subdivision
Recreation
- Community Pool
Pet Policy
- Call for details about the types of pets allowed
- Pet Deposit Required
Security
- Controlled Access
Explore Commute Options
What's nearby 5920 Jasper Jones Wy
About the Listing Agent


Norbert Rivera is a trusted REALTOR® and founder of Rivera Real Estate Group, proudly serving Fort Bend County and the Greater Houston area with Keller Williams Memorial. Since 2017, he and his team have helped more than 200 families buy and sell homes, with career sales surpassing $50 million. His reputation is anchored in nearly 60 verified 5-star Google reviews, reflecting his commitment to making the real estate process seamless and stress-free. Norbert’s expertise spans new construction communities and established neighborhoods, making him the go-to choice for first-time buyers, move-up homeowners, empty nesters, luxury clients, and relocations. His team is deeply involved in emerging master-planned developments—including Brookewater, Austin Point, Sienna, Harvest Green, Bridgeland, Elyson, Meridiana, Indigo, Rye Hill, and StoneCreek—while continuing to deliver results across Richmond, Rosenberg, Sugar Land, Katy, Missouri City, and the wider Fort Bend market. Recognized by Texas Monthly as a Five Star Real Estate Agent four years running and a consistent top producer at Keller Williams Memorial, Norbert blends local expertise, award-winning service, and proven results to deliver exceptional outcomes for his clients.
Area Scores
Walkability
Fairly walkable
Transit
Limited public transit
Driveability
Exceptionally drivable
Bikeability
Moderately bikeable
Walkability measures the walking distance to day-to-day needs.
Transit measures access to public transportation.
Driveability measures congestion, parking availability, and access to major roads.
Bikeability measures the suitability for cycling.
Soundscore™
Active
A Sound Score rating aggregates noise caused by vehicle traffic, airplane traffic and local sources.
Travel and Transit
Commuter Rail
16 min Drive

Airport
24 min Drive

Airport
37 min Drive
Local Education
Primary and Secondary Schools

Anderson Academy
Grades K-5
Public

Rosas School/Traditional
Grades PK-5
Private
Reece Academy
Grades PK-5
Public

Drew Academy
Grades 6-8
Public
Our Savior Lutheran School
Grades PK-8
Private
Carver High School For Applied Tech/Engine
Grades 9-12
Public

Eisenhower High School
Grades 9-12
Public

Eisenhower Ninth Grade
Grades 9
Public
New Heights Christian Academy
Grades K-12
Private
Data provided by GreatSchools.org © 2026. All rights reserved.

Colleges and Universities
| School | Commute Time (Distance) |
|---|---|
| Univ. of Houston, Downtown | Drive: 16 min (9.3 mi) |
| The Art Institute of Houston | Drive: 18 min (11.1 mi) |
| Houston Community College | Drive: 21 min (12.1 mi) |
| University of St Thomas | Drive: 20 min (12.3 mi) |
Discover Acres Homes, Houston, TX
Shopping Centers
Shoppers will appreciate 5920 Jasper Jones Wy proximity to T C Jester Center and Ella Shopping Center. T C Jester Center is 1.4 miles away, and Ella Shopping Center is within a 30 minute walk.
Airports
Living in Acres Homes provides easy access to George Bush Intcntl/Houston, located just 24 minutes from 5920 Jasper Jones Wy. Another nearby airport is William P Hobby, located 22.3 miles away.
Avoid Scams
Protect yourself from fraud. Do not send money to anyone you don't know.
Nearby Properties You Might Like
Within 50 Miles of 5920 Jasper Jones Wy






Find More Rentals in Houston
Bedrooms
Other Types of Rentals
Houston Houses for Rent by Amenity
- Houses with Pets Allowed in Houston
- Affordable Houses for Rent in Houston
- Fully Furnished Homes for Rent in Houston
- Modern Homes for Rent in Houston
- Houses for Rent with a Pool in Houston
- Houses for Rent with a Yard in Houston
- Homes for Rent with a Garage in Houston
- Houses for Rent with Fireplace in Houston
- Houses for Rent with a Patio in Houston
- Houses for Rent with Washer and Dryer in Houston
- Houses for Rent with Utilities Paid in Houston
Find More Rentals Nearby…
Cities
Neighborhoods