
The Abbey at Park Lakes
1 - 3 Beds
$1,275 - $2,174


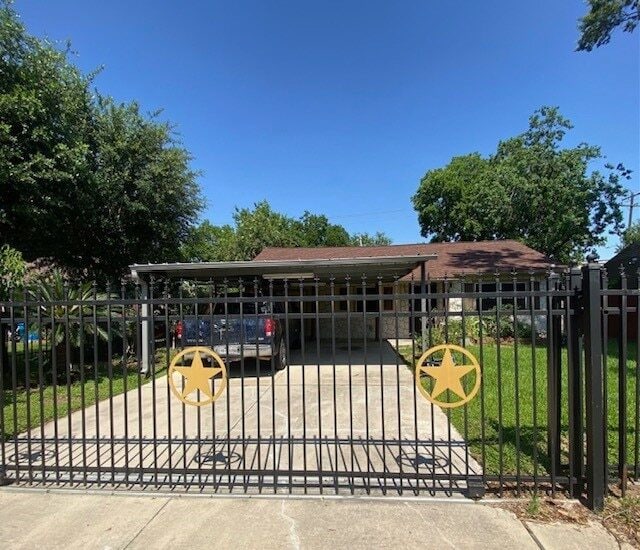
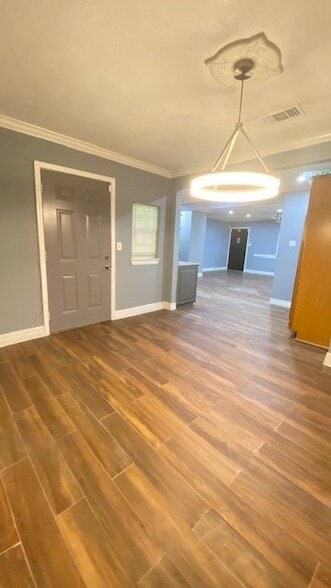
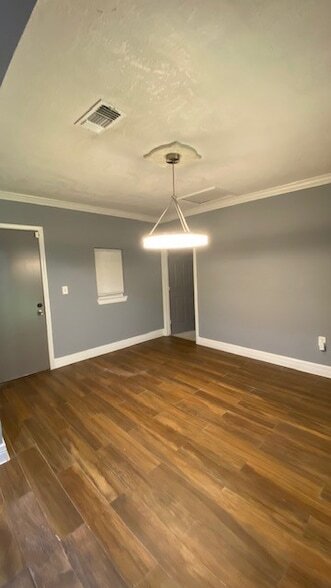
Prepare to be impressed by this Completely fenced in, nicely updated 3-4 bedroom, 2.5-bath home located in the South Park Addition. Enjoy the open-concept... living room and kitchen, study or extra 4th bedroom to the left, 2 other spacious bedrooms with plenty of storage, central A/C, and a range of appliances, including a refrigerator, stove, garbage disposal, and washer/dryer. Laminate floors throughout, ceiling fans, and energy-efficient windows add to the charm. There is a 1/2 bath off the patio outside. Home is conveniently located near 610/288/I-45. Minutes from the Medical Center, Downtown, University of Houston, and much more. Don t miss out on this gem! Call today to schedule your showing.
6623 Cresthill St is a single-family home for rent in Houston, TX
The fees below are based on community-supplied data and may exclude additional fees and utilities.
Property Fee Disclaimer Based on community-supplied data and independent market research. Subject to change without notice. May exclude fees for mandatory or optional services and usage-based utilities.

MEET THE TEAM Pualani Murillo aka "The Flyin' Hawaiian Realtor and Vince Bortoni, Real Estate Broker, possess 32 years of proven real estate experience and expertise. Before entering real estate, Vince successfully owned businesses in Texas and the surrounding areas involving restaurants and balloon & novelty franchises. As a Texan who has lived in the area for many years, Vince’s wealth of knowledge of the region enables him to see the strengths and weaknesses of a neighborhood or property. LET'S WORK TOGETHER Let Urban Loop Realty's dedicated agents put our decades of Texas real estate experience to work for you. Connect with us today to find your perfect place in this vibrant city. We're excited to start your journey! 281-795-4145
Walkability
Fairly walkable50 / 100
Transit
Limited public transit30 / 100
Driveability
Exceptionally drivable100 / 100
Bikeability
Moderately bikeable60 / 100

Soundscore ™
Active76 / 100


Ar Carethers Christian Academy
Grades K-5
Private

Kelso Elementary School
Grades PK-5
Public

Attucks Middle School
Grades 6-8
Public
Beatrice Mayes Institute
Grades K-8
Private
Our Lady Of Mount Carmel School
Grades PK-8
Private
University Park Academy
Grades 9-12
Private

Sterling High School
Grades 9-12
Public
Data provided by GreatSchools.org © 2026. All rights reserved.

School
Commute Time (Distance)
University of Houston
Drive: 9 min (3.7 mi)
Texas Southern University
Drive: 10 min (4.7 mi)
Baylor College of Medicine
Drive: 12 min (5.9 mi)
Houston Community College
Drive: 13 min (6.3 mi)
Shoppers will appreciate 6623 Cresthill St proximity to Mykawa Shopping Center, 5700 S Loop Fwy E, and 5615 S Wayside Dr. Mykawa Shopping Center is 1.3 miles away, and 5700 S Loop Fwy E is within a 20 minute walk.
With a TransitScore of 30, 6623 Cresthill St has limited public transit, including 6 transit stops within 8.4 miles. Transit options include Palm Center Transit Center Sb and Macgregor Park Mlk Sb.
Living in South Park provides easy access to William P Hobby, located just 17 minutes from 6623 Cresthill St. Another nearby airport is George Bush Intcntl/Houston, located 25.5 miles away.
Within 50 Miles of 6623 Cresthill St