6806 Heron Dr, Houston, TX 77087
What This House Offers
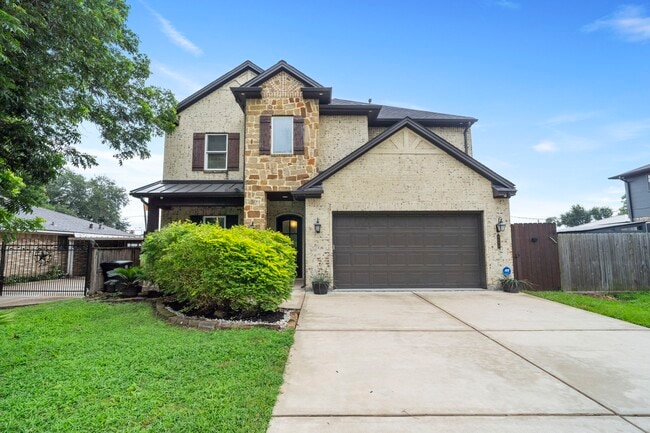
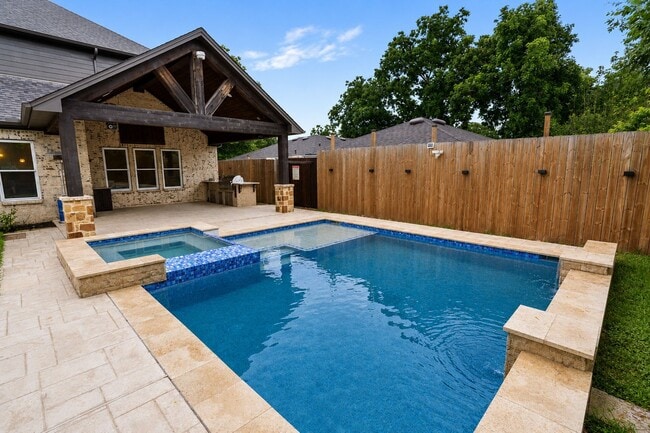
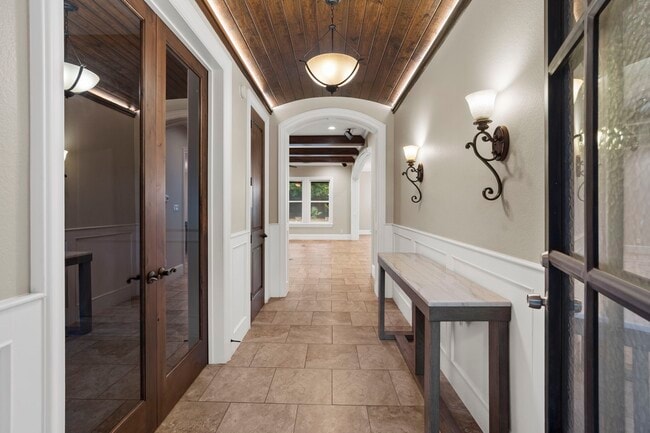
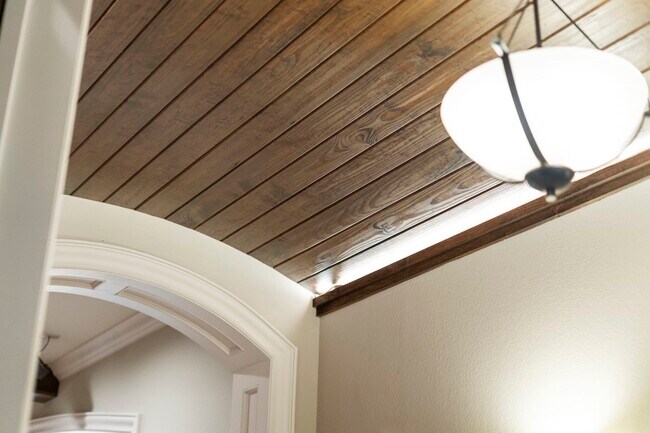
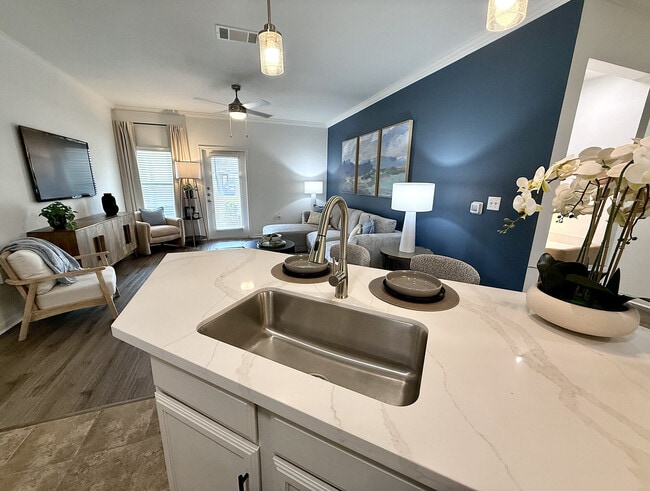
Step into exceptional craftsmanship and timeless elegance in this stunning custom-built home featuring high ceilings and rich wood flooring and finishes. Upon... entry,you'll find a private wood-paneled study and an inviting family room with exposed beam ceilings and custom built-ins. The open-concept layout is perfect for entertaining and flows into the chef-inspired kitchen with custom cabinetry,walk-in pantry,built-in refrigerator,Thermador 6-burner gas cooktop and a handcrafted wood vent hood. Highlights include a mudroom and an elegant wine room with display shelving and accent lighting. Upstairs offers a spacious game room,two en-suite bedrooms and a luxurious primary suite with custom built-ins and designer closets. The backyard retreat features a covered patio with soaring ceilings,a fully equipped outdoor kitchen and a SPARKLING POOL & SPA. Quality construction and thoughtful upgrades offer luxury and comfort throughout this beautiful home. Schedule a private tour today. MLS ID 7061889
Unit
- $3,050 / month
- 3 Beds
- 4 Baths
- 3304 sq. ft.
- Available Now
6806 Heron Dr is a single-family home for rent in Houston, TX
Home Details
Home Design
- Built in 2016
- Mediterranean Architecture
- Single Family Detached Home
Interior Spaces
- Wine Room
- Vaulted Ceiling
- Mud Room
- Home Office
- Family Room Off Kitchen
- Crown Molding
- Living Room
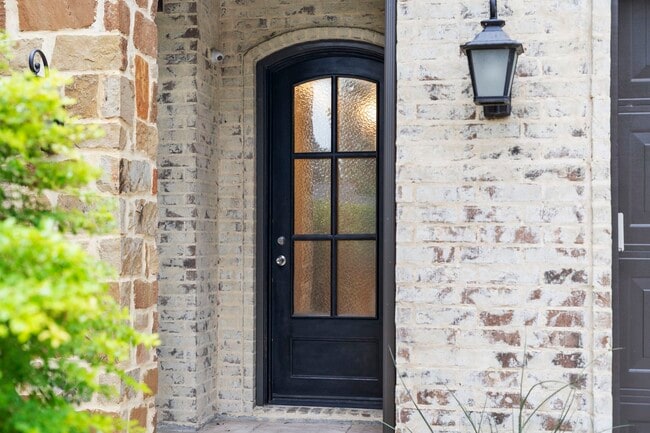
- Formal Entry
- Dining Room
- Ceiling Fan
- Utility Room
- Insulated Doors
- 3304 Sq Ft Home
- 2-Story Property
- Wired For Sound
Kitchen
- Granite Countertops
- Walk-In Pantry
- Double Convection Oven
- Pots and Pans Drawers
- Breakfast Bar
- Electric Oven
- Kitchen Island
- Gas Cooktop
- Microwave
- Dishwasher
- Disposal
- Self-Closing Drawers and Cabinet Doors
Flooring
- Wood
- Tile
Bedrooms and Bathrooms
- Designer Closet
- Hydromassage or Jetted Bathtub
- Hollywood Bathroom
- Double Vanity
- Bathtub with Shower
- En-Suite Primary Bedroom
- Separate Shower
- Single Vanity
- 4 Bathrooms
- 3 Bedrooms | 4 Bathrooms
- 3 Bedrooms
Laundry
- Washer and Electric Dryer Hookup
Home Security
- Security System Owned
- Fire and Smoke Detector
Parking
- 2 Car Attached Garage
- Garage Door Opener
- Driveway
Eco-Friendly Details
- Energy-Efficient Windows with Low Emissivity
- Energy-Efficient Thermostat
- Energy-Efficient Lighting
- Energy-Efficient Doors
- Ventilation
Pool
- In Ground Pool
- Gunite Pool
- Spa
Outdoor Features
- Deck
- Outdoor Kitchen
- Patio
Lot Details
- 6750 Sq Ft Lot
- Northwest Facing Home
- Back Yard Fenced
Schools
- Garden Villas Elementary School
- Hartman Middle School
- Sterling High School
Utilities
- Central Heating and Cooling System
- Heating System Uses Gas
- Public Water Source
- Public Sewer
Listing and Financial Details
- Property Available on 2026-07-02
- Long Term Lease
Community Details
Overview
- Bayou Oaks Subdivision
Pet Policy
- Call for details about the types of pets allowed
- Pet Deposit Required
Explore Commute Options
- Drive Time--
- Walk Time--
- Bike Ride Time--
- Public Transit--
Get In Touch
Houston, TX 77087

Copyright © 2026 Houston Association of Realtors. All rights reserved. All information provided by the listing agent/broker is deemed reliable but is not guaranteed and should be independently verified.
Area Scores
Walkability
Fairly walkable40 / 100
Transit
Limited public transit20 / 100
Driveability
Very drivable80 / 100
Bikeability
Fairly bikeable50 / 100

Soundscore ™
Active77 / 100
Travel and Transit

Local Education
Primary and Secondary Schools
Garden Villas Elementary School
Grades PK-5
Public
Hartman Middle School
Grades 6-8
Public
Our Lady Of Mount Carmel School
Grades PK-8
Private
Sterling High School
Grades 9-12
Public
Cristo Rey Jesuit College Prep School Of Houston
Grades 9-12
Private
Data provided by GreatSchools.org © 2026. All rights reserved.

Colleges and Universities
School
Commute Time (Distance)
University of Houston
Drive: 12 min (5.5 mi)
Texas Southern University
Drive: 13 min (6.5 mi)
Baylor College of Medicine
Drive: 16 min (7.7 mi)
UT Health Houston
Drive: 15 min (8.1 mi)
Discover Golfcrest, Houston, TX
Shopping Centers
Shoppers will appreciate 6806 Heron Dr proximity to Bellfort Shopping Center, 7137-7151 Bellfort St, and 6880 Telephone Rd. Bellfort Shopping Center is 0.5 miles away, and 7137-7151 Bellfort St is within a 14 minute walk.
Parks and Recreation
Recreational activities near 6806 Heron Dr are plentiful. Discover 1 park within 3.7 miles, including Sims Bayou Urban Nature Center.
Airports
Living in Golfcrest provides easy access to William P Hobby, located just 14 minutes from 6806 Heron Dr. Another nearby airport is George Bush Intcntl/Houston, located 27.3 miles away.
Nearby Properties You Might Like
Within 50 Miles of 6806 Heron Dr
Find More Rentals in Houston
- Houses with Pets Allowed in Houston
- Affordable Houses for Rent in Houston
- Fully Furnished Homes for Rent in Houston
- Modern Homes for Rent in Houston
- Houses for Rent with Pool in Houston
- Houses for Rent with a Yard in Houston
- Homes for Rent with a Garage in Houston
- Houses for Rent with Fireplace in Houston
- Houses for Rent with a Patio in Houston
- Houses for Rent with Washer and Dryer in Houston
- Houses for Rent with Utilities Paid in Houston